
I still remember staring at a wall in my own living room, sledgehammer in hand, wondering if I was about to make the biggest mistake of my renovation.
That pause saved me, because not every wall in a home is just there to divide space.
Some of them are quietly holding the entire structure together, and I learned that the hard way after a friend’s DIY project went sideways.
That’s exactly why I want to walk through how to identify a load-bearing wall before anyone else picks up a hammer.
This guide breaks down the clues that separate a load-bearing wall from a simple partition, so nothing comes down by accident.
What is a Load-Bearing Wall?
A load-bearing wall carries weight from the structure above it, whether that’s a second-story floor, ceiling joists, or the roof, channeling that weight down into the foundation.
A regular partition wall does none of this and could come down without affecting a home’s stability.
More homeowners are knocking down walls for open-concept spaces, and getting this wrong turns a simple renovation into an expensive repair.
Here’s why identifying it correctly matters:
- Removing a load-bearing wall without proper support can quickly damage the home.
- The weight above must transfer safely to another structural support.
- Sagging ceilings and cracked drywall often indicate movement in the structure above.
- Doors that suddenly stick may signal nearby structural shifting.
- Improper wall removal can cause part of the structure to collapse.
How to Identify a Load-Bearing Wall?
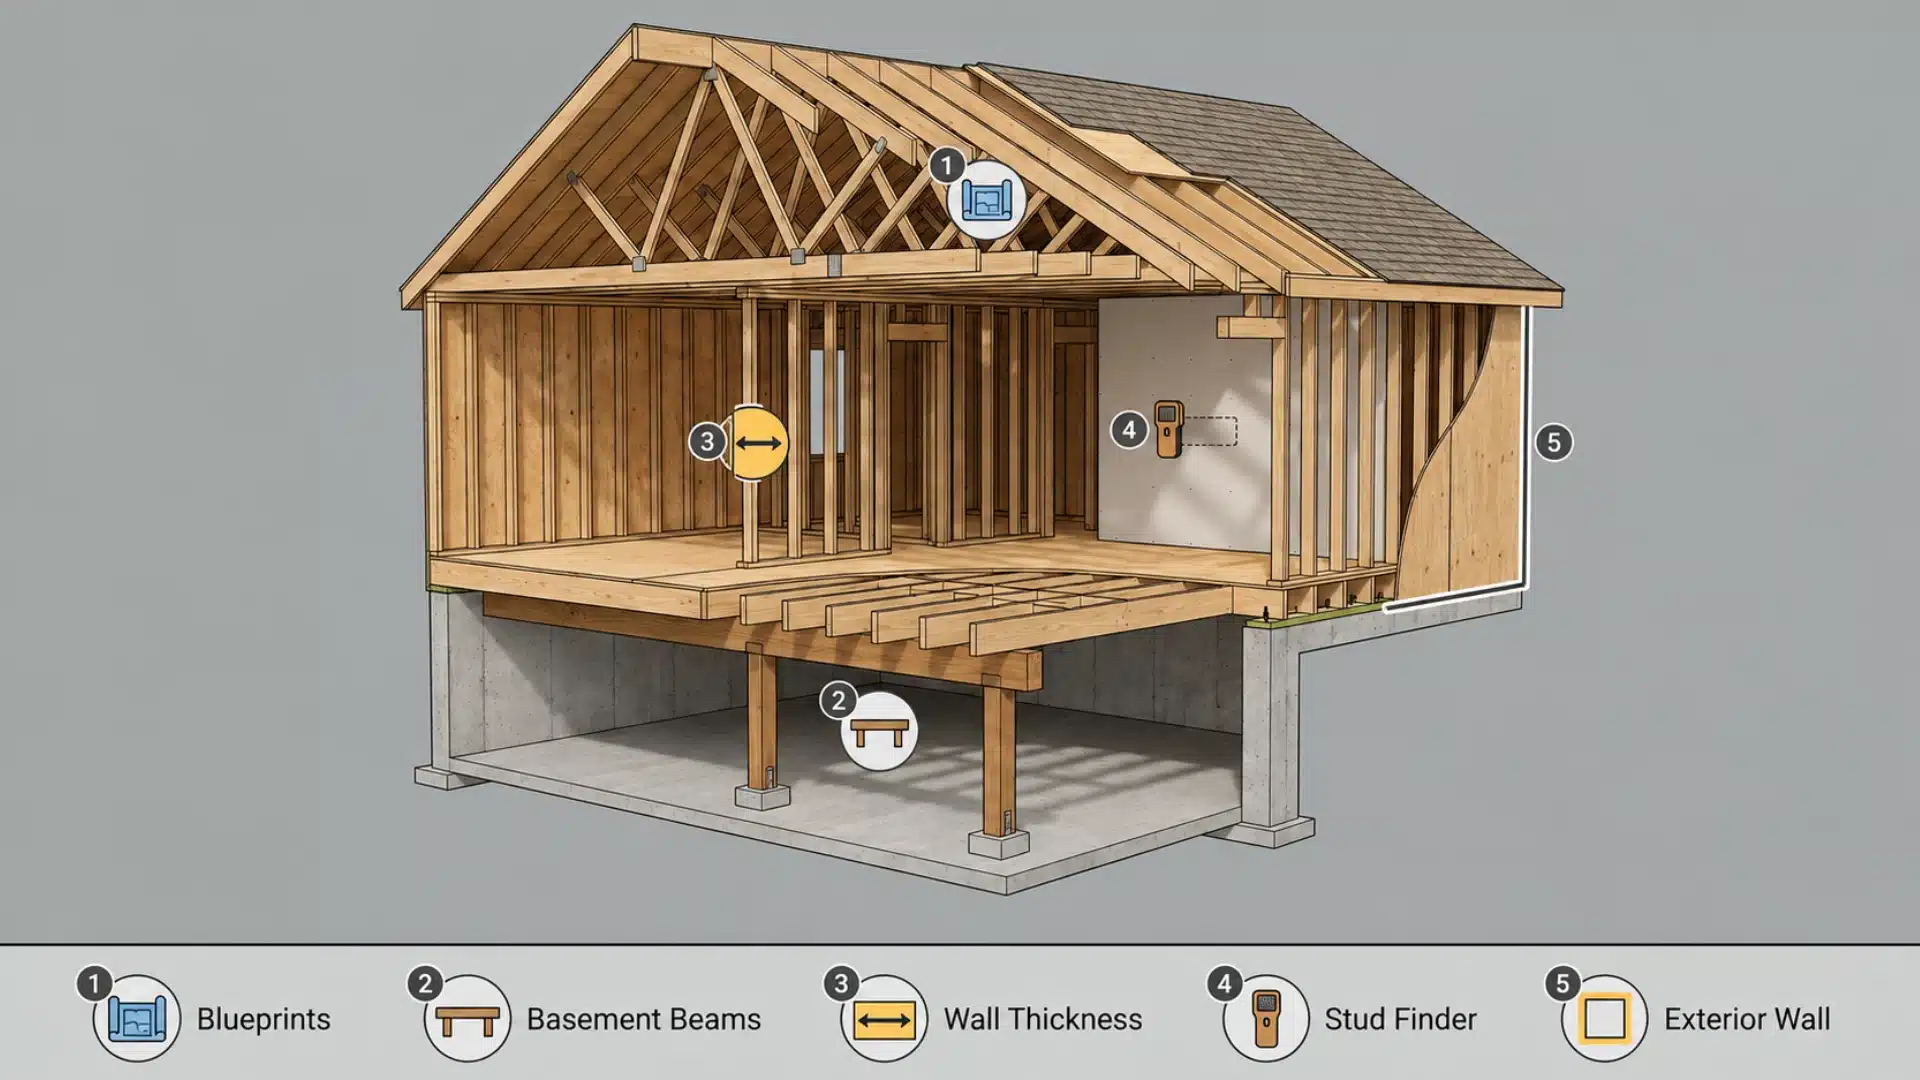
Not every wall gives up its secrets easily, but a handful of checks can tell you almost everything you need to know. Here’s how to work through them:
1. Review the Original Blueprints
Your home’s original blueprints are the fastest way to confirm what’s holding weight. Look for the local building department, a previous owner, or the original architect if you don’t have a copy.
On the plans themselves, watch for thicker lines, beam notations, and anything marked in the legend as structural.
These symbols usually point straight to the walls doing the heavy lifting, saving you from guessing later.
2. Check Basement Beams and Joists
Head to your basement or crawlspace and look for beams or support posts sitting directly under a wall. That’s a strong sign it’s carrying weight from above.
Joist direction helps too. Floor and ceiling joists that run perpendicular to a wall and rest on it are usually a sign that the wall is load-bearing, while joists running parallel typically aren’t.
Checking both areas together gives you a clearer picture than either one alone.
3. Look at Stud and Wall Thickness
Load-bearing walls often have doubled-up studs and a continuous top plate running along them. Partition walls are usually framed lighter, with single studs spaced further apart and no reinforcement near openings.
Material matters too. Brick, block, or concrete construction leans load-bearing, while drywall over standard 2×4 framing often doesn’t.
Together, thickness and material give you a solid physical clue that blueprints alone can’t always confirm.
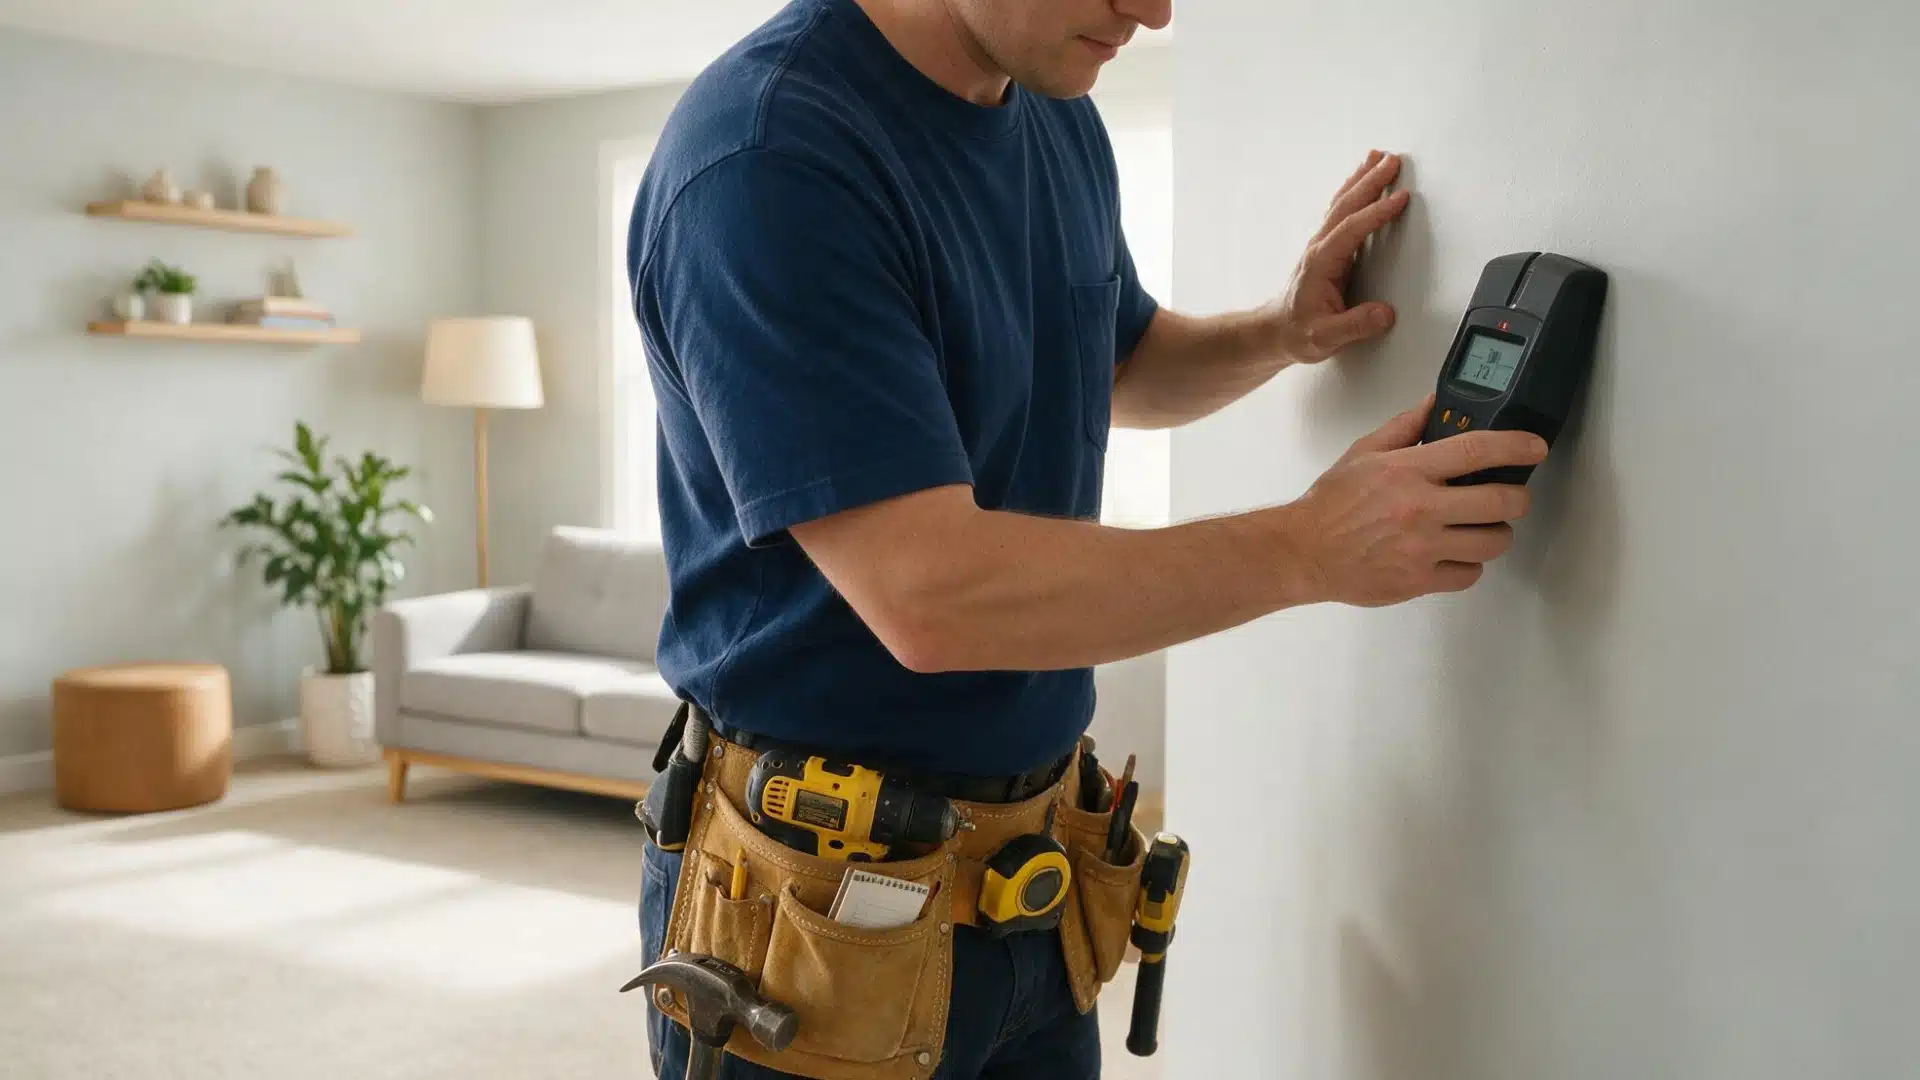
4. Test with a Stud Finder
A stud finder can confirm what your eyes might miss. Run it slowly across the wall and note how the studs are spaced.
Tight, even spacing with doubled studs near openings usually points to a load-bearing wall, while wide, irregular spacing often means it’s just a partition doing its job.
This tool works especially well when blueprints are missing or when the wall has been altered over the years.
5. Note Exterior Wall Placement
Exterior walls carry the weight of the roof and upper floors in most homes, which makes them load-bearing more often than not.
That said, this isn’t a guarantee. Some modern homes use engineered framing that shifts the load elsewhere, redistributing weight through beams instead of the outer walls themselves.
Treat this as a helpful clue rather than confirmation, and pair it with one of the other checks above.
Identifying Walls by Layout
The type of home you’re working with changes where the load-bearing walls usually sit. Here’s how that breaks down by layout:
| Home Type | Likely Location | How to Confirm |
|---|---|---|
| Single Story | Exterior walls, central spine wall | Trace spine wall between exterior walls |
| Multi Story | Stacked walls, floor to floor | Check vertical alignment by floor |
| Slab Foundation | Interior walls per blueprint | Review blueprints and attic framing |
| Split Level | Walls at level transitions | Inspect framing where levels change |
Single-story homes tend to be the easiest to assess since fewer walls compete for that structural role.
Multi-story, slab, and split-level homes take a bit more digging, but the same basic logic still applies.
When to Call a Structural Engineer
Some situations call for more than a DIY inspection. Here’s when it makes sense to bring in a professional:
- No blueprints available: Older homes may lack reliable framing records, making it difficult to determine which walls carry structural loads.
- Planning a major renovation: Open concept layouts, wall removals, and room additions require professional assessment to prevent structural problems.
- Signs of past damage: Wall cracks, sagging ceilings, or sticking doors may indicate previous alterations or existing structural movement.
- Uncertain wall type: When visual checks and available plans provide no clear answer, an engineer can confirm the wall’s function.
- Permits required: Many municipalities require an engineer’s report and approved plans before structural wall removal or modification begins.
Cost to Remove a Load-Bearing Wall
Costs vary widely based on the wall’s location, length, and what’s hiding inside it. Here’s a breakdown of what typically drives the total:
| Cost Factor | Typical Range |
|---|---|
| Single-story home removal | $1,200 – $5,000 |
| Multi-story home removal | $3,200 – $10,000+ |
| Structural engineer assessment | $200 – $1,400 |
| Building permits | $500 – $2,000 |
| Support beam installation | $3 – $35 per linear foot |
| Electrical or plumbing rerouting | $500 – $3,000+ |
| Drywall and finishing work | $1,000 – $4,000 |
The final number depends heavily on beam material, ceiling height, and whether any wiring or plumbing runs through the wall.
What Happens If a Load-Bearing Wall is Removed?
Removing a load-bearing wall without proper support sets off a chain reaction throughout the home.
The weight that wall once carried has nowhere to go, so it shifts onto whatever framing is left nearby, often more than that framing can handle.
The first signs usually show up fast. Ceilings begin to sag, drywall cracks appear along seams and corners, and doors or windows that once closed smoothly start sticking.
Floors can feel uneven underfoot as the structure settles unevenly. Left unaddressed, the damage compounds over time.
Beams can bow, floor joists can weaken, and in severe cases, sections of the home can experience a partial structural collapse.
Conclusion
Figuring out which walls in your home are load-bearing takes a bit of detective work, but it’s not complicated once you know where to look.
Blueprints, basement beams, joist direction, and wall framing all work together to give you a clear answer.
Pair those checks with an understanding of your home’s layout, and you’ll rarely be caught off guard.
When something still feels uncertain, a structural engineer can confirm it for you and keep your renovation on solid ground.
Drop your renovation questions in the comments and let’s figure it out together.
Frequently Asked Questions
Are All Exterior Walls Load-Bearing?
Not always. Most exterior walls carry structural weight, but some homes use engineered framing that shifts the load elsewhere, so blueprints or an inspection can confirm it.
Is a Wall Always Load-Bearing if It’s Perpendicular to the Joists?
Not necessarily. Perpendicular framing is a strong clue, but it isn’t confirmation on its own. Pair it with blueprint checks or a professional inspection before assuming anything.
Do I Need a Permit to Remove a Load-Bearing Wall?
Yes, in most municipalities. Removing or altering a load-bearing wall usually requires engineered drawings and inspections to make sure the load transfers safely elsewhere.