
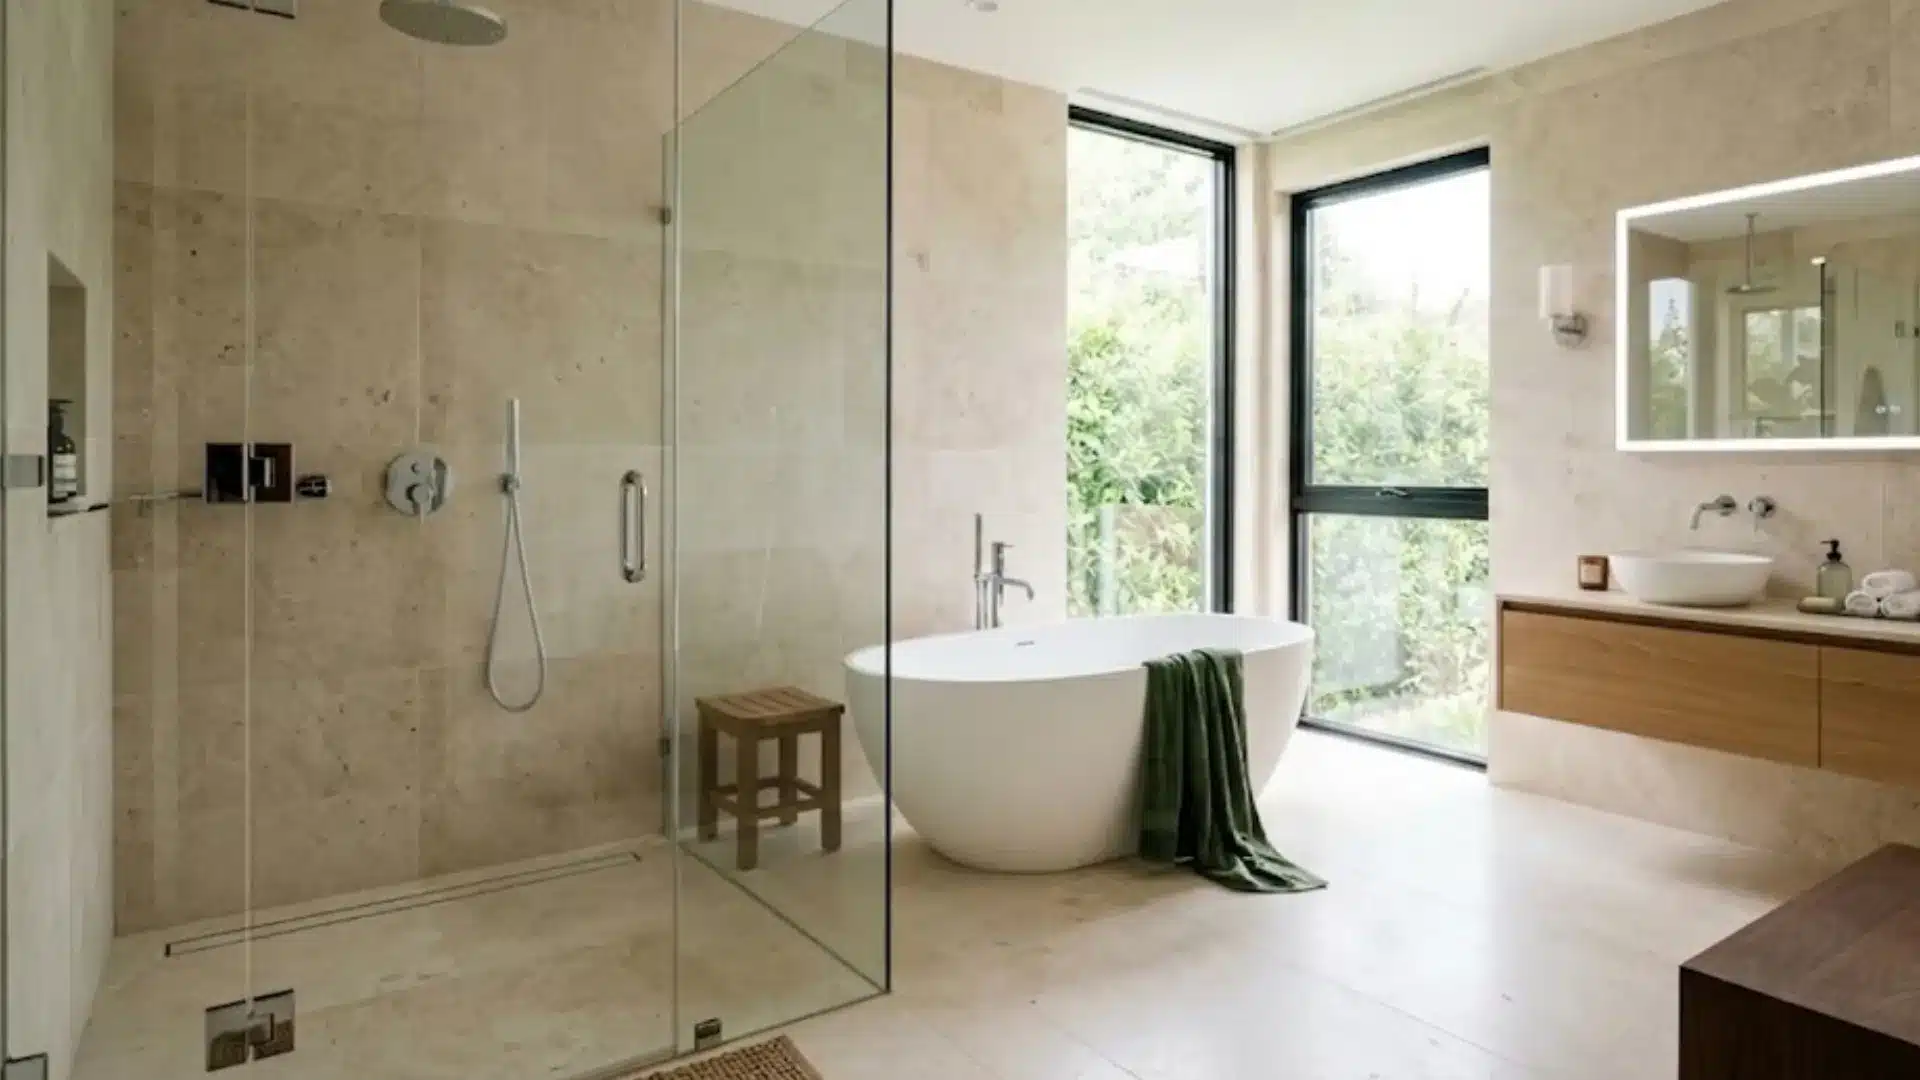
Ditching the shower curb is one of the biggest bathroom upgrades homeowners are making right now, and it’s easy to see why.
Whenever you are renovating for accessibility or just want a sleek, spa-like look, a curbless shower creates a flush, step-free entry that looks cleaner, feels more spacious, and works for every stage of life,
Getting the design right means paying attention to slope, drainage, waterproofing, and the type of glass or entry style you choose.
From linear drains to zero-threshold layouts, there are plenty of ways to make a curbless shower both functional and beautiful.
Why Curbless Showers are Becoming So Popular
Homeowners want bathrooms that remain usable for years, and a flat entry eliminates the trip hazard that a curb creates.
Younger buyers like the clean, open look, since removing the curb makes small bathrooms feel larger.
Here are some of the benefits people look for:
- Easier long-term accessibility: A flat entry works well for wheelchairs, walkers, and aging in place, so homeowners avoid a costly bathroom retrofit later.
- Simpler cleaning: Without a curb to trap water and soap scum, the shower floor is faster to clean and less prone to mold buildup.
- Higher resale appeal: Step-free bathrooms attract a broader pool of buyers, so the upgrade can boost resale value along with everyday comfort.
Things to Consider Before Installing a Curbless Shower
A curbless shower is a bigger project than it looks, since removing the curb shifts the work of keeping water contained to the floor slope, drain, and waterproofing.
Before committing to the upgrade, it helps to weigh a few practical factors.
- Floor slope and drainage: The bathroom floor needs a slight, consistent slope toward the drain, usually a linear drain along one wall.
- Waterproofing quality: Without a curb to contain water, the entire floor and lower walls need a continuous waterproof membrane.
- Structural changes: Many homes need the subfloor lowered or built up to create the slope needed for proper drainage.
- Water containment: Some water can escape past the shower area since there is no curb to hold it back.
- Bathroom size: Curbless showers generally need more square footage than a standard stall, since the sloped floor extends beyond the shower itself.
Curbless Shower Ideas by Style
Your curbless shower can match almost any design style. The flat entry and open layout provide a base, and the finishes you choose set the mood.
Pick the style that fits your home, then use the size tips above to fit it into your space.
1. Modern Curbless Shower
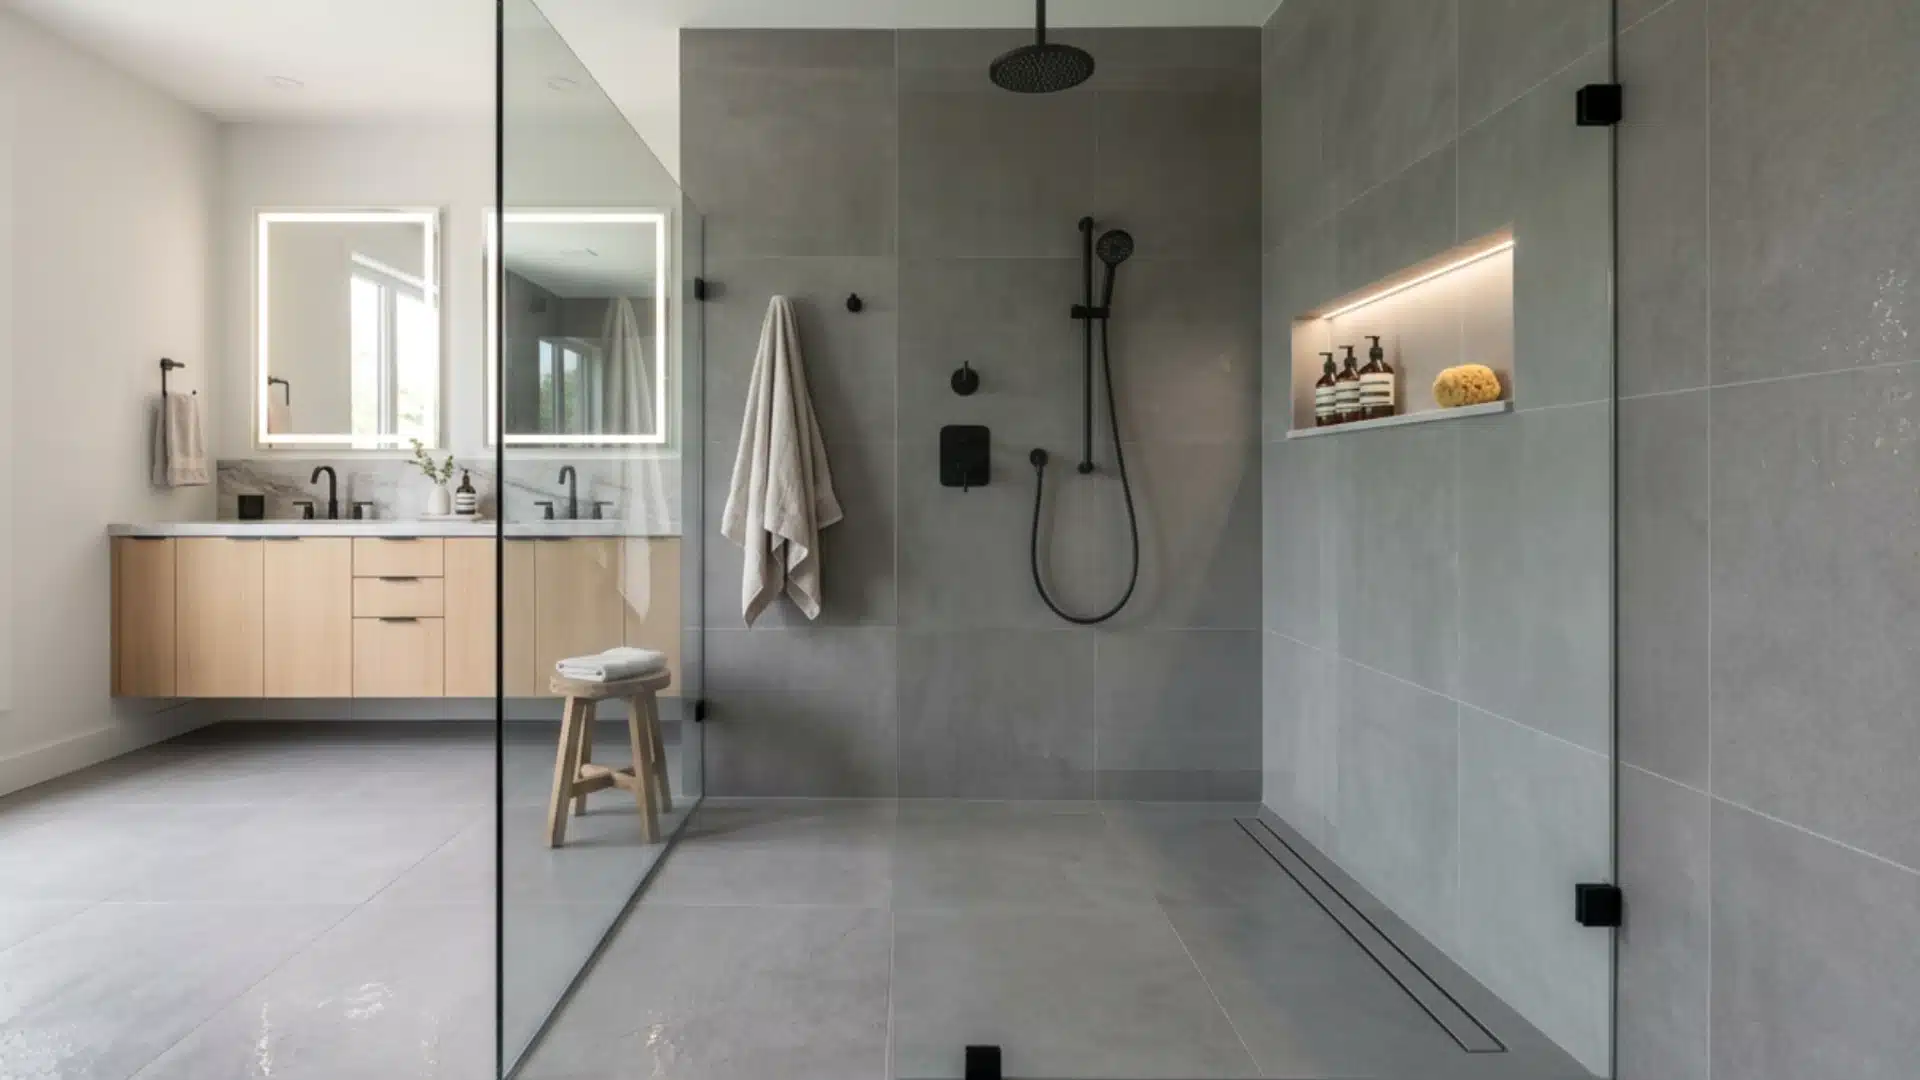
A modern curbless shower keeps things clean and simple. Large-format tile in gray, white, or black reduces grout lines for a smooth look.
Matte black fixtures and a frameless glass panel add a sharp touch. Straight lines and square shapes work better than curves.
A linear drain fits well since it stays out of sight. Keep the palette to two or three tones so the space feels calm, not busy. This suits newer or updated bathrooms.
2. Minimalist Curbless Shower
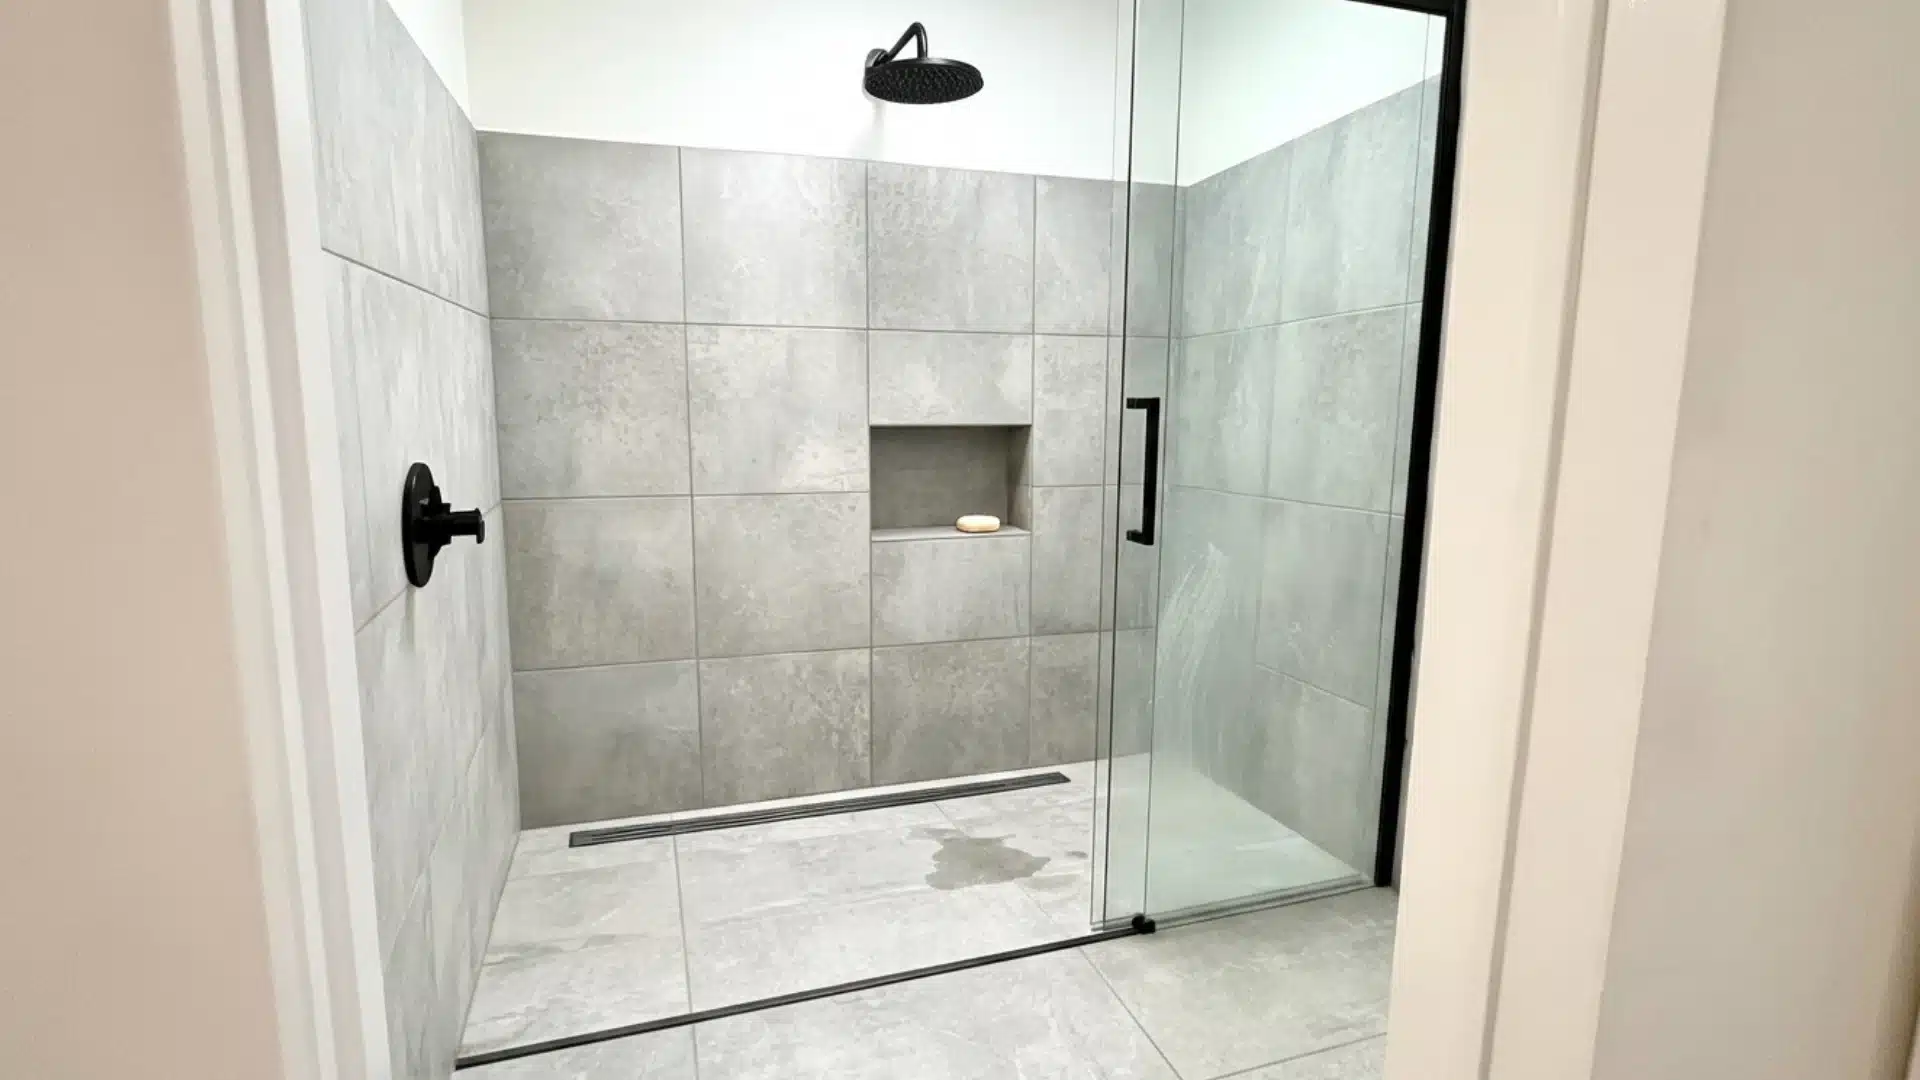
A minimalist shower is about doing more with less. Stick to one tile color and shape, skipping extra trim or patterns.
White or light gray tile keeps it bright, and a single glass panel, or none, keeps the layout open.
Wall-mounted fixtures keep the floor clear, and a hidden wall shelf holds soap without clutter.
The goal is a calm, easy-on-the-eyes shower. This style also suits smaller bathrooms, since it avoids visual noise and makes the room feel bigger.
3. Scandinavian-Inspired Curbless Showers
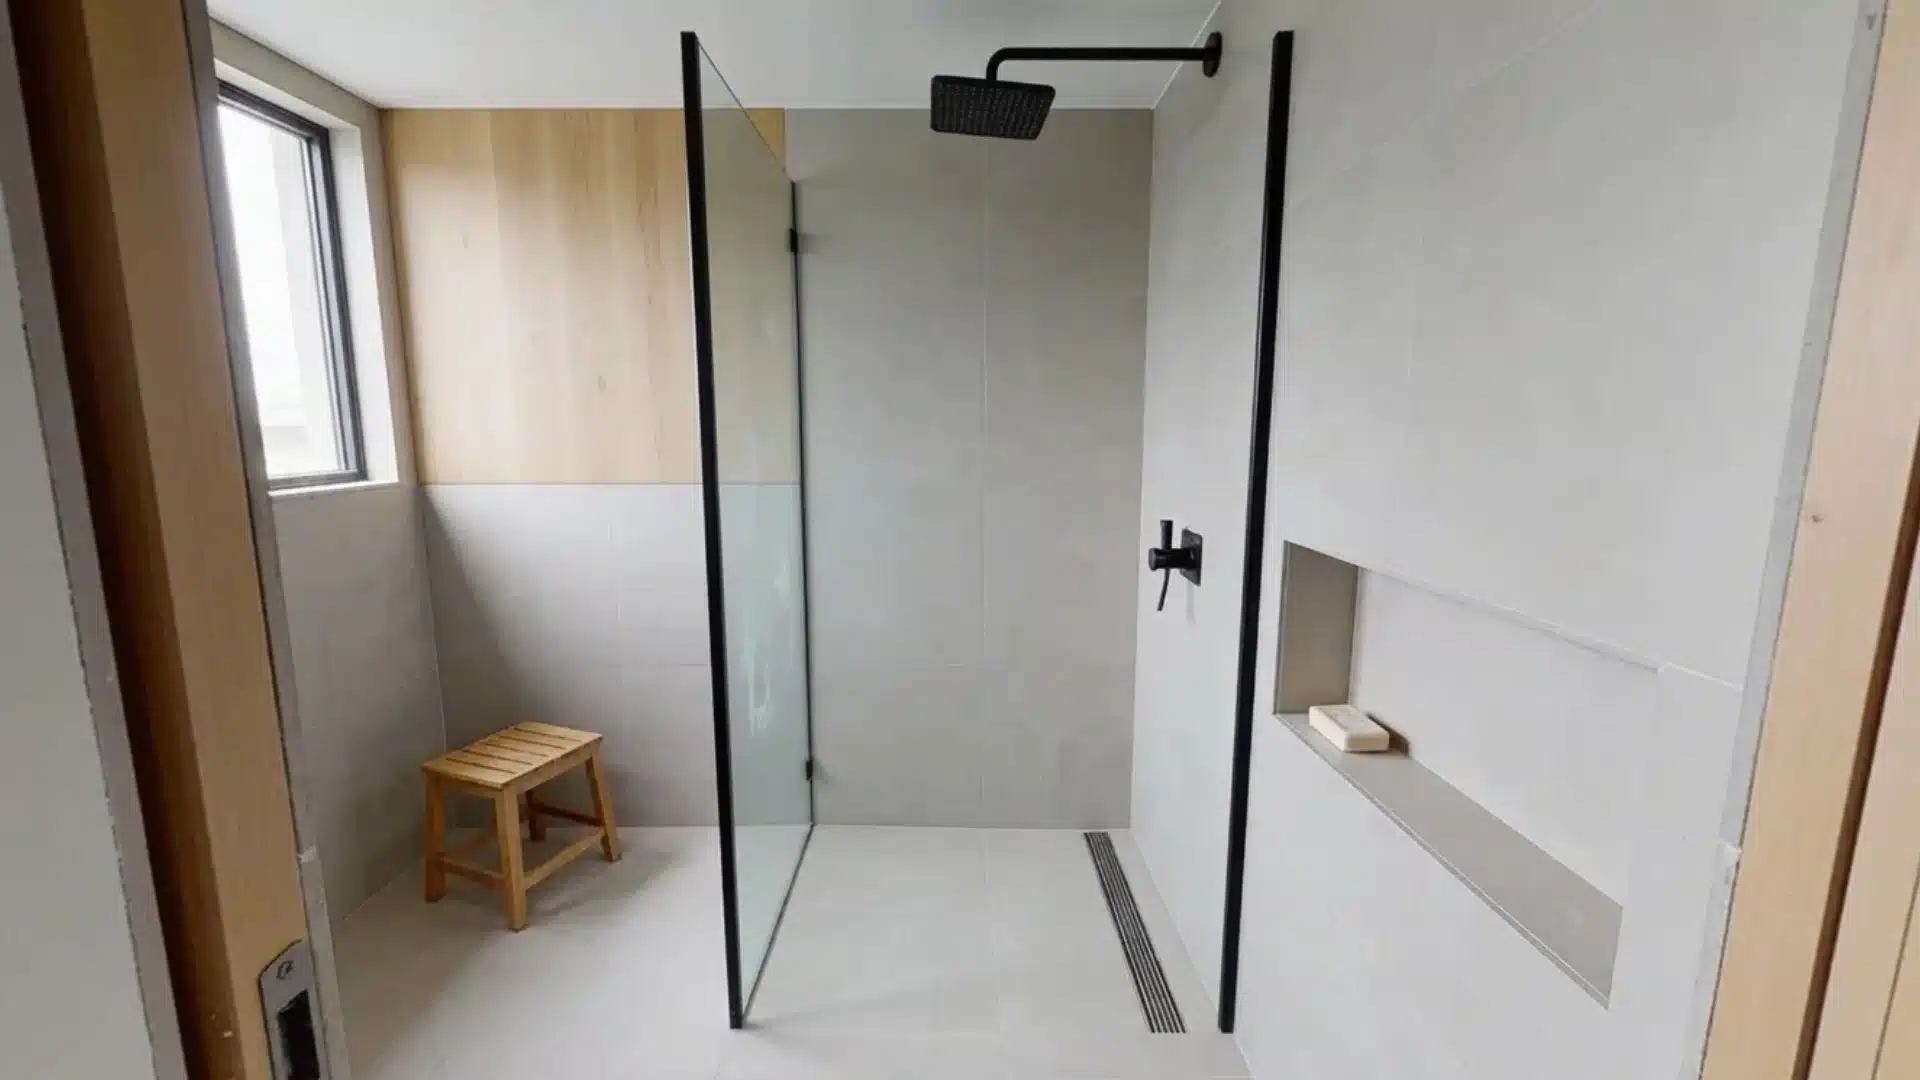
This style leans on light wood tones, soft whites, and natural textures. Pair pale tile with a wood-look bench or teak mat for warmth.
Keep fixtures simple, in matte black or brushed nickel, and skip anything too shiny. A window or skylight adds natural light that fits well.
Soft-edged tile shapes work nicely too, since this style often softens hard lines.
It feels cozy without clutter, making it a good fit for family bathrooms that want a bright, lived-in look.
4. Spa-Style Curbless Shower
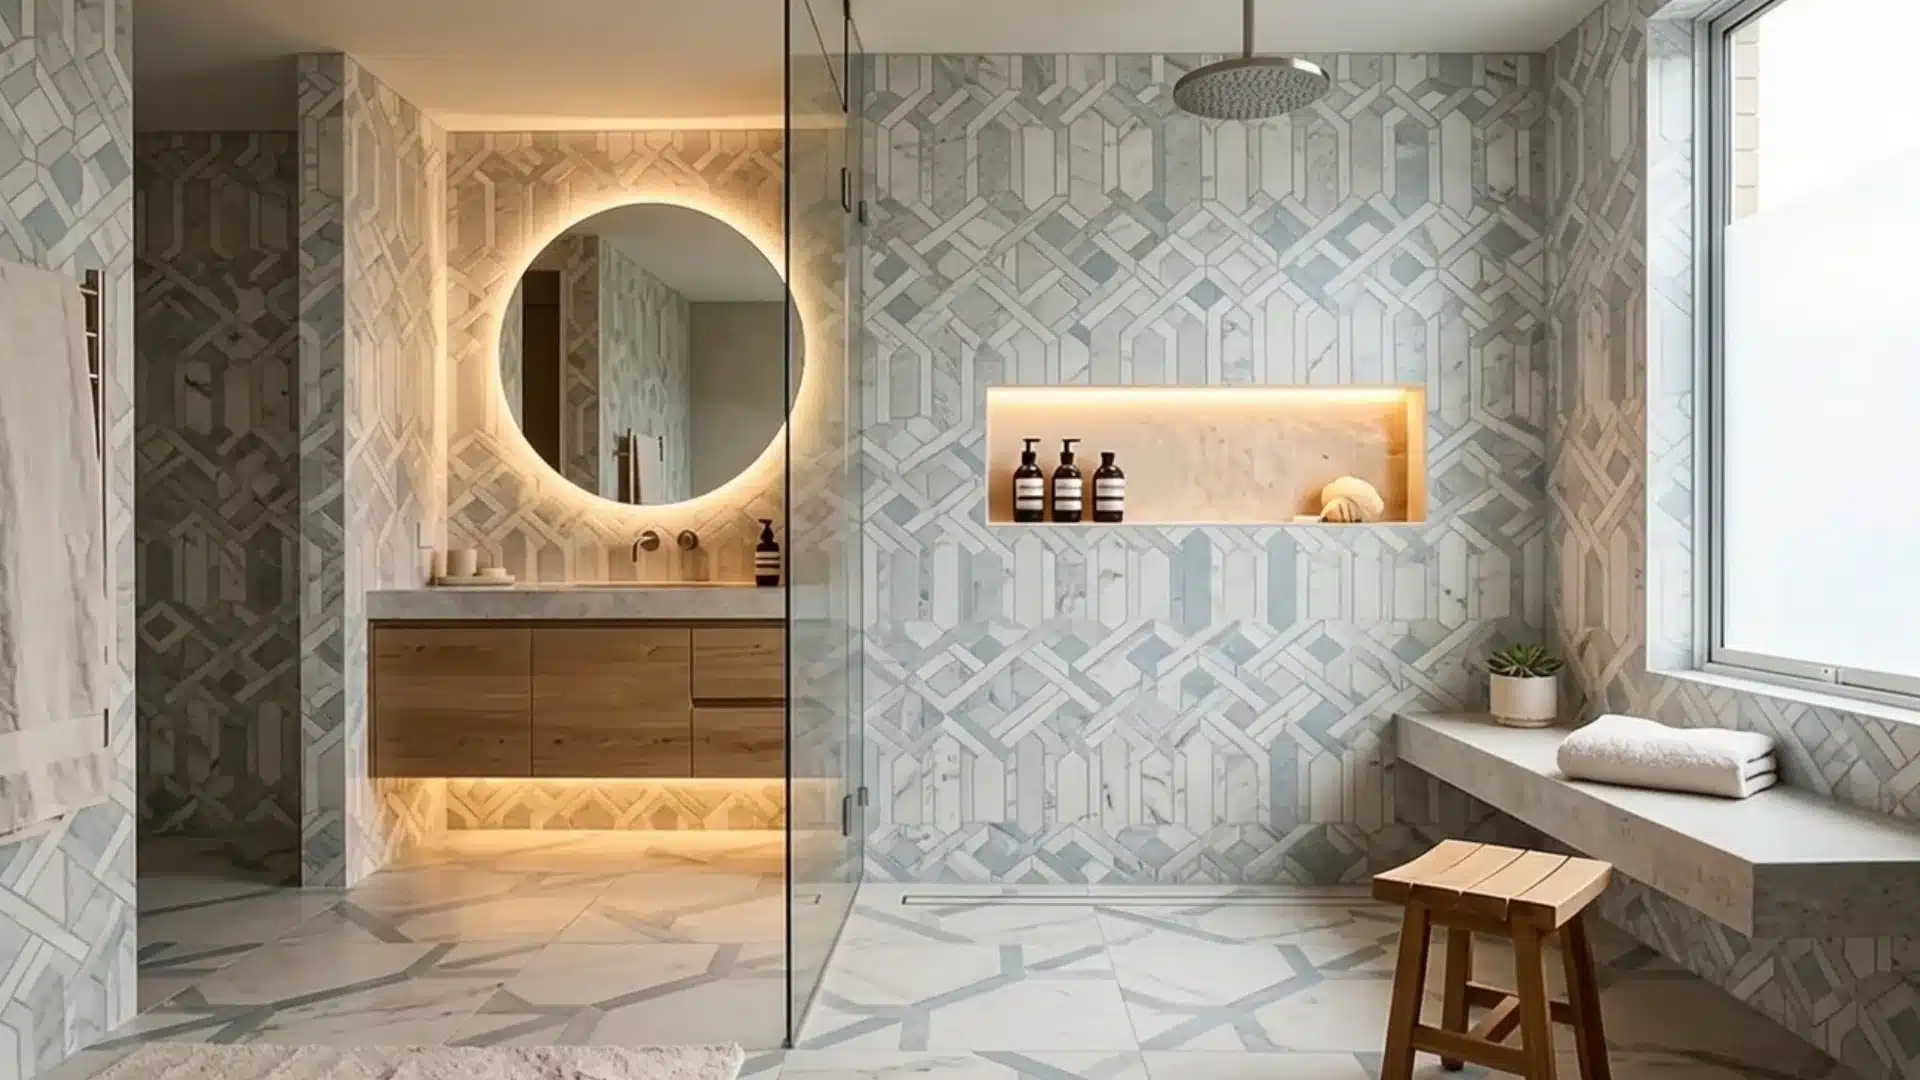
A spa-style shower is built around comfort and calm. Stone-look tile, a rain shower head, and a built-in bench turn it into a place to slow down.
Warm lighting, such as a soft LED strip, adds mood without being overly bright.
A small plant shelf or a wooden stool adds a natural touch, and neutral tones like tan or soft gray keep things relaxed.
5. Pebble-Floor Curbless Shower
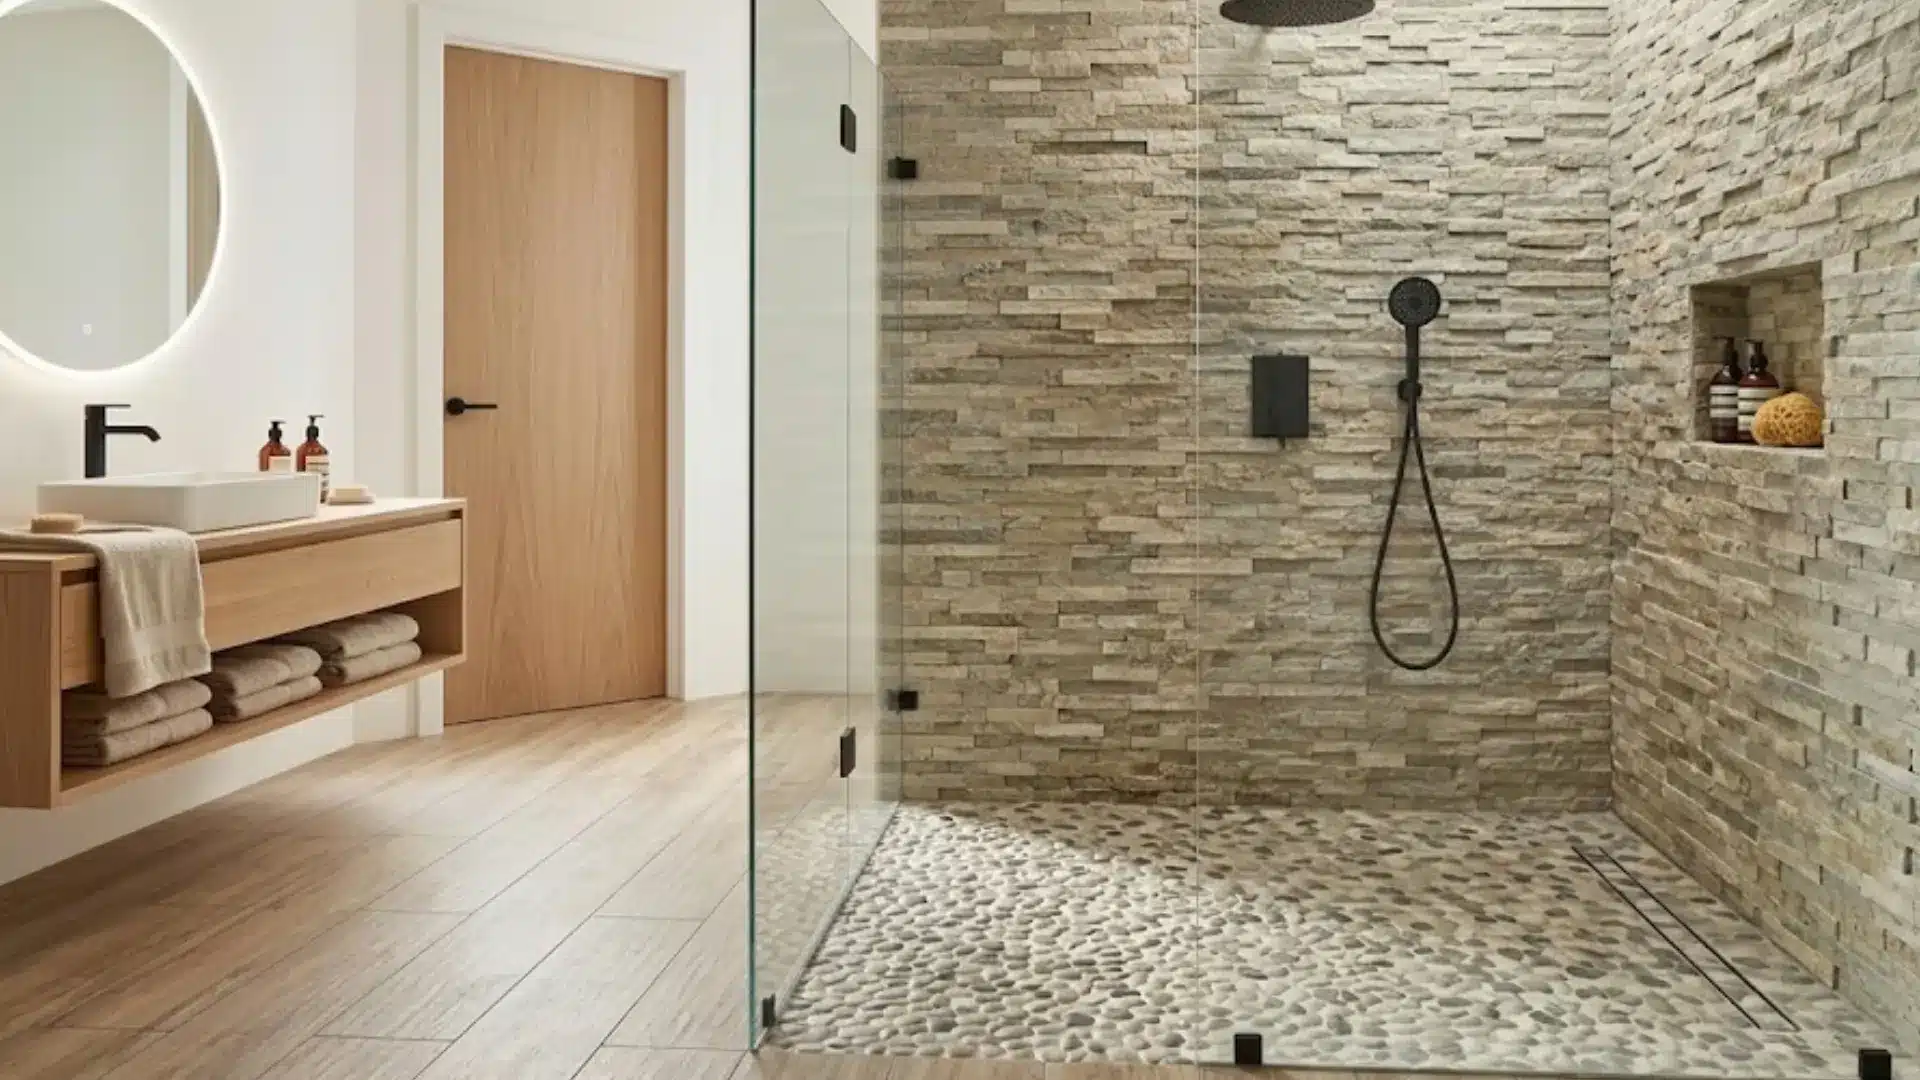
A pebble-floor curbless shower adds natural texture and a spa-like feel while maintaining a seamless transition into the bathroom.
Rounded or flat pebbles can provide added grip underfoot, making them a practical choice for everyday use.
Their organic appearance works well with modern, rustic, and coastal designs.
For lasting comfort and performance, choose properly sealed, slip-resistant stones and ensure the floor has adequate drainage and a carefully planned slope.
6. Terrazzo Curbless Style
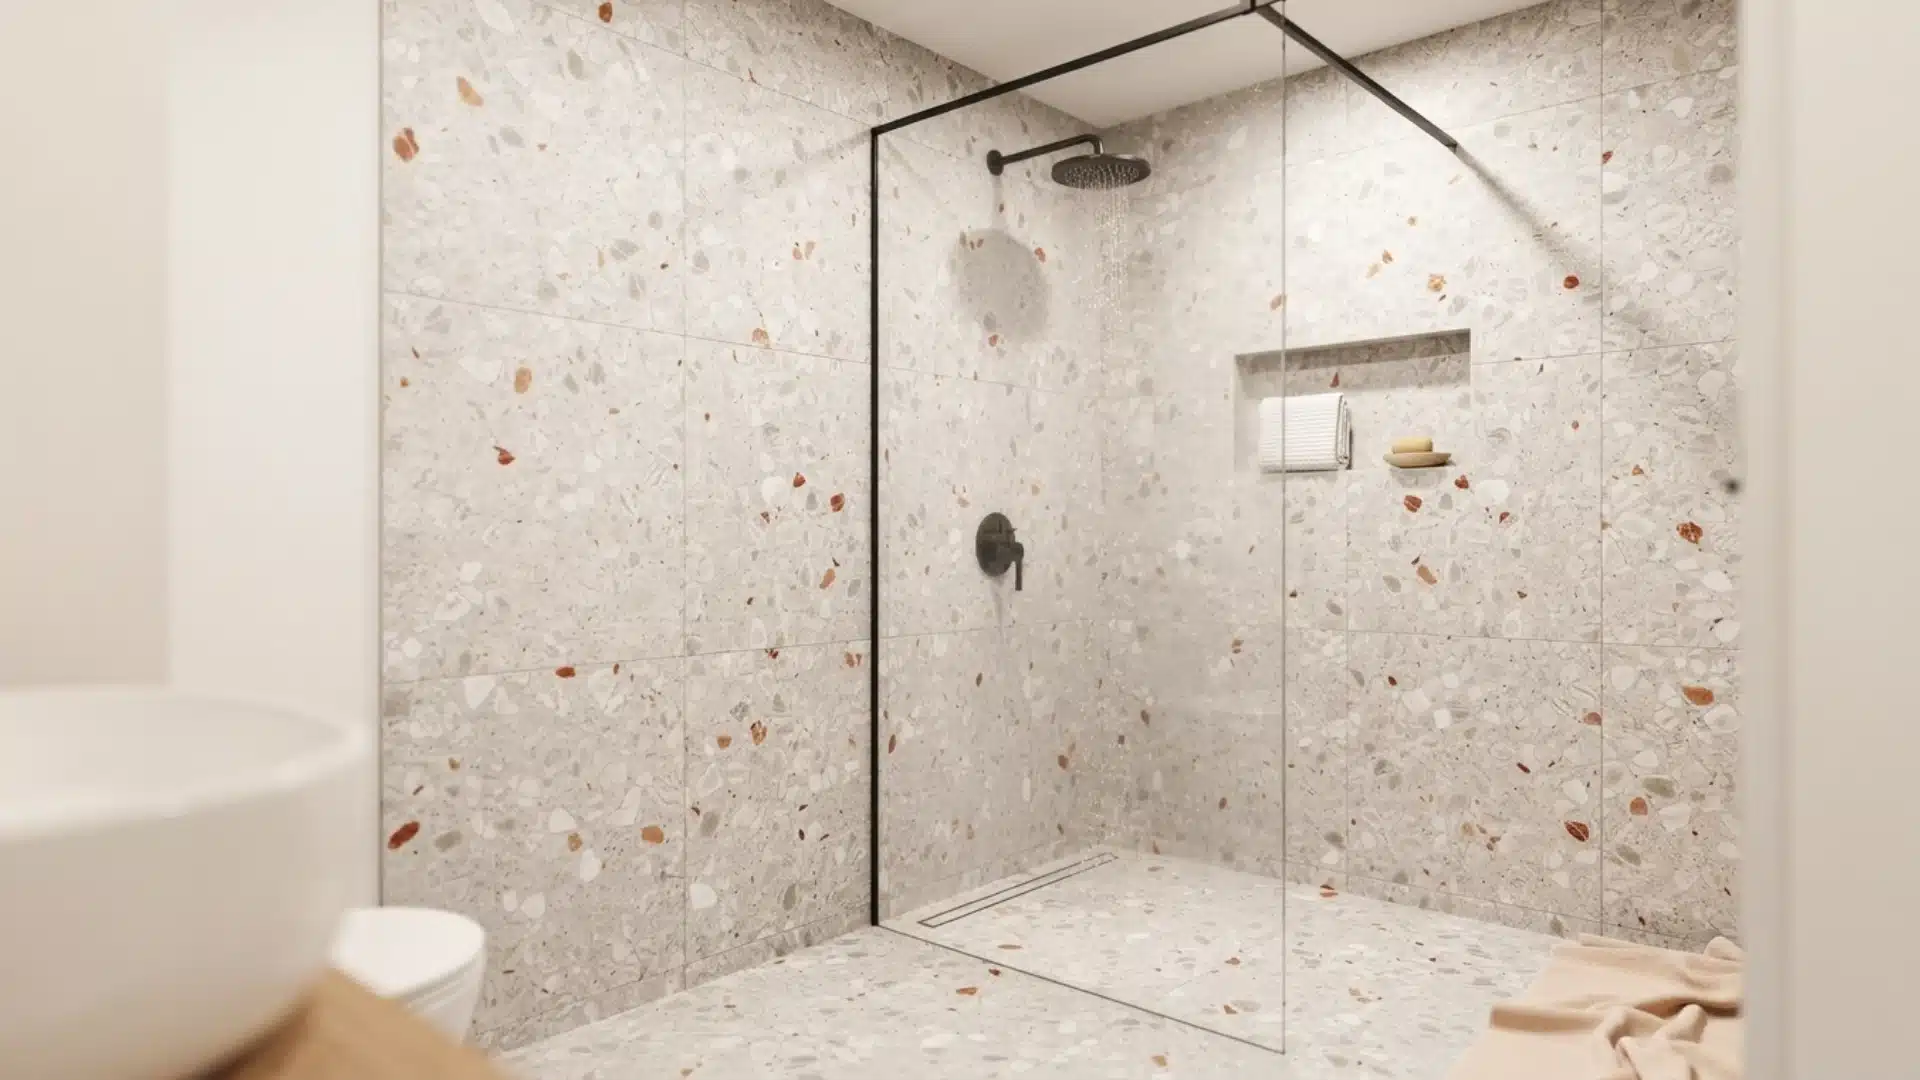
Terrazzo tile or terrazzo-look porcelain in white, gray, or cream is a common floor pick, often continuing straight into the shower without a break.
Brass or matte black fixtures add a subtle contrast against the flecked pattern.
A floating vanity or simple pedestal sink keeps the look clean, and a small terrazzo-topped shelf ties the material together.
Also, check if the sink fixture is due for an upgrade at the same time.
7. Luxury Marble Curbless Shower
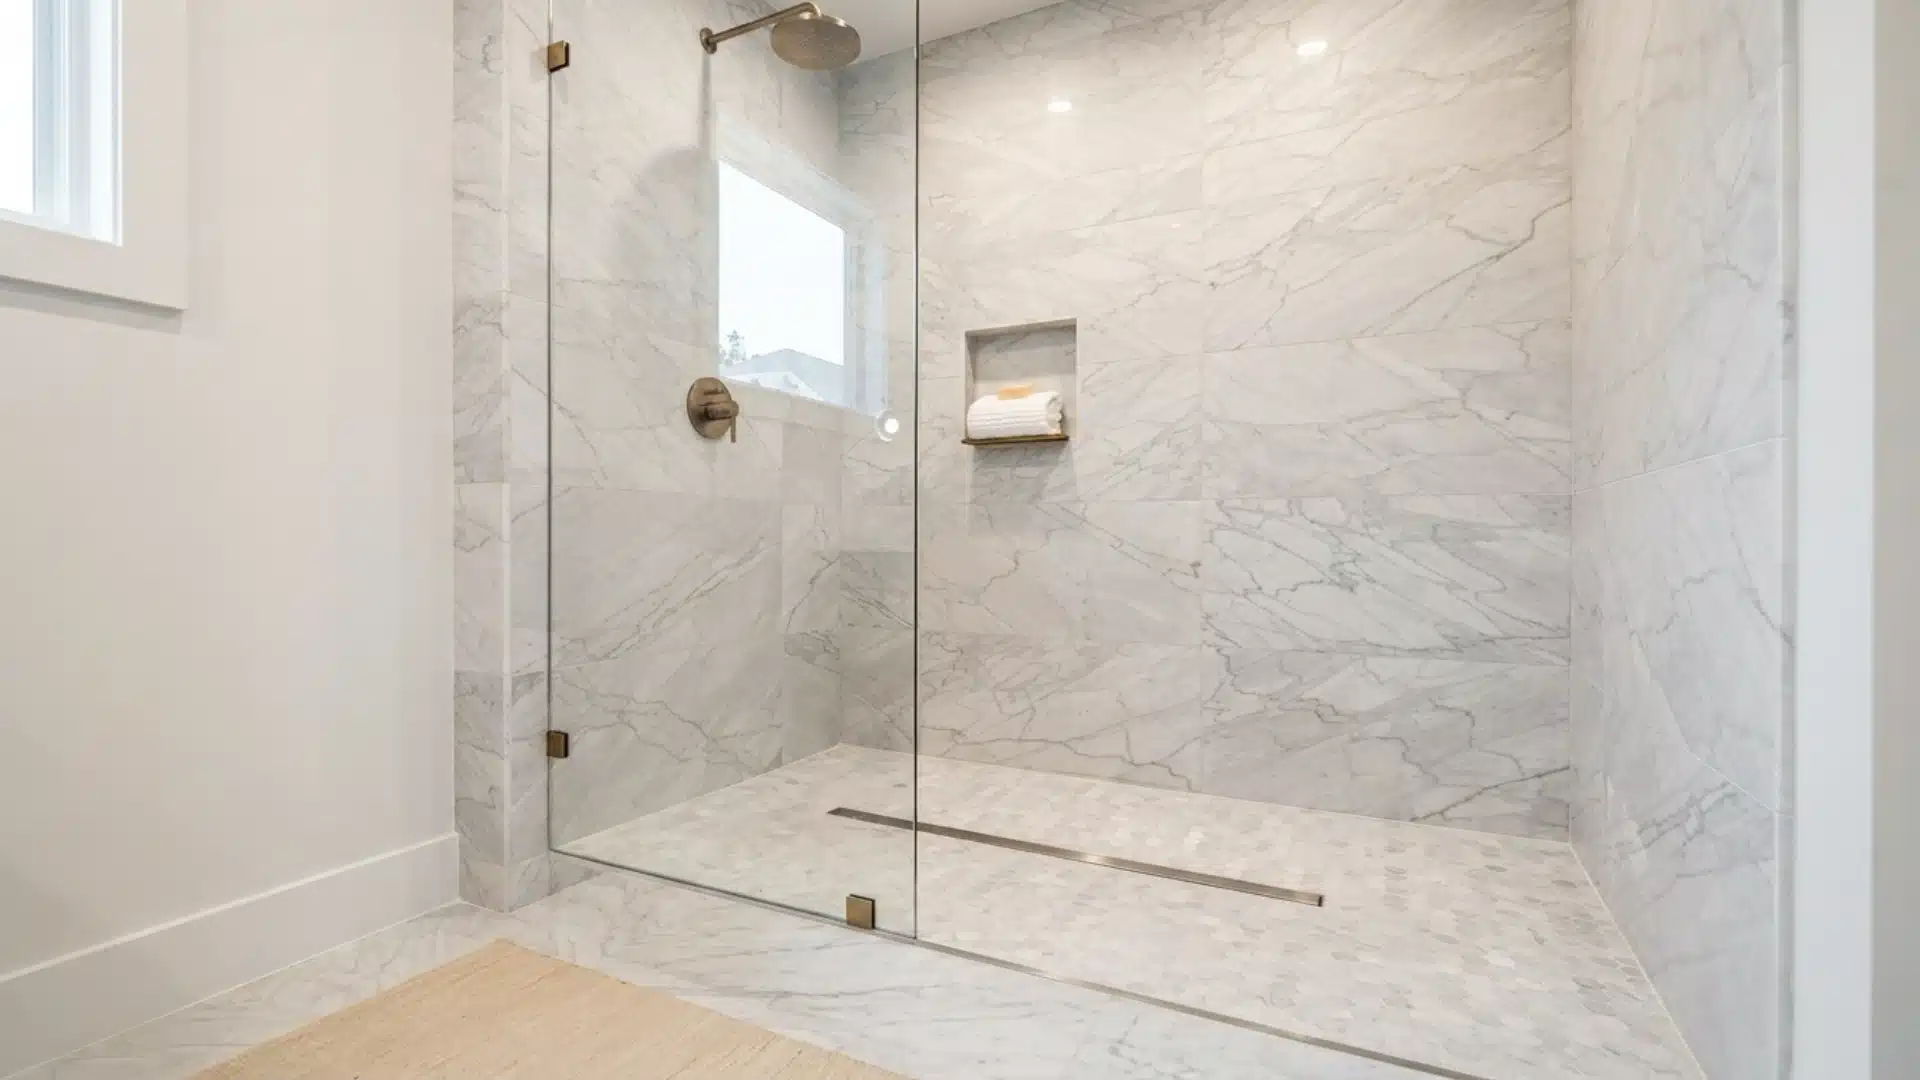
For a high-end look, marble is hard to beat. Large marble slabs on the walls, paired with a matching floor, create a smooth, rich look with few seams.
Gold or brushed brass fixtures add warm shine that pairs nicely with the stone.
A built-in bench cut from the same marble keeps the look consistent floor to ceiling.
Frameless glass, if used at all, lets the marble stand out. This style costs more upfront but gives a polished look that lasts with proper care.
8. Small Bathroom Curbless Shower
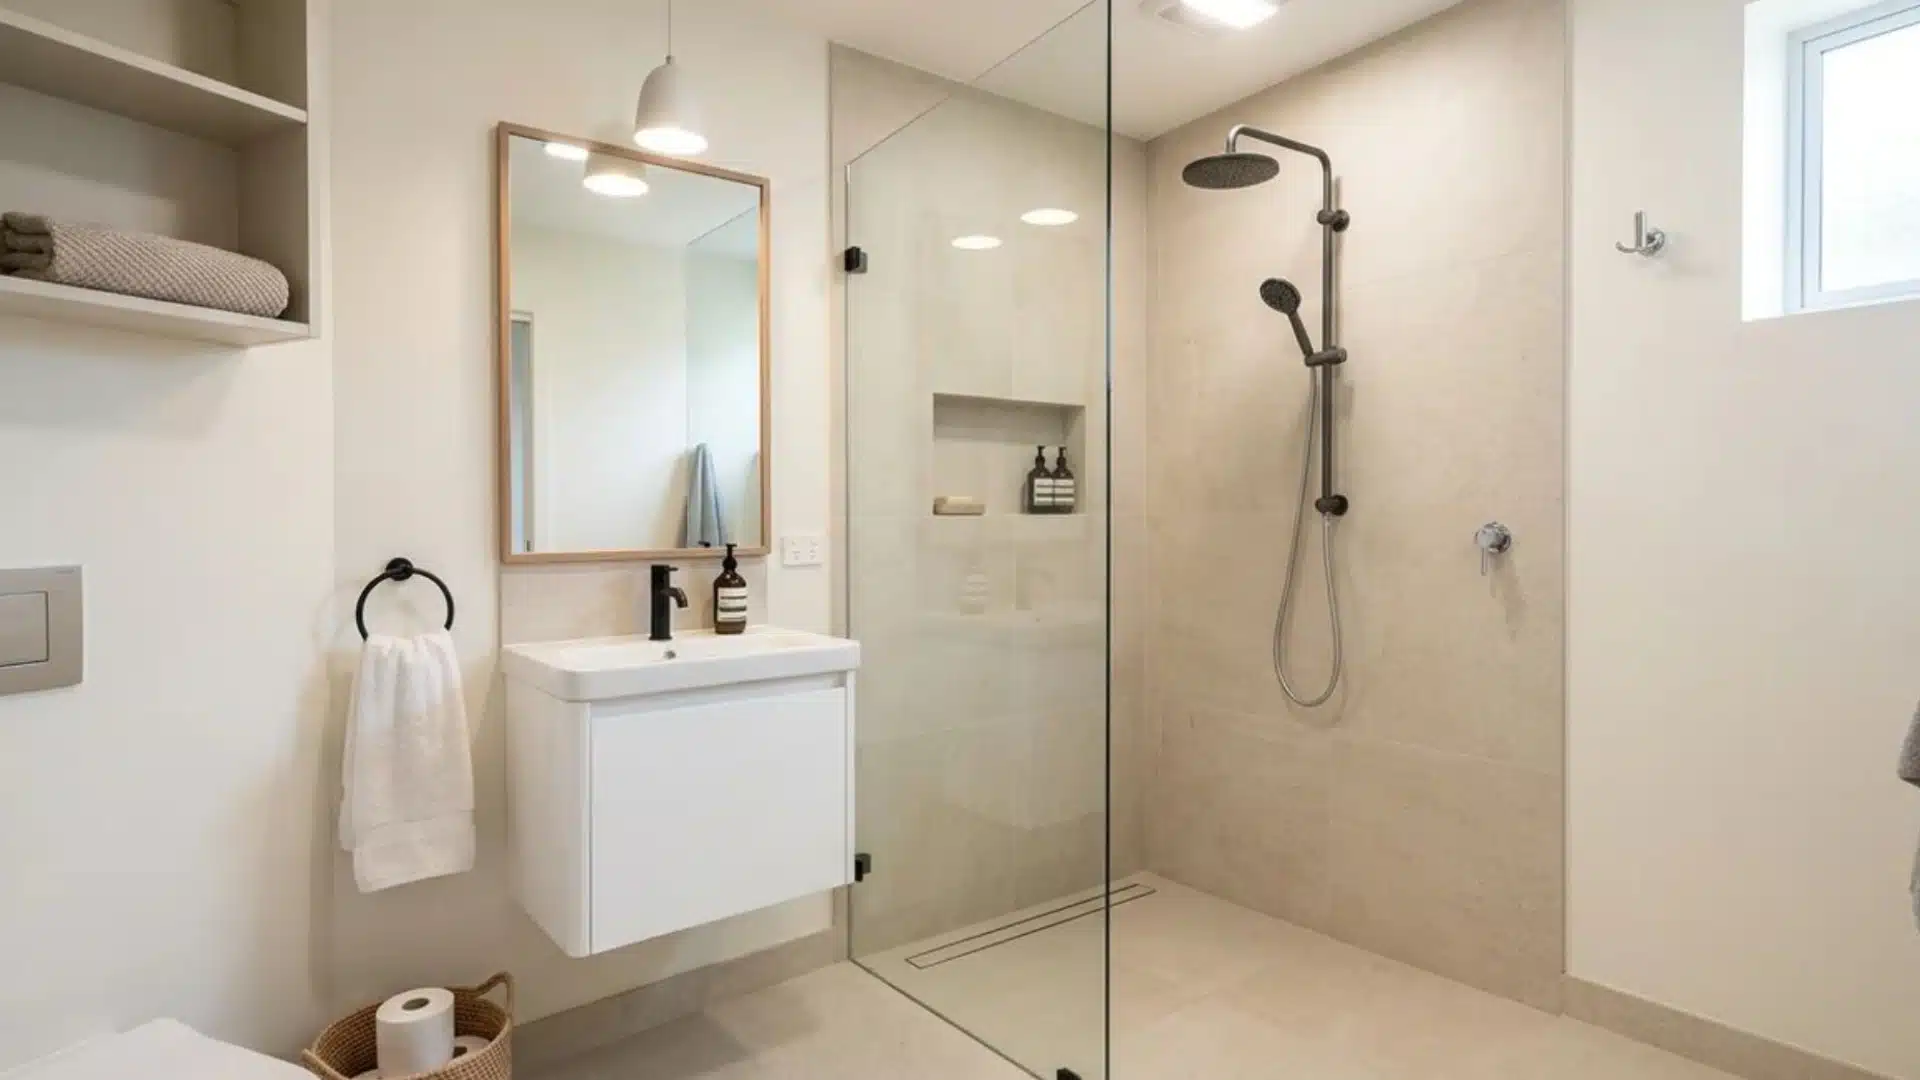
For small bathroom curbless shower ideas, design choices in a tight bathroom need to work double duty.
A corner layout with a slim glass panel saves floor space while keeping water contained.
One continuous tile across the shower and bathroom floor removes visual breaks and makes the room feel larger.
Built-in niches keep walls free of clutter, and a linear drain along the back wall needs less slope than a center drain.
9. Doorless Curbless Shower
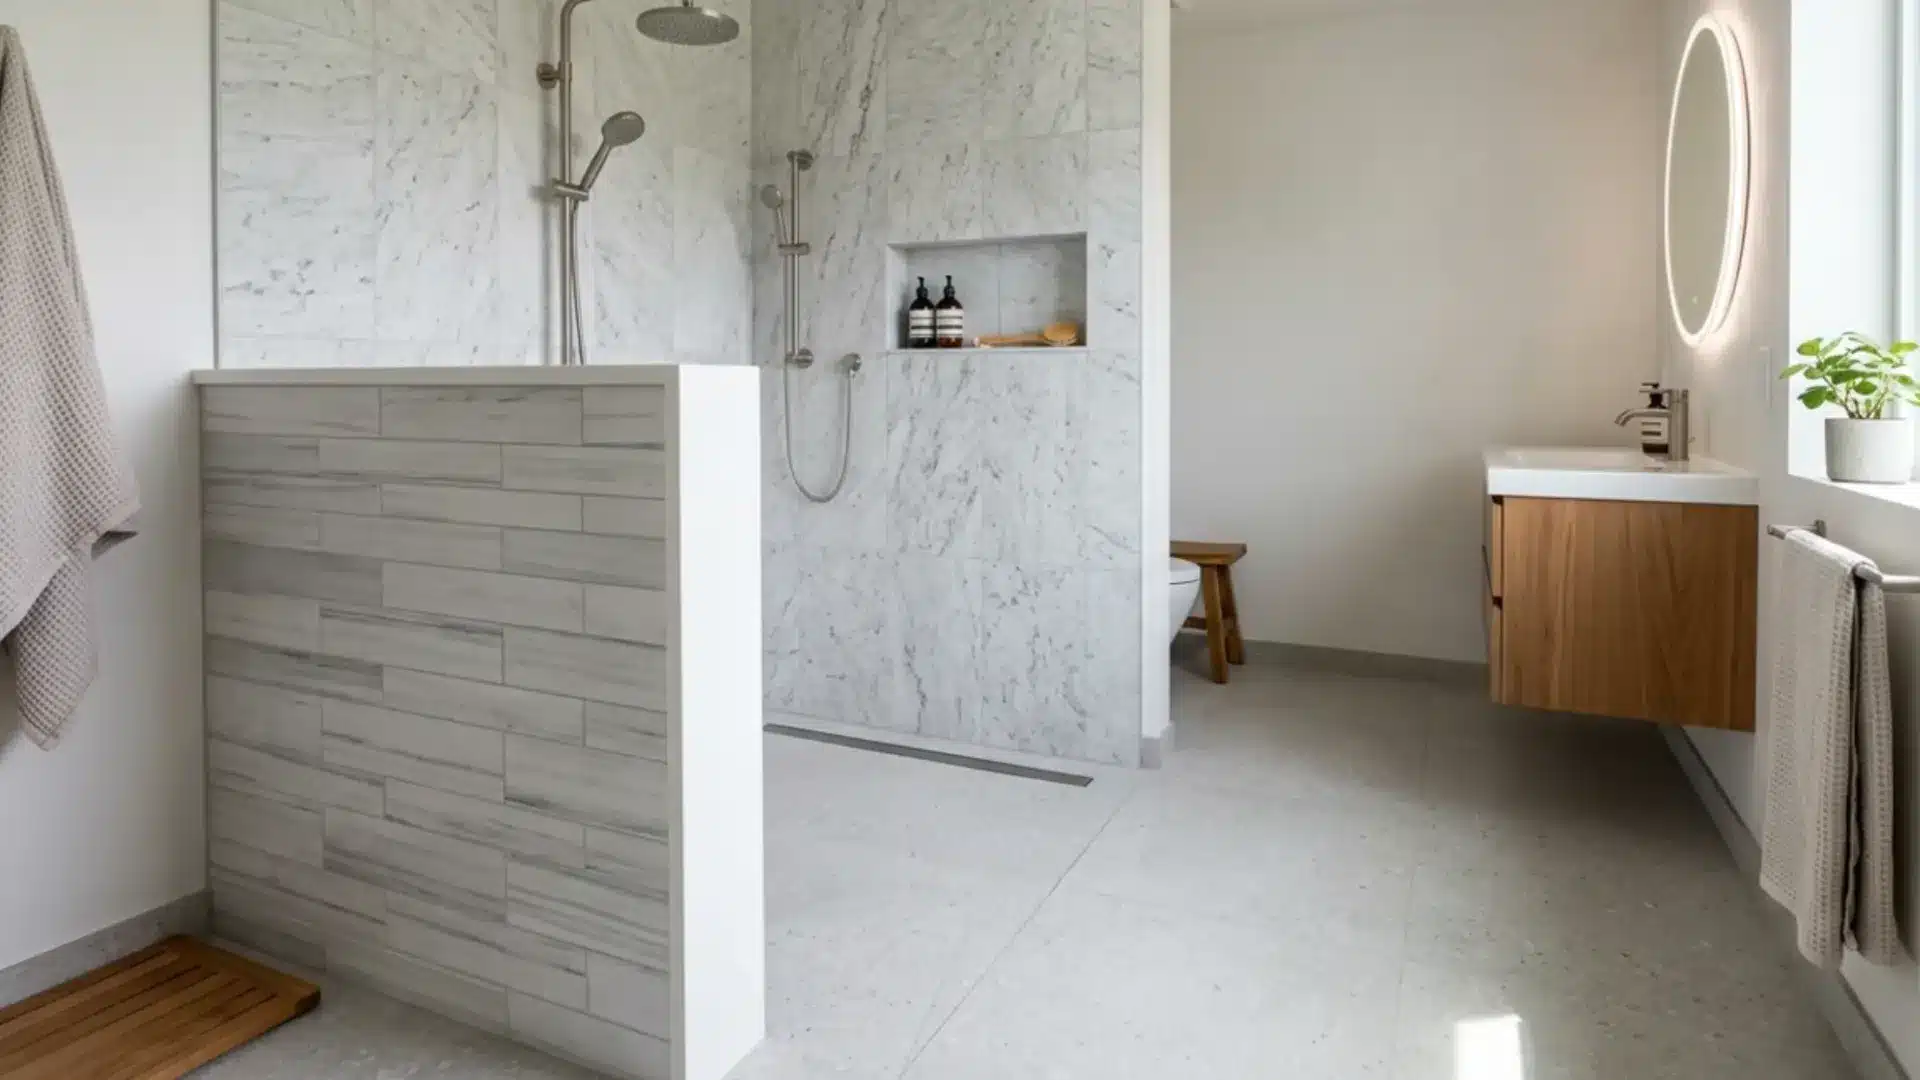
A doorless shower skips the glass altogether, using layout and slope to contain water.
This works well with a slightly longer entry path, since the extra length limits splashes reaching the rest of the bathroom.
A step-in or half-wall adds privacy without blocking the open feel.
With no glass to wipe down or hardware to maintain, it is one of the easiest layouts to keep clean, and it suits anyone who wants fewer parts that can wear out over time.
10. Frameless Glass Curbless Shower
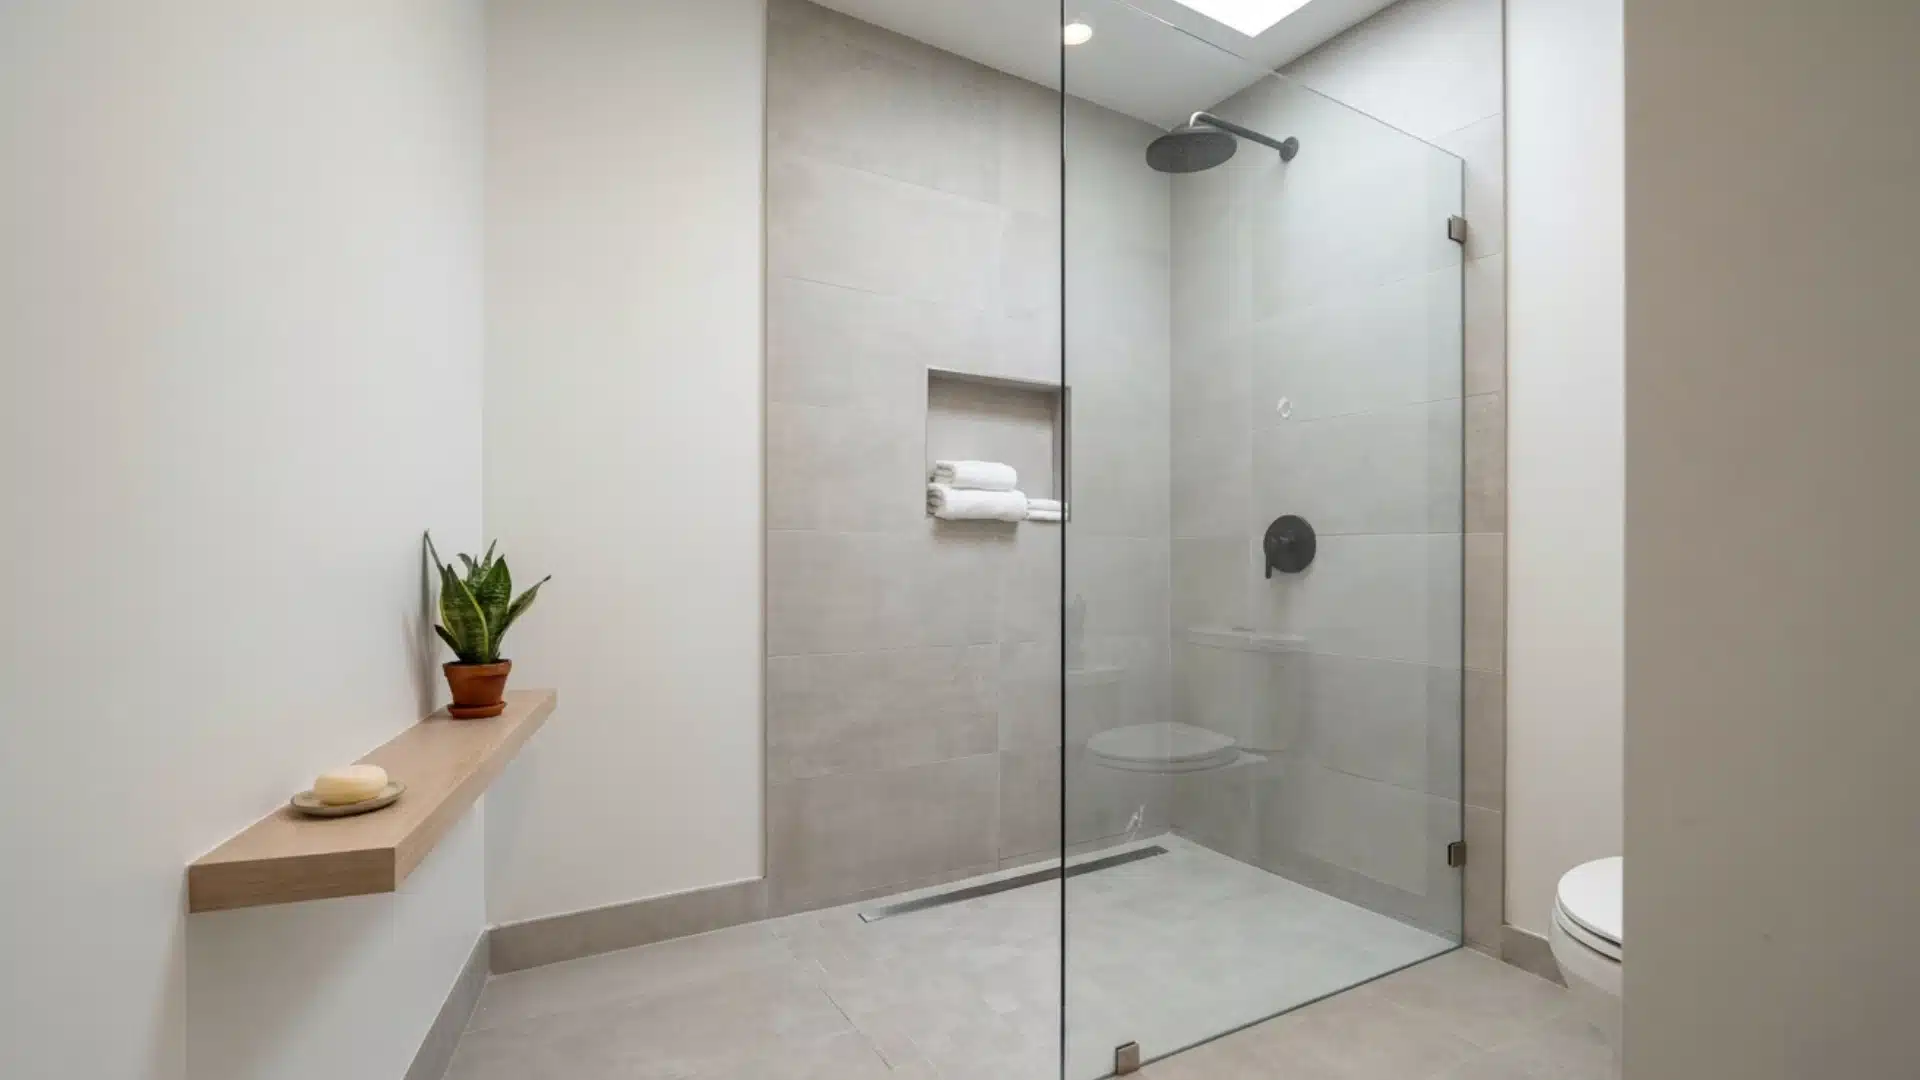
Frameless glass gives a shower a clean, open look without hiding the tile behind metal trim.
This works well in bathrooms with good natural light, since clear glass lets it pass through the room.
A single fixed panel, paired with a linear drain, is often enough to contain water. It needs regular cleaning to stay clear but pairs well with almost any tile or palette.
This suits bathrooms where you want the shower to feel like part of the room.
11. Corner Curbless Shower
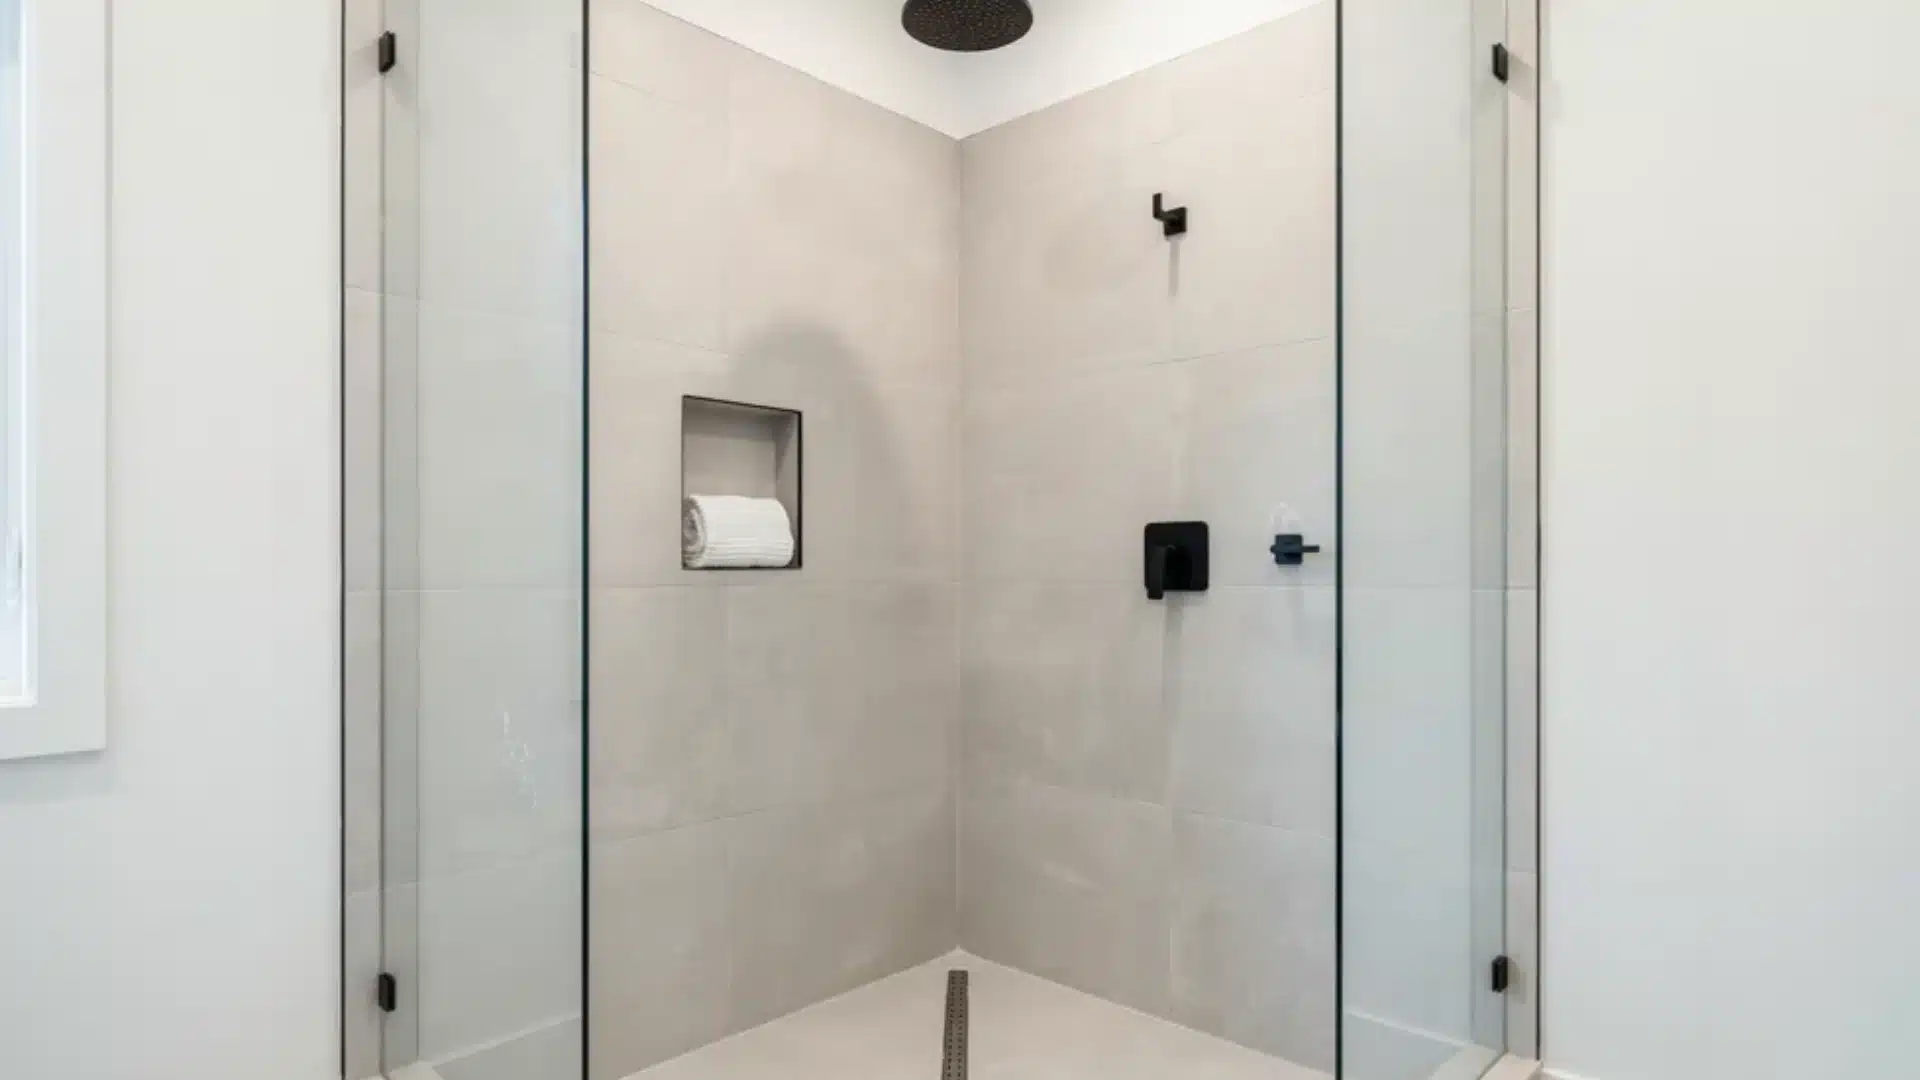
A corner layout makes good use of space that might otherwise go unused. Two walls form the back of the shower, so you need only one or two glass panels to close it in.
This works well in smaller or oddly shaped bathrooms, fitting neatly without needing a long wall run.
A pentagon or angled entry can open up more usable floor space nearby. A built-in shelf in the back corner keeps essentials handy without using extra room.
12. Double Curbless Shower
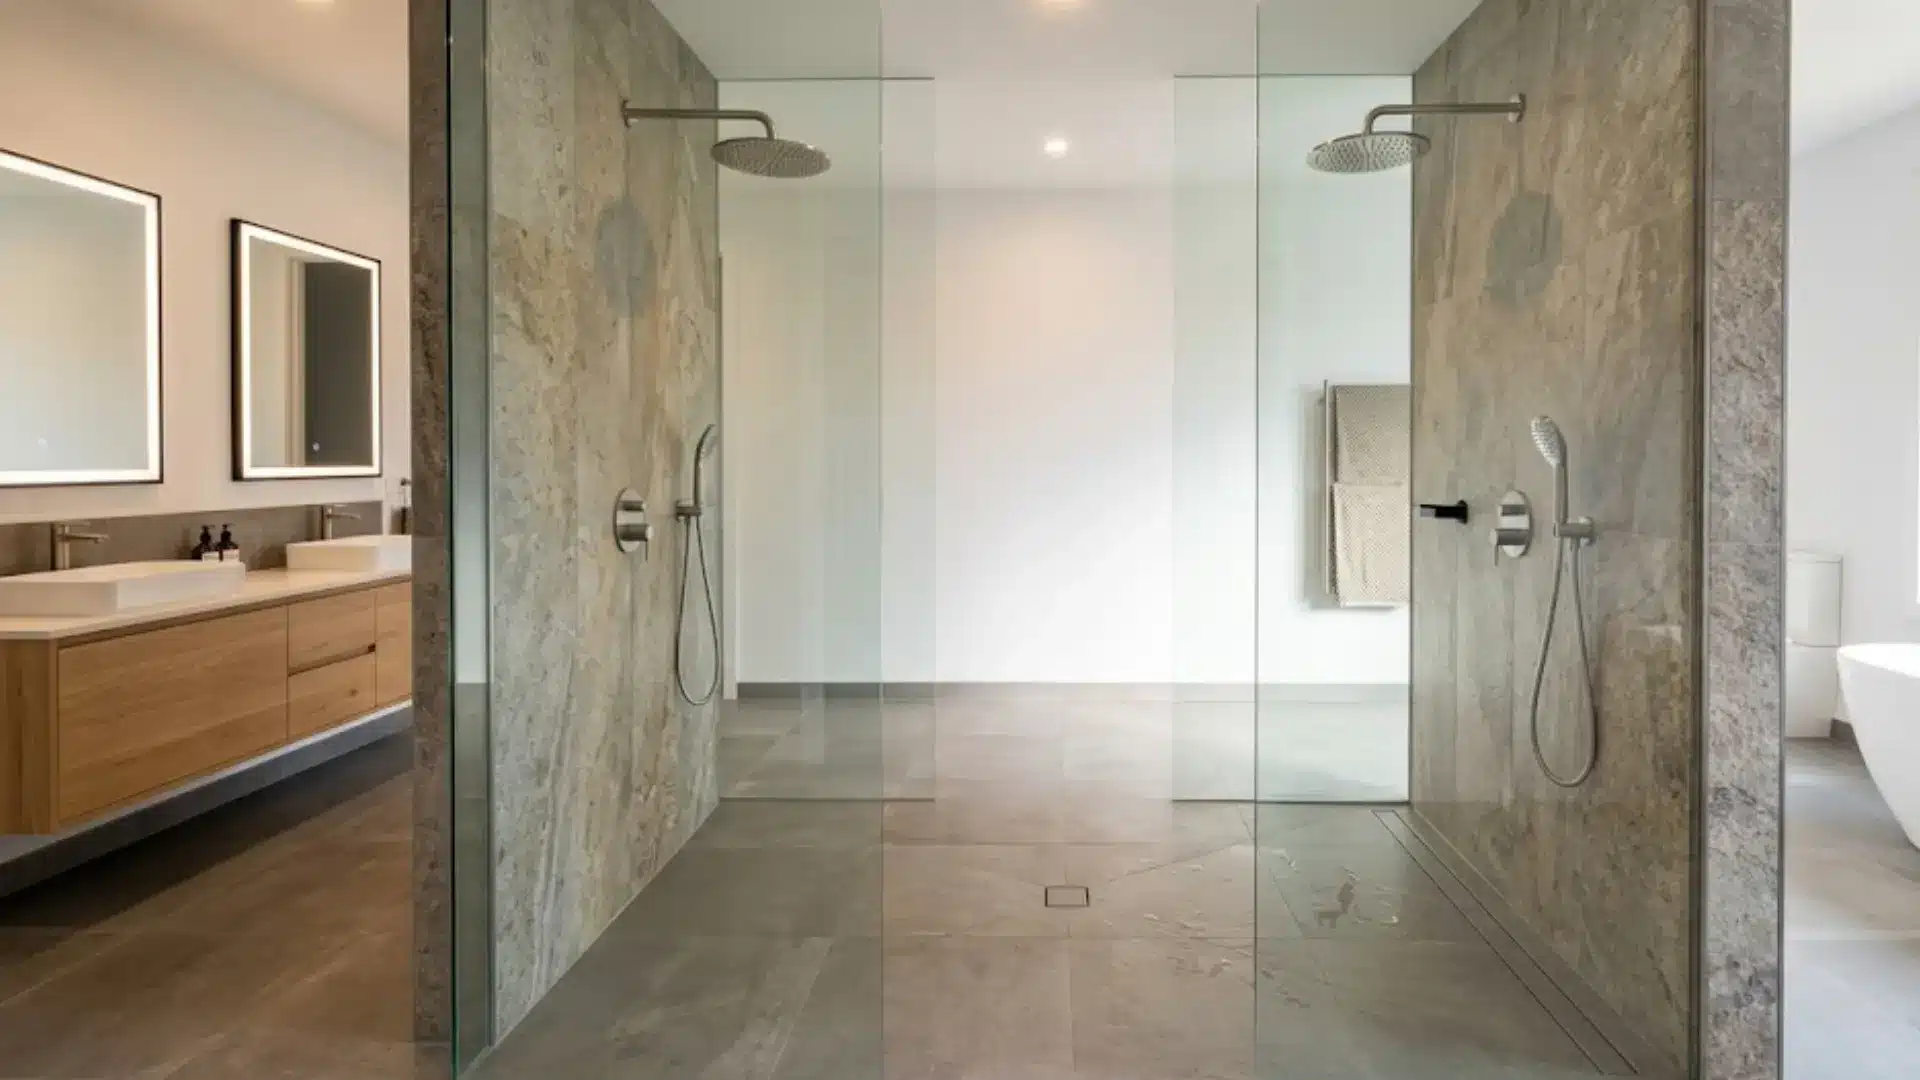
A double shower gives two people room to get ready at once, with two shower heads and enough open floor space to move comfortably.
This works best in larger bathrooms, since it needs more width than a standard shower.
A half-wall or glass panel can divide the space without closing it off completely.
Shared linear drains along the back wall keep the floor design simple. This layout suits busy households or primary bathrooms shared by two people.
13. Curbless Showers with Built-In Benches
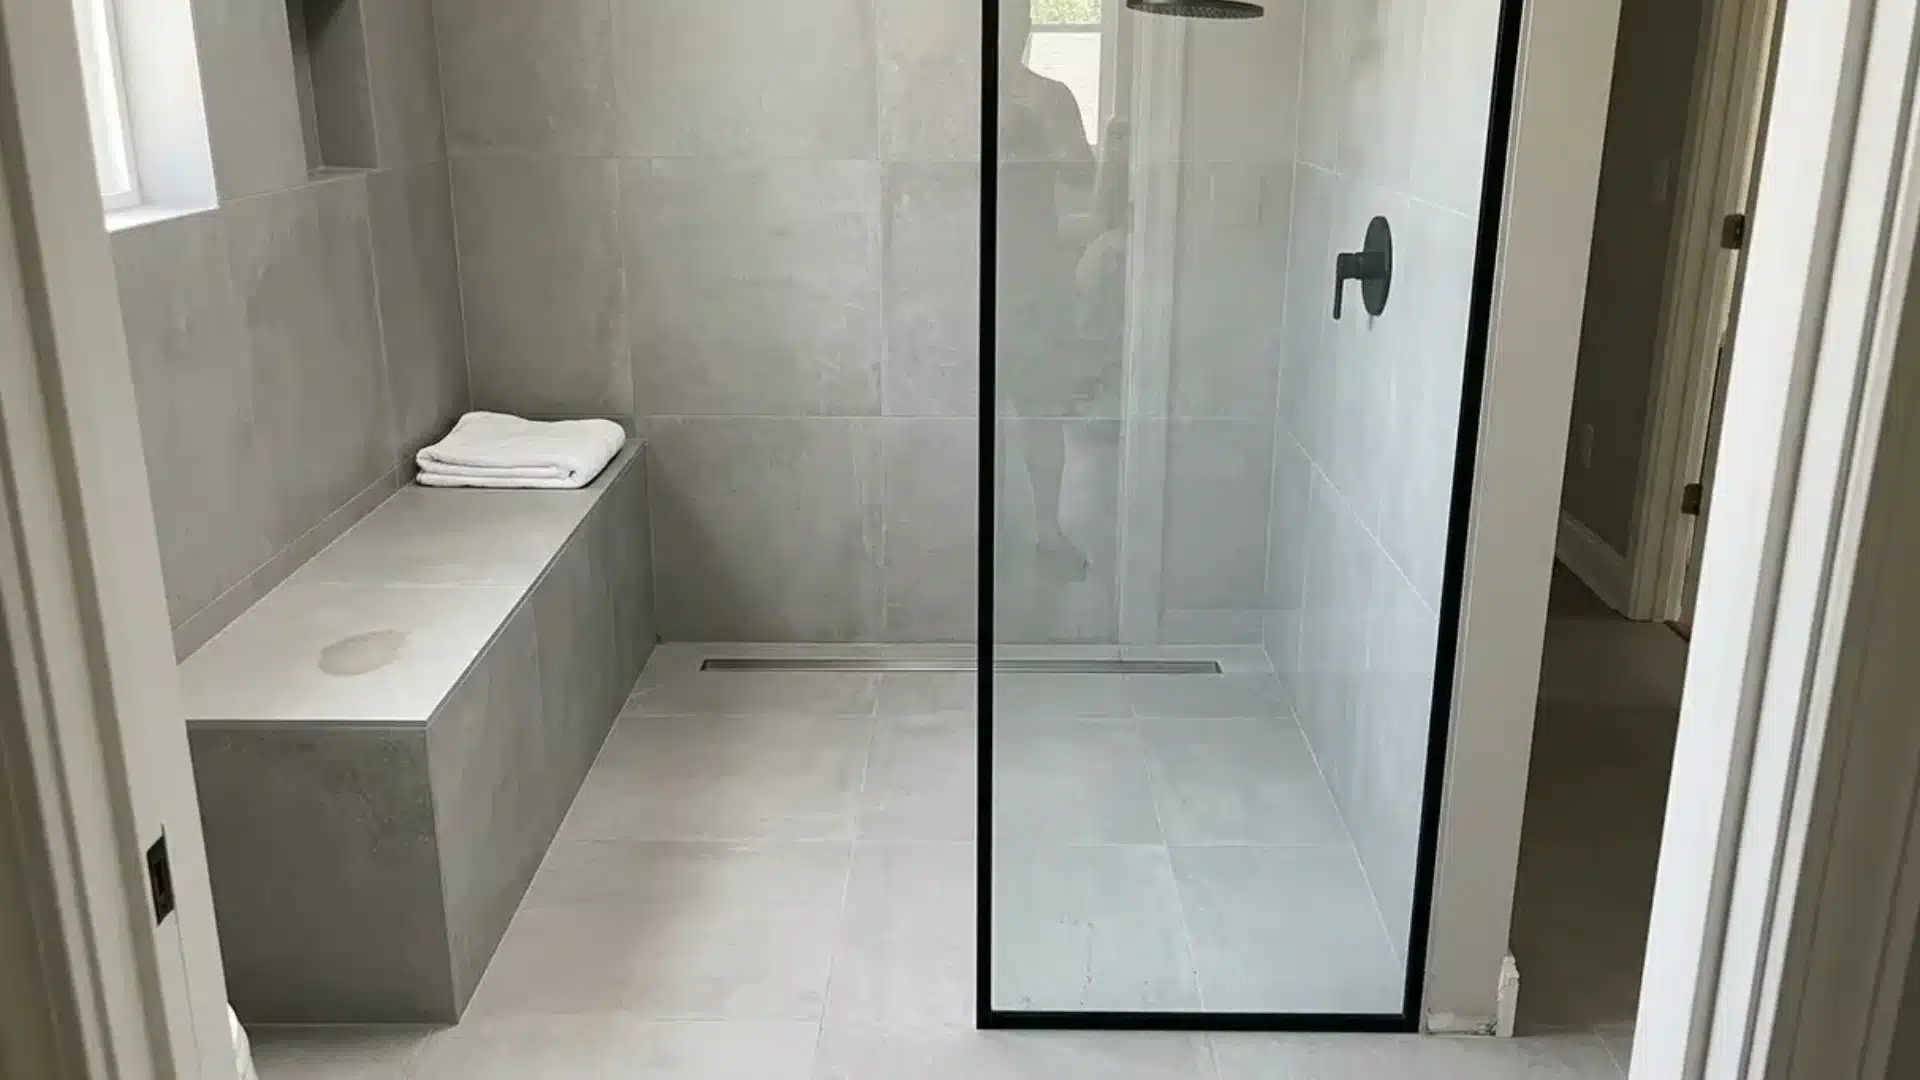
A built-in bench adds comfort and function, giving you a place to sit while shaving, rest a foot while washing, or set down soap without reaching for a shelf.
Benches can run along a side wall or tuck into a corner, depending on layout and space.
Tiling the bench to match the shower walls keeps the look clean and connected.
This design suits spa-style showers and adds practical value for anyone who prefers to sit while bathing, including older family members.
14. Curbless Shower Designs with Linear Drains
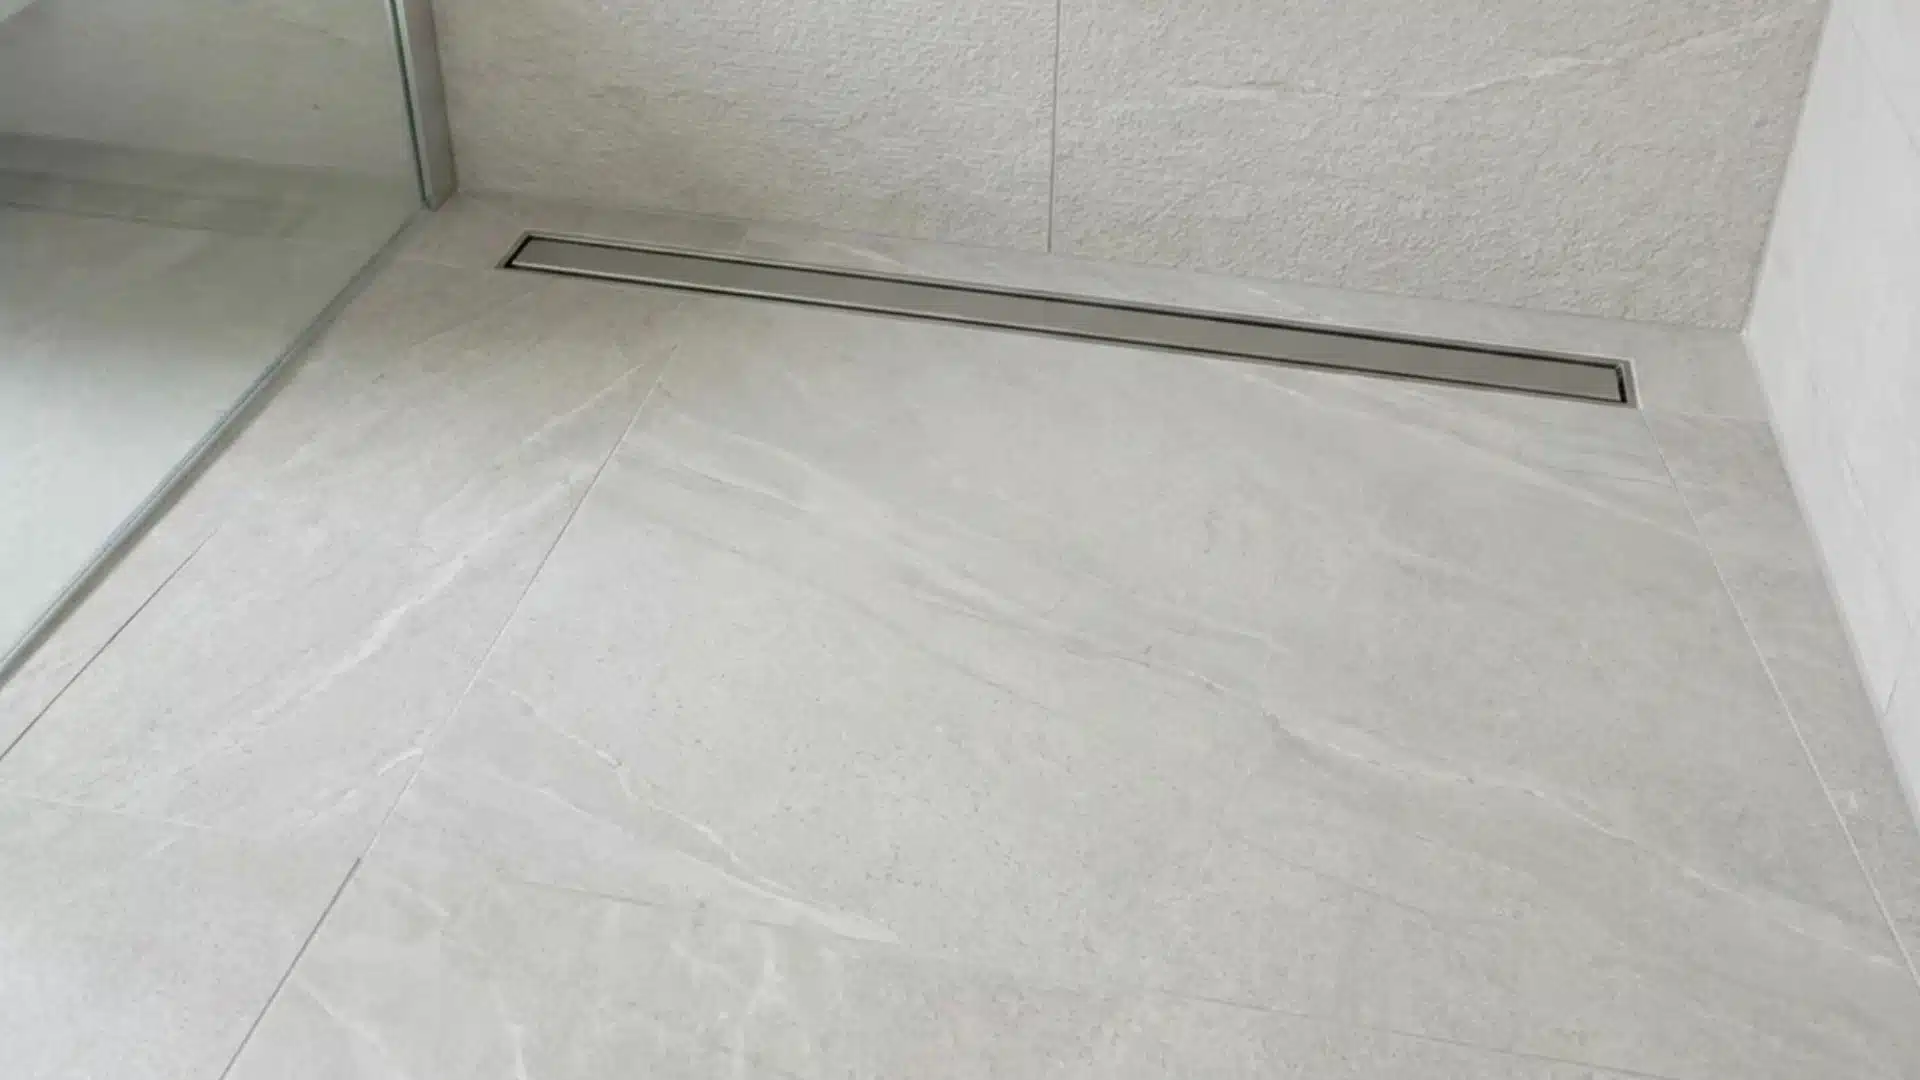
A linear drain runs along one wall instead of the center of the floor, so the floor only needs to slope in one direction.
This makes tile work simpler and gives a flatter, more even look. It works well with large-format tile, since fewer cuts are needed to reach a single slope line.
It is a popular pick for modern and minimalist bathrooms, but fits nearly any style, since the drain stays low-key and easy to keep clean.
15. Wet Room Curbless Shower
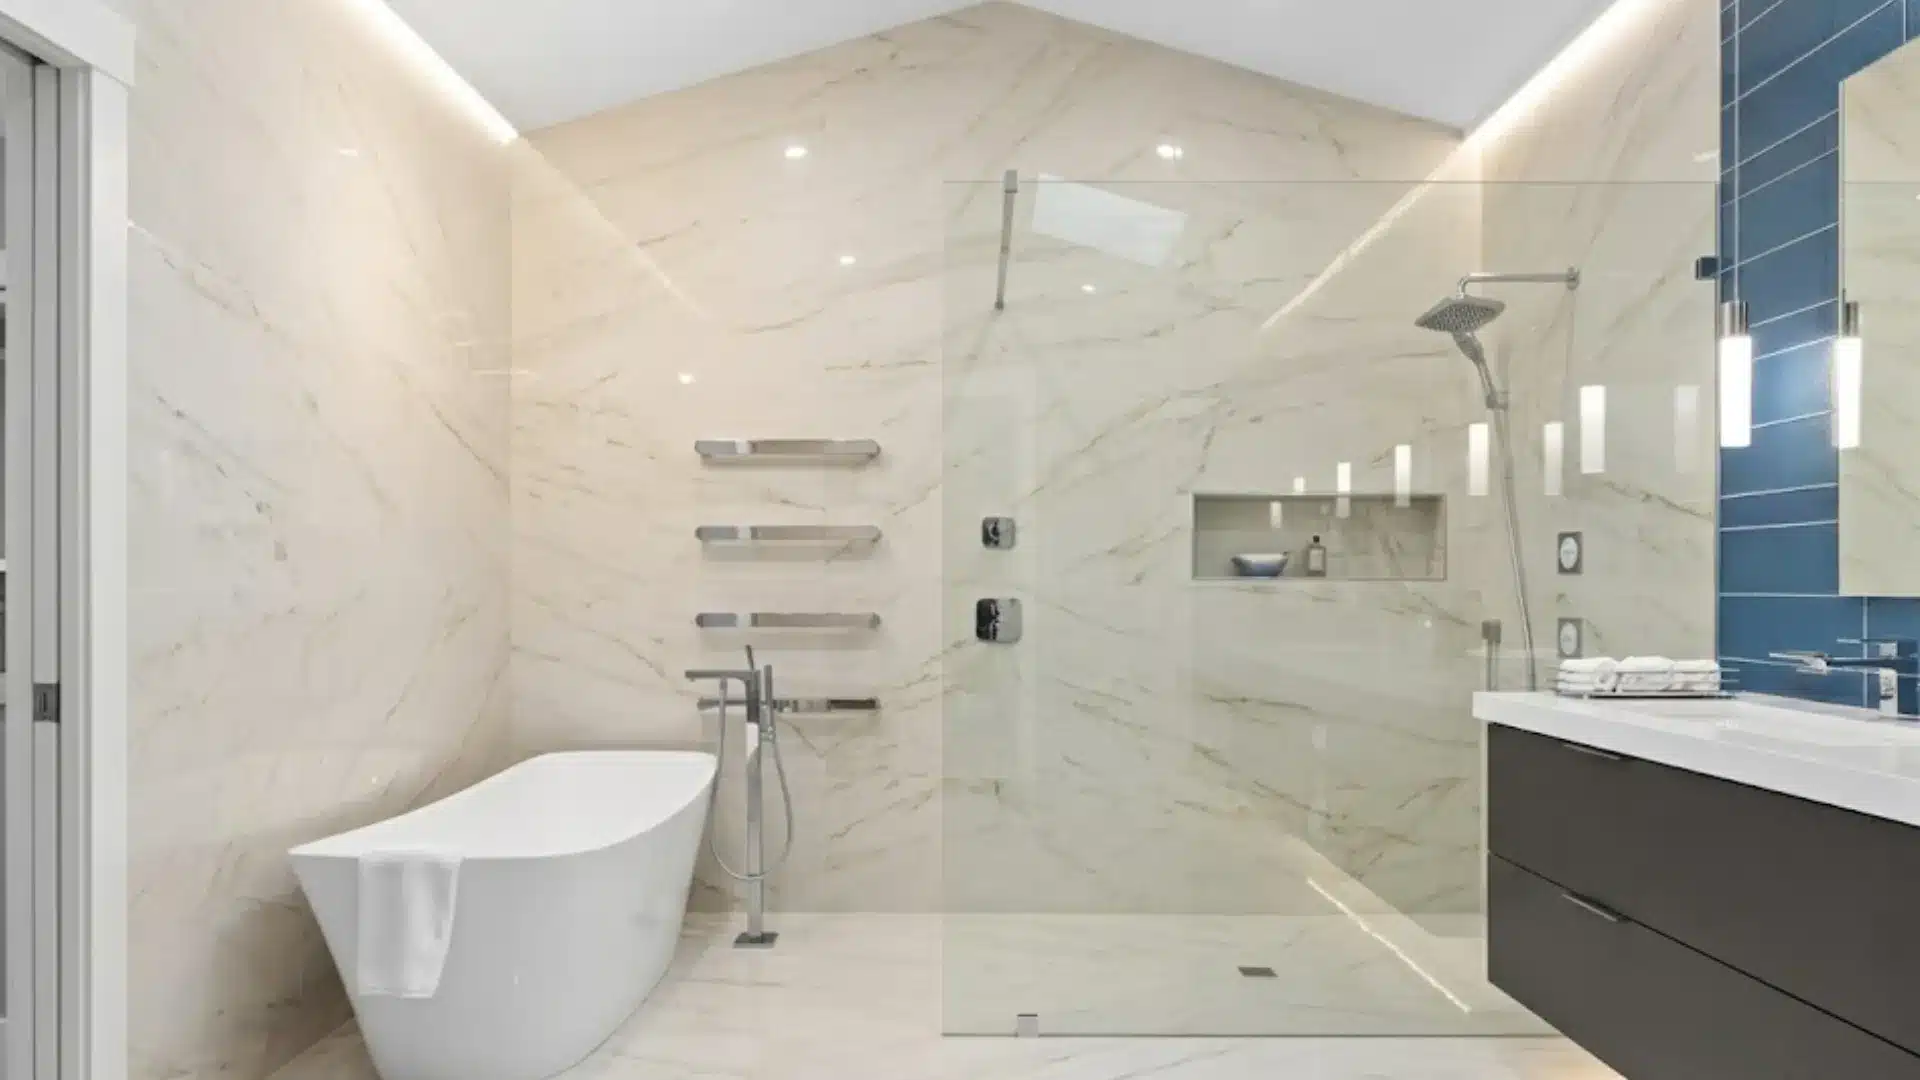
A wet room takes the curbless idea further by treating the whole bathroom floor as one continuous surface.
There is no glass, no wall, no barrier, just a sloped floor guiding water toward a drain.
This needs careful waterproofing across the full room, not just the shower area, so it works best with a licensed contractor experienced in wet rooms.
Note: All budget figures are general estimates. Actual costs vary based on location, materials, labor, and bathroom size.
Curbless Shower Installation Mistakes to Avoid
A curbless shower looks simple, but small mistakes can cause big problems later. Here are the ones to watch for:
- Wrong floor slope: Too little slope leaves water pooling instead of draining, which can lead to mold or water damage over time.
- Incorrect drain placement: A poorly placed drain, especially with center drains, makes it harder to get consistent slope in every direction.
- Slippery tile: A flat, barrier-free floor needs good traction, since smooth or glossy tile can turn dangerous once wet.
- Waterproofing failures: Even a small gap in the waterproof membrane can let water seep into the subfloor or walls, leading to costly repairs.
- Glass sizing mistakes: A glass panel cut too short or placed wrong can let water escape the shower area and spread across the floor.
Working with an experienced contractor helps you catch these issues before they become expensive problems.
Conclusion
A curbless shower brings together comfort, safety, and style, and there is a version to fit almost any home.
From choosing the right size and modern curbless shower style to picking a design that suits your daily routine, small decisions shape how well your shower works long-term.
By balancing accessibility, layout, materials, and personal preferences with small bathroom curbless shower ideas, you can create a space that supports your routine.
Share your thoughts in the comments, and let us know what features you’re considering for your washroom.
Frequently Asked Questions
Do Curbless Showers Cost More to Install than Traditional Showers?
Yes, typically. Curbless showers require additional structural work like recessing the subfloor or building up the surrounding floor to create a proper slope, which adds labor and material costs compared to a standard shower pan.
Can You Retrofit a Curbless Shower into an Existing Bathroom?
It is possible but more involved than new construction. Retrofits often require cutting into the subfloor to create the necessary slope toward the drain, so cost and feasibility depend on the existing floor structure.
What Size Bathroom is Needed for a Curbless Shower?
There is no strict minimum, but most designers recommend at least 36×36 inches of shower space, plus a few extra feet of dry floor area to prevent water from splashing throughout the room.
Do You Need a Licensed Contractor for a Curbless Shower?
Most projects need one, especially wet rooms or any layout that requires recessing the subfloor. A contractor experienced in sloped floor assemblies and membrane waterproofing can catch slope or drainage errors earlier.