
Getting a door wrong is one of those renovation mistakes that quietly unravels everything else on your list.
A mismatched frame, a return trip to the hardware store, a contractor who has to rework the rough opening before anything else moves forward.
Door sizing sounds simple until it is not.
Knowing what to look for before you buy saves you time, money, and the kind of frustration that lingers long after the project is done.
Standard heights, widths, what actually matters for your space, and how to get it right the first time are all covered here.
What are the Standard Door Sizes?
Door sizes are more standardized than most people expect, but they do vary by type and location within a home.
Interior doors run narrower and thinner than exterior ones, while front doors are sized with both function and curb appeal in mind. Closets and French doors follow their own conventions.
The table below covers what to expect across the most common door types:
| Door Type | Standard Width | Standard Height | Standard Thickness (inches) |
|---|---|---|---|
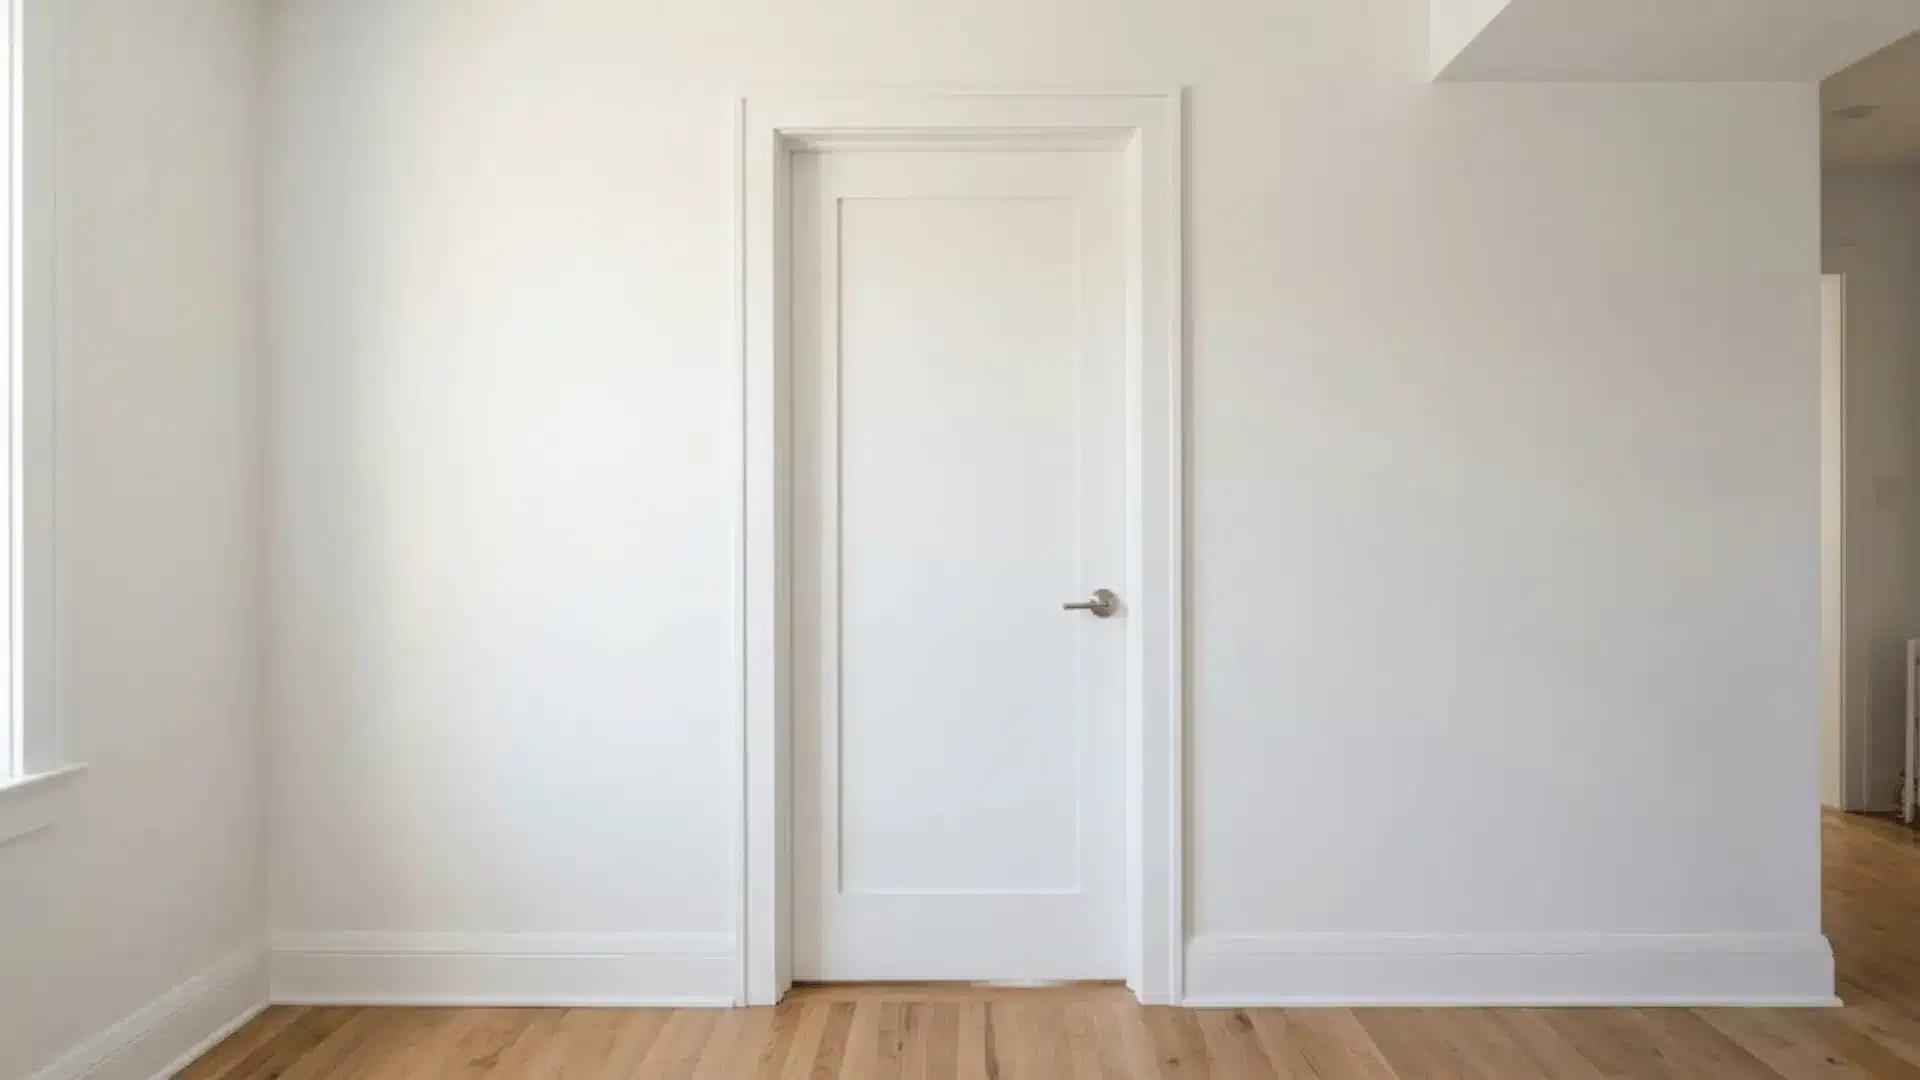
| Interior Door | 28 to 32 inches | 80 inches | 1.375 |
| Exterior Door | 36 inches | 80 inches | 1.75 |
| Front Door | 36 inches | 80 to 96 inches | 1.75 |
| Closet Door | 24 to 30 inches | 80 inches | 1.375 |
| French Door | 24 to 36 inches per panel | 80 to 96 inches | 1.75 |
How Tall is a Standard Door?
Doors are typically 80 inches tall, a height that became the residential norm as building codes and manufacturing practices aligned around a consistent, cost-efficient size.
The number stuck because it works across ceiling heights, fits pre-hung door systems, and meets accessibility guidelines without modification.
Older homes sometimes run shorter, while newer builds and higher-end renovations increasingly use 84-inch or 96-inch doors to match taller ceilings and create a more open, architectural feel.
Ceiling height is the clearest indicator of which door height makes sense for a given space.
Standard Interior Door Sizes
Interior doors vary more than most people expect. Width depends on room function, traffic flow, and whether the space needs to meet accessibility requirements.
| Width | Best For | Clearance | ADA Compliant |
|---|---|---|---|
| 24 inches | Tight closets and utility spaces | Minimal | No |
| 28 inches | Smaller bathrooms, low-traffic rooms | Tight | No |
| 30 inches | Bedrooms and bathrooms | Comfortable | No |
| 32 inches | Wider access, transitional spaces | Generous | Partial |
| 36 inches | High-traffic areas, full accessibility | Maximum | Yes |
Interior doors are standard at 1-3/8 inches thick, but if sound privacy matters, like for a home office or nursery, stepping up to 1-3/4 inches makes a noticeable difference.
Bedroom doors are most commonly 30 to 32 inches wide and 80 inches tall, with 32 inches increasingly preferred for furniture clearance and accessibility.
Bathroom doors typically run 28 to 30 inches wide, with 30 inches being the practical choice for comfort and code compliance.
Laundry room doors are usually 24 to 30 inches wide. Wider openings make appliance installation and replacement significantly easier.
Standard Exterior Door Sizes
Exterior doors are built to different standards than interior ones, sized for security, weatherproofing, and the kind of daily use that interior doors never see.
| Door Type | Standard Width | Standard Height |
|---|---|---|
| Front Door | 36 inches | 80 to 96 inches |
| Side Entry Door | 32 to 36 inches | 80 inches |
| Back Door | 30 to 36 inches | 80 inches |
Side entry doors typically run 32 to 36 inches wide, depending on how frequently they are used and whether they serve as a secondary main entry.
Back doors are usually 30 to 36 inches wide. A wider back door makes a meaningful difference when moving large items in and out of the home.
Exterior door thickness sits at a minimum of 1-3/4 inches, thicker than any interior door. That extra mass is what accounts for better insulation, structural integrity, and resistance to forced entry.
Security and energy efficiency both improve with doors that have a solid core, proper weatherstripping, and a tight frame fit. A door sized correctly for its rough opening seals better and holds up longer.
Standard Front Door Sizes
The front door carries more visual weight than any other door in the home. Size plays directly into how the entryway feels, functions, and holds up over time.
| Door Style | Standard Width | Standard Height | Notes |
|---|---|---|---|
| Single Front Door | 36 inches | 80 to 96 inches | Most common residential choice |
| Double Front Door | 60 to 72 inches total | 80 to 96 inches | 30 to 36 inches per panel |
| Door with Sidelights | 32 to 36 inches | 80 to 96 inches | Sidelights add 12 to 14 inches per side |
| Oversized Entry Door | 42 to 48 inches | 96 to 108 inches | Common in modern and luxury builds |
Double front doors create a grand entry point, with each panel typically running 30 to 36 inches wide. They work best on homes with wider facades and taller entryways.
Front doors with sidelights keep the door itself at a standard width while adding natural light and visual openness through fixed glass panels on one or both sides.
Oversized entry doors are increasingly common in modern and transitional homes, with heights reaching 96 to 108 inches to complement high ceilings and open floor plans.
Standard Closet Door Sizes
Closet doors are sized around the opening they need to cover, the swing or slide clearance available, and how much access the space actually requires.
| Door Type | Standard Width | Standard Height | Notes |
|---|---|---|---|
| Sliding Closet Door | 48 to 96 inches total | 80 inches | Each panel covers half the opening |
| Bi-Fold Closet Door | 24 to 36 inches per panel | 80 inches | Best for reach-in closets |
| Reach-In Closet Door | 60 to 72 inches total | 80 inches | Standard double-door opening |
| Walk-In Closet Door | 28 to 36 inches | 80 inches | Treated like a standard interior door |
Sliding closet doors work best where swing clearance is limited. Each panel covers roughly half the opening, so full access requires repositioning the panels.
Bi-fold doors fold back on themselves, offering better access than sliding doors in the same footprint. Most common in 24- to 36-inch panel widths.
Reach-in closets typically have a 60- to 72-inch total opening, accommodating double bi-fold or sliding configurations without eating into the room.
Walk-in closet doors follow standard interior door sizing, usually 30 to 36 inches wide, since the priority is comfortable entry rather than full-width access.
Standard French Door Sizes
French doors are as much a design choice as a functional one. Their sizing follows both structural requirements and the proportions that make them look right in a space.
| Configuration | Standard Width | Standard Height | Notes |
|---|---|---|---|
| Interior French Door | 24 to 30 inches per panel | 80 inches | Total opening 48 to 60 inches |
| Patio French Door | 30 to 36 inches per panel | 80 to 96 inches | Total opening 60 to 72 inches |
| Narrow French Door | 24 inches per panel | 80 inches | Suited for tighter openings |
| Tall French Door | 30 to 36 inches per panel | 96 to 108 inches | Common in high-ceilinged spaces |
Interior French doors are typically narrower, with each panel running 24 to 30 inches wide. They work well between living spaces where visual connection matters as much as the opening itself.
Patio French doors run wider and taller, often reaching 80 to 96 inches in height, to align with outdoor sightlines and allow comfortable passage with furniture or large items.
Patio French doors prioritize weather resistance and wider clearance, while interior French doors lean toward aesthetics and light flow between rooms. The rough opening requirements differ significantly between the two.
Standard Sliding Glass Door Sizes
Sliding glass doors are sized around panel count, the width of the opening, and how much of that opening needs to be accessible at any given time.
| Configuration | Standard Width | Standard Height | Accessible Opening |
|---|---|---|---|
| Two-Panel | 60 to 72 inches | 80 to 96 inches | 50% of total width |
| Three-Panel | 96 to 120 inches | 80 to 96 inches | 67% of total width |
| Four-Panel | 120 to 144 inches | 80 to 96 inches | 50% of total width |
Two-panel sliding doors are the most common residential choice, fitting standard openings cleanly while keeping the installation straightforward.
Three-panel configurations offer a wider total opening with better accessibility, since one fixed and two sliding panels allow two-thirds of the width to open at once.
Four-panel doors suit very wide openings and larger architectural statements, though the accessible portion per side stays similar to a two-panel setup.
Sliding doors make more sense than hinged doors when floor space is limited, the opening faces a deck or patio, or the view is the main feature of the wall. A hinged door in the same space would compromise both function and sightlines.
ADA and Accessibility Door Requirements
Accessibility requirements set the baseline for who can comfortably use a space. For doorways, that means thinking beyond standard sizing from the start rather than retrofitting later.
- Minimum wheelchair-accessible width is 32 inches of clear opening, measured from the face of the door to the opposite stop when the door is open at 90 degrees.
- ADA-compliant doors require a 36-inch minimum door width to reliably achieve that 32-inch clear opening after accounting for the door’s thickness and hardware.
- Maneuvering clearance on both sides of the door matters as much as the width itself, with at least 18 inches of clear floor space required on the latch side for forward approaches.
- Universal design takes accessibility further by incorporating lever handles, low thresholds, and 36 to 48-inch widths to accommodate aging in place and varying mobility needs.
Factoring these requirements in during the planning stage keeps the project code-compliant and future-ready without the cost of structural changes down the line.
How to Measure a Door Correctly?
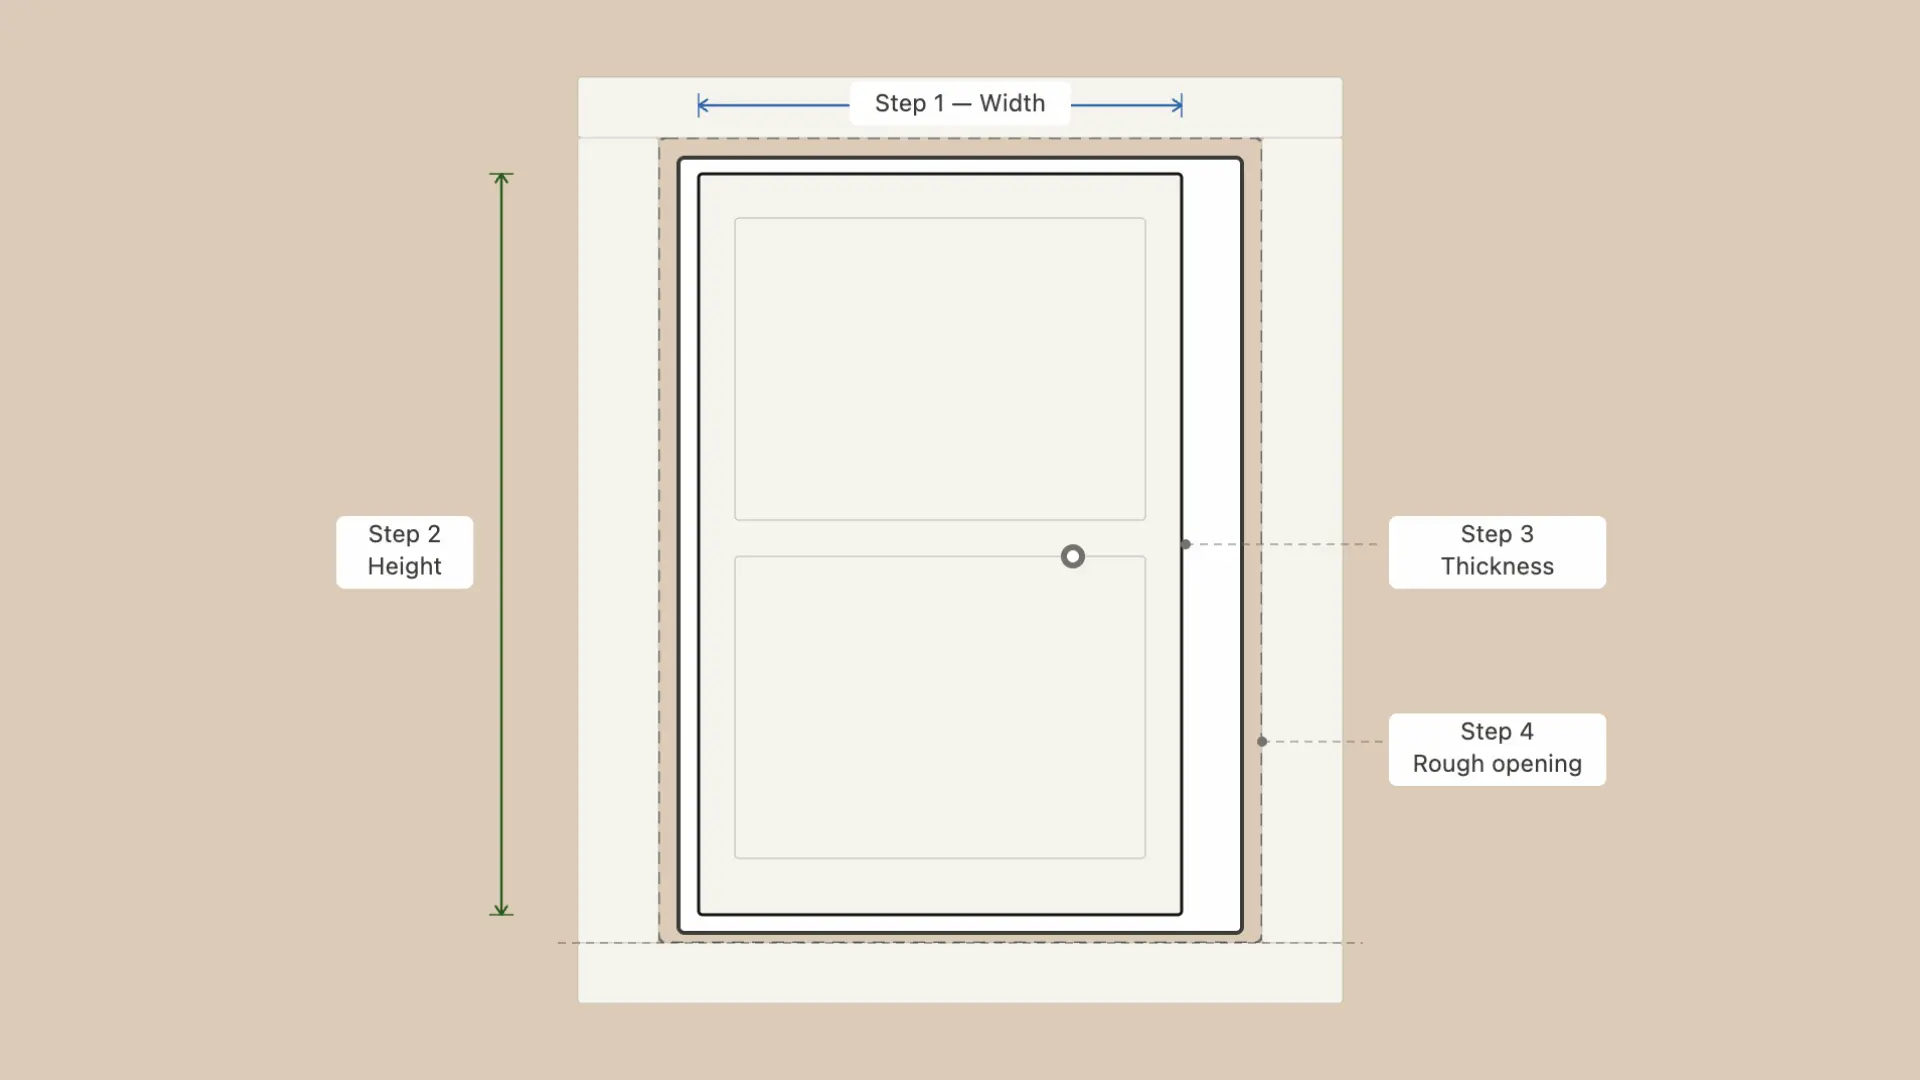
Getting the measurement right before ordering saves more time than any other step in the process.
Here is the correct sequence:
- Step 1 – Width: Measure the door slab itself at three points, top, middle, and bottom, and use the smallest number to account for any warping or irregularity.
- Step 2 – Height: Measure from the top of the slab to the bottom, not the floor. Floor clearance is separate and depends on the threshold and flooring type.
- Step 3 – Thickness: Measure the edge of the door slab directly. Standard interior doors are 1-3/8 inches and exterior doors are 1-3/4 inches, but older doors can vary.
- Step 4 – Rough Opening: Measure the framed opening in the wall, not the existing door or frame. The rough opening should be approximately 2 inches wider and 2 inches taller than the door slab to allow for the frame, shimming, and leveling.
Accurate measurements at this stage mean the door, frame, and hardware all land correctly the first time, with no guesswork on installation day.
What If Your Door Opening Isn’t Standard?
Older homes especially tend to have openings that do not match modern sizing, whether slightly narrower, shorter, or framed at an angle from years of settling.
The most straightforward fix is a custom-sized door, which most door manufacturers offer, though lead times and costs run higher than stock options.
Modifying the rough opening is the other route, involving reframing the wall, which adds labor and sometimes structural work depending on the wall type.
For most non-standard situations, custom doors are the more practical choice unless the opening is significantly undersized.
Understanding Door Size Terminology
Door sizing comes with its own vocabulary, and the terms are easy to mix up when shopping or talking to a contractor. Knowing the difference upfront prevents ordering mistakes.
| Term | What It Means | When It Matters |
|---|---|---|
| Door Slab | The panel only, no frame or hardware | Replacing a door in an existing, intact frame |
| Door Unit | Slab plus pre-attached frame and hinges | New installations or full replacements |
| Nominal Size | Rounded size used in product listings | Shopping and comparing options |
| Actual Size | True measured dimension, slightly smaller than nominal | Ordering and installation |
| Rough Opening | Framed wall opening before the door unit goes in | Framing and remodeling stage |
| Prehung Door | Door is already mounted in a frame, ready to install | Faster installs, new construction |
| Slab Door | Panel only, no frame included | Cost-effective swap when the frame is solid |
Keeping these definitions on hand makes product listings, contractor quotes, and installation specs significantly easier to read and act on.
Choosing the Right Door Size for Your Home
The right door size depends on the context of the project as much as the opening itself. These are the key considerations worth locking in before making a decision:
- New construction gives full flexibility, making it the right time to plan for 36-inch interior doors and accessibility clearances from the start.
- Door replacement works best when the new slab matches the existing frame exactly, avoiding any reframing or trim work.
- Remodeling projects often reveal non-standard openings, so measuring the rough opening before selecting a door is non-negotiable.
- Matching existing trim and frames means accounting for the door unit size, not just the slab, to keep reveals and casing consistent throughout the space.
- When in doubt, sizing up rather than down is the safer call; wider doors add accessibility and resale value without complicating the build.
Getting the size right at the decision stage costs nothing. Getting it wrong after installation does.
Standard Door Sizes Around the World
Door sizing standards vary by country, shaped by building codes, construction traditions, and whether the market runs on imperial or metric measurements.
| Country | Standard Width | Standard Height | Measurement System |
|---|---|---|---|
| United States | 32 to 36 inches | 80 inches | Imperial |
| Canada | 32 to 36 inches | 80 inches | Imperial |
| United Kingdom | 762 mm (30 inches) | 1981 mm (78 inches) | Metric |
| Europe (General) | 800 to 900 mm | 2000 to 2100 mm | Metric |
| Australia | 820 mm (32 inches) | 2040 mm (80 inches) | Metric |
That’s a Wrap
Getting standard door sizes right is one of those details that quietly shapes how a home feels and functions, long after the project is finished.
Swapping a single interior door or planning a full renovation, the sizing decisions made early carry through to everything else.
When the dimensions work, the space just flows.
Drop your questions or project details in the comments below, and if this helped clarify things, share it with someone who could use it before their next home project.
Frequently Asked Questions (FAQs)
Are All Residential Doors 80 Inches Tall?
Most are, but not all. Older homes can run shorter, and newer builds increasingly use 84-inch or 96-inch doors to match taller ceilings and more open layouts.
What is the Rough Opening for a Standard Door?
The rough opening should be approximately 2 inches wider and 2 inches taller than the door slab, leaving room for the frame, shimming, and leveling during installation.
What Size Door is ADA Compliant?
A 36-inch-wide door is the ADA-recommended minimum, providing the 32 inches of clear opening required for wheelchair accessibility once the door thickness and hardware are accounted for.
Can I Replace a Door Without Replacing the Frame?
Yes, if the existing frame is square, undamaged, and the new slab matches the original dimensions exactly. A slab-only replacement is the more cost-effective route when the frame is still in good condition.