
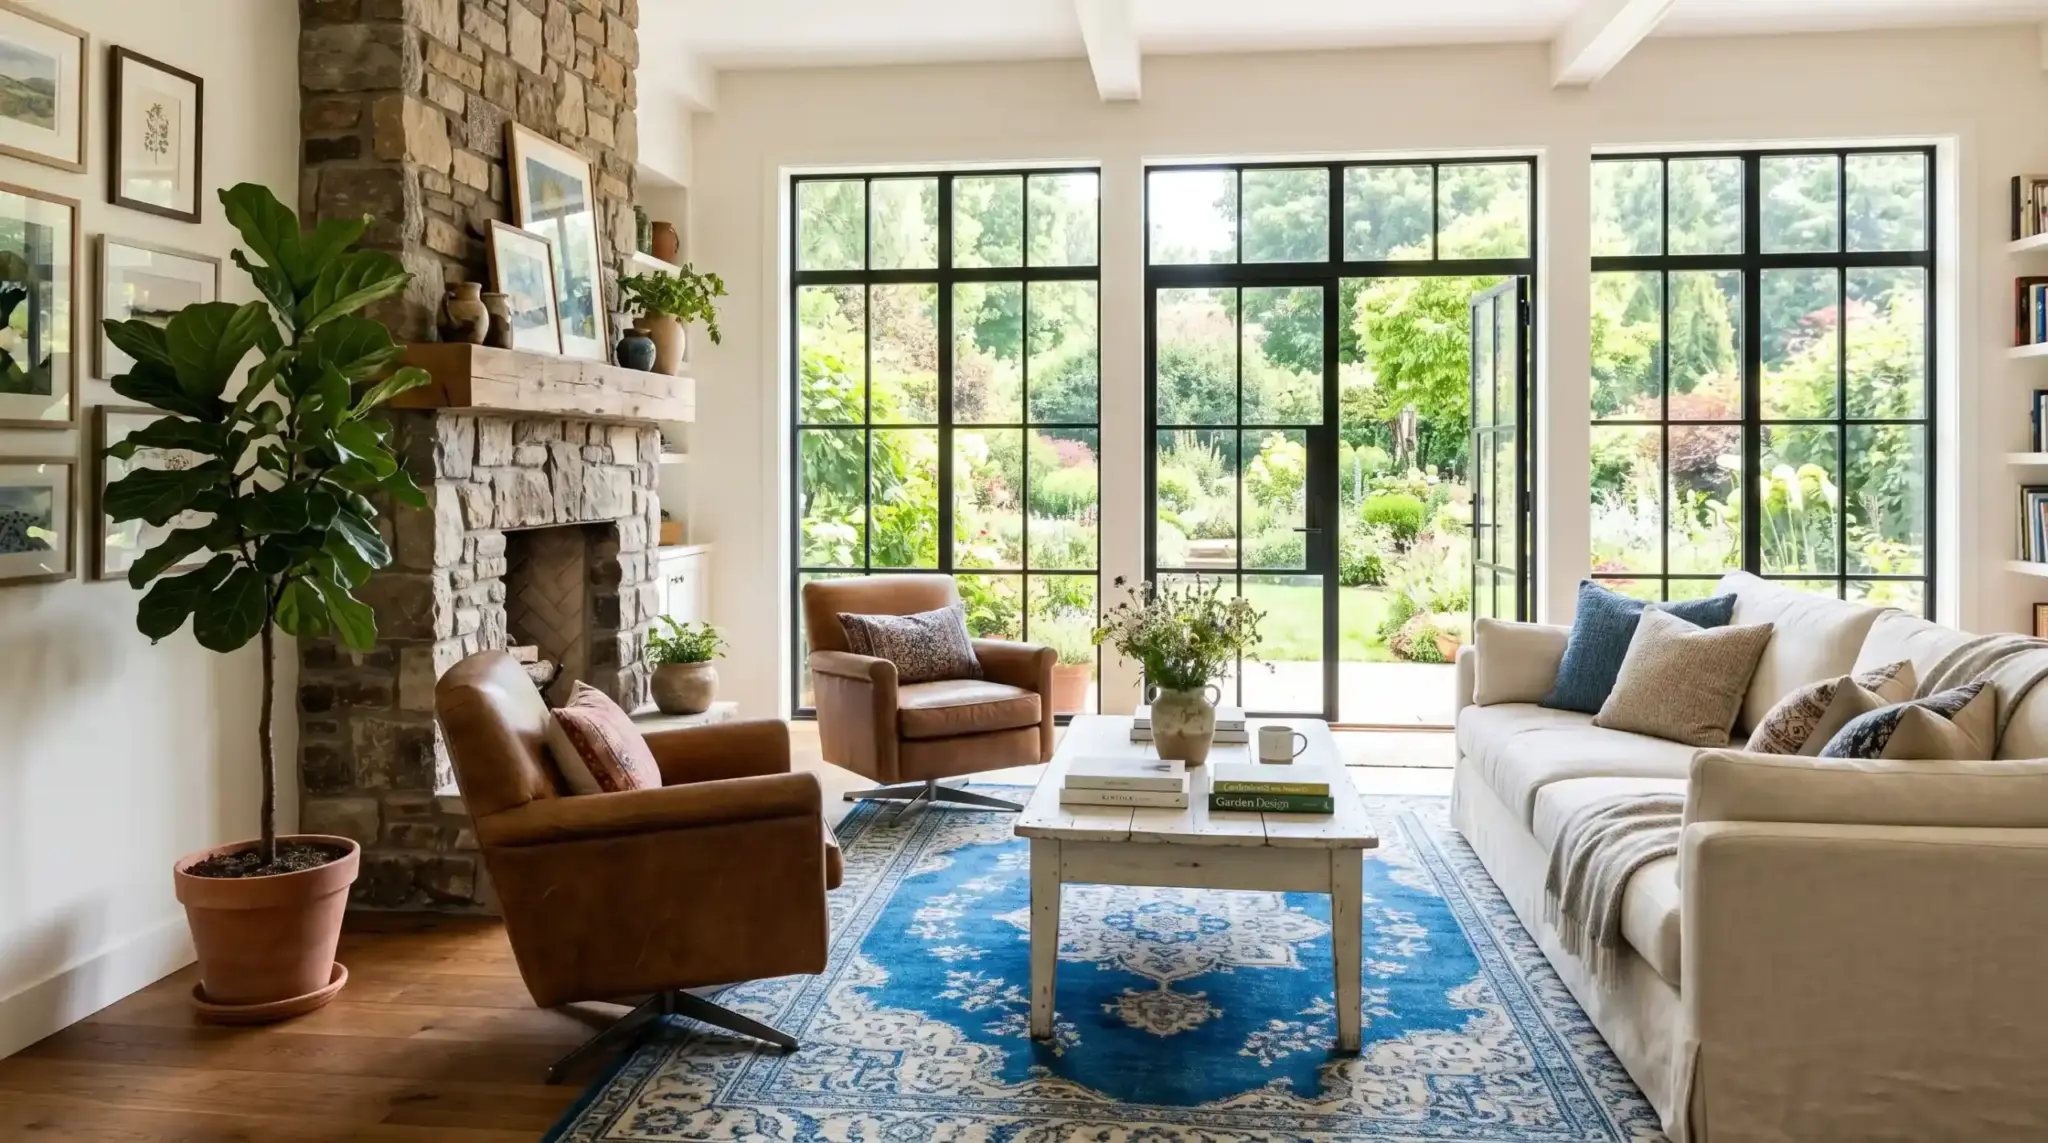
You spent hours picking the perfect rug. Colors? Spot on. Pattern? Chef’s kiss.
But the moment you rolled it out, something looked off. Too small. Like a napkin under a dining table.
That feeling is more common than you’d think, and it almost always comes down to one thing: figuring out what size rug for the living room actually works, not just what looks good on a product page.
Get it right, and your living room pulls together. Get it wrong, and even a $1,000 rug looks like an afterthought.
This blog gives you exact measurements, real room scenarios, and a foolproof method to nail it the first time.
What Size Rug Should You Choose for Your Living Room?
Choosing the right size isn’t guesswork; it’s geometry.
Your room dimensions, furniture layout, and how people move through the space all play a role.
A rug that’s too small disconnects everything. Too large, and it swallows the room.
The sweet spot? A size that anchors your seating area without touching every wall. Standard living rooms typically need an 8×10, but that size may vary depending on your specific setup.
Room shape and furniture arrangement style matter. Get those two right, and the size almost picks itself.
What are the Standard Sizes of Rugs?
Before measuring your room, know what sizes actually exist. Here’s a quick breakdown:
| Rug Size | Dimensions | Best Fit For |
|---|---|---|
| 2×3 | 24″ × 36″ | Entryways, beside armchairs |
| 3×5 | 36″ × 60″ | Small accent areas |
| 4×6 | 48″ × 72″ | Apartment studios |
| 5×7 | 60″ × 84″ | Small living rooms |
| 5×8 | 60″ × 96″ | Average living rooms |
| 6×9 | 72″ × 108″ | Medium seating groups |
| 8×10 | 96″ × 120″ | Most standard living rooms |
| 9×12 | 108″ × 144″ | Large living rooms |
| 10×14 | 120″ × 168″ | Grand or open-plan spaces |
| Round (6’) | 72” diameter | Conversation circles |
Most retailers stock these as their core range. Anything beyond 10×14 typically goes custom.
Furniture Placement Rules: Choose One Before You Measure
Your rug size depends on furniture placement. Use a rule to pick your rug first, then measure. The order is crucial.
All Legs On
- Every piece of furniture sits fully on the rug.
- Requires the largest size, typically 9×12 or bigger.
- Creates a formal, pulled-together look.
- Best for traditional or classic décor styles.
Front Legs On
- Only the front legs rest on the rug.
- Works with most standard 8×10 rugs.
- The most popular choice among people and designers alike.
All Legs Off
- The rug sits independently under the coffee table only.
- Works purely as an accent, not an anchor.
- Hardest to pull off cleanly.
Rug Placement that Instantly Makes a Living Room Look Perfect
Placement impacts style and space perception, with proper size and position visually enlarging small rooms.
1. Small Living Room (Under 12×12 ft)
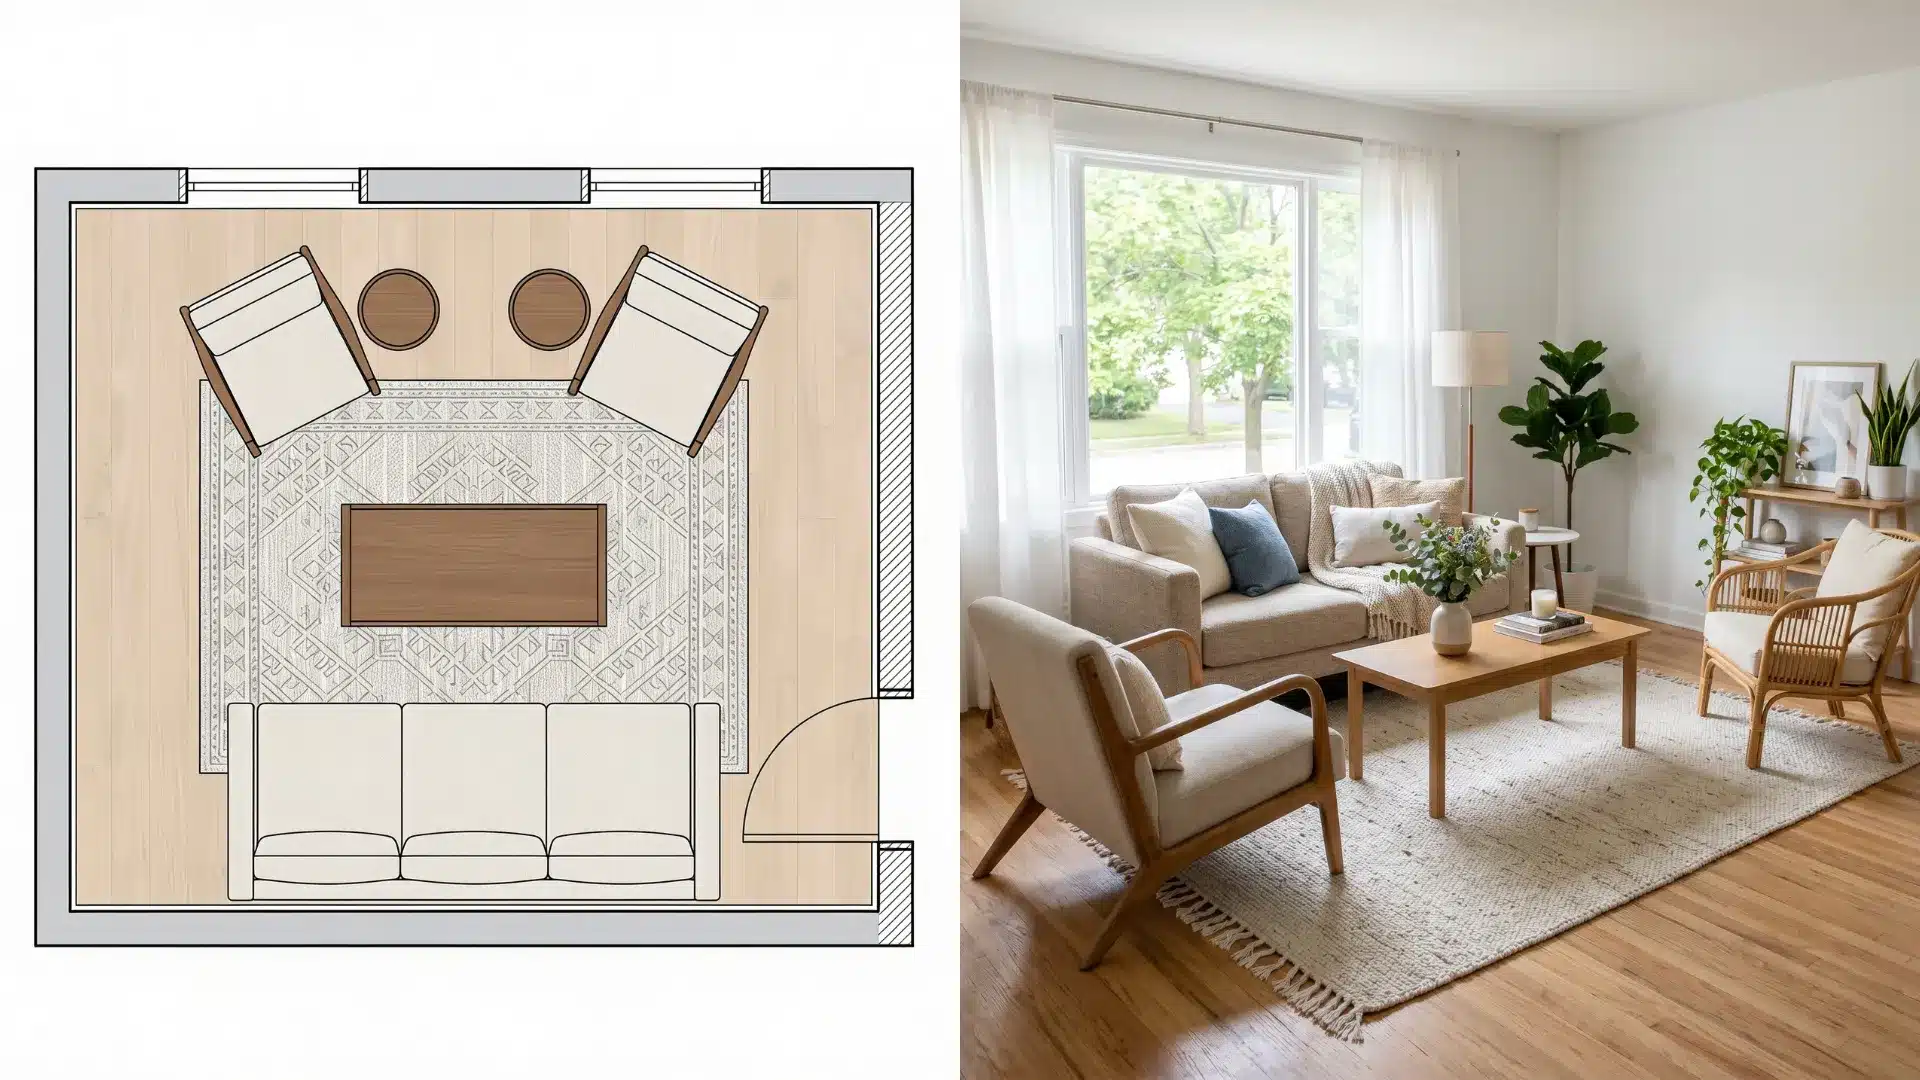
In a small living room, floating furniture away from walls feels instinctive, but it backfires. Keep the rug close to the seating group. Front-legs-on placement creates depth without eating floor space.
Light-colored rugs reflect light, making walls feel farther apart.
Stick to solid tones or subtle textures to visually compress a small room fast.
- Best Size: 5×7 or 5×8
- Dimensions: 60″×84″ or 60″×96″
- Shape: Rectangle keeps sightlines clean and linear
- Pattern: Light neutrals, solids, or minimal texture
- Material: Flatweave or low-pile, visually less heavy on the floor
2. Medium Living Room (12×15 to 13×18 ft)
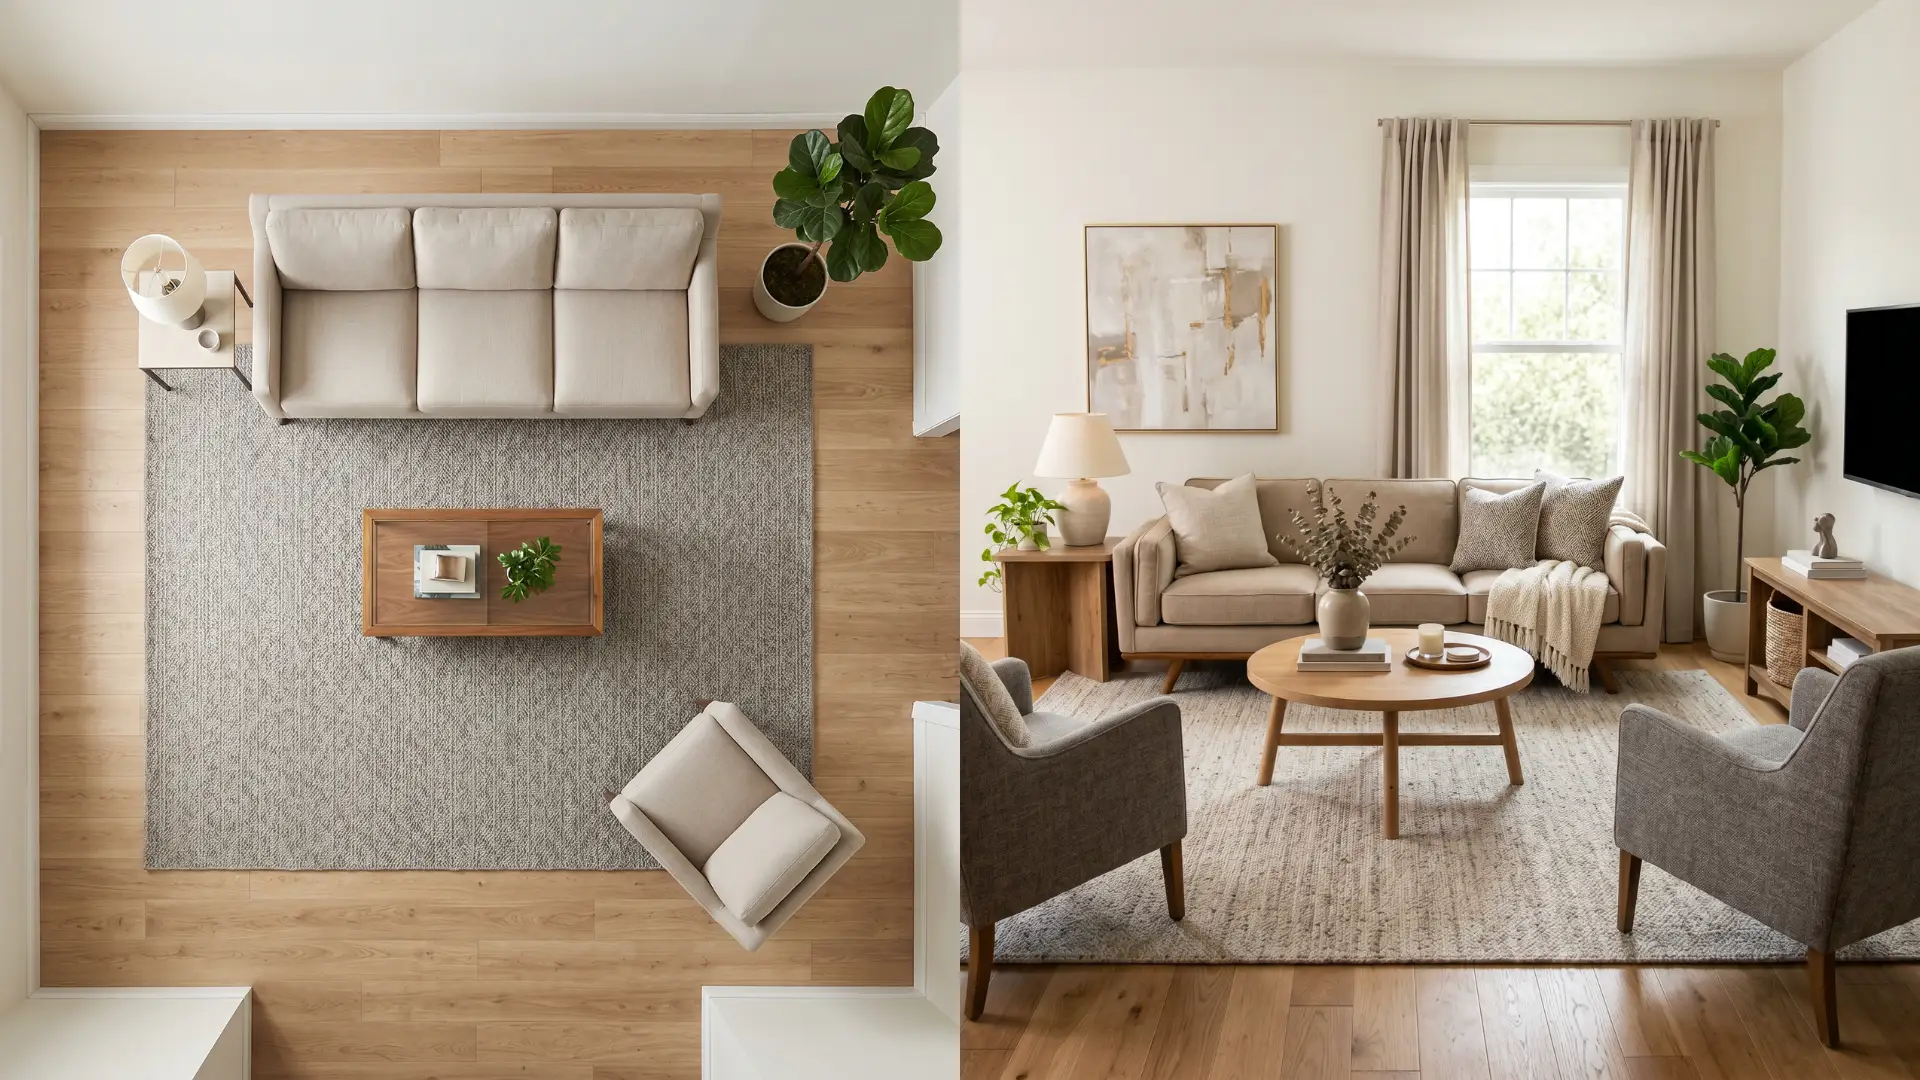
A medium-sized living room has enough floor space to properly anchor furniture.
Extending the rug slightly beyond the sofa’s width on both sides visually opens the room. Keep at least 18 inches of bare floor visible around the edges of the rug.
A round rug works here too, especially if the seating arrangement is more circular than linear.
- Best Size: 8×10
- Dimensions: 96 “×120”
- Layout: Front legs on
- Shape: Rectangle for standard layouts; round (8 ft diameter) for circular seating
- Color: Warm neutrals, geometric low-contrast patterns
- Material: Wool blend, durable and visually grounding
3. Large Living Room (15×20 ft and Above)
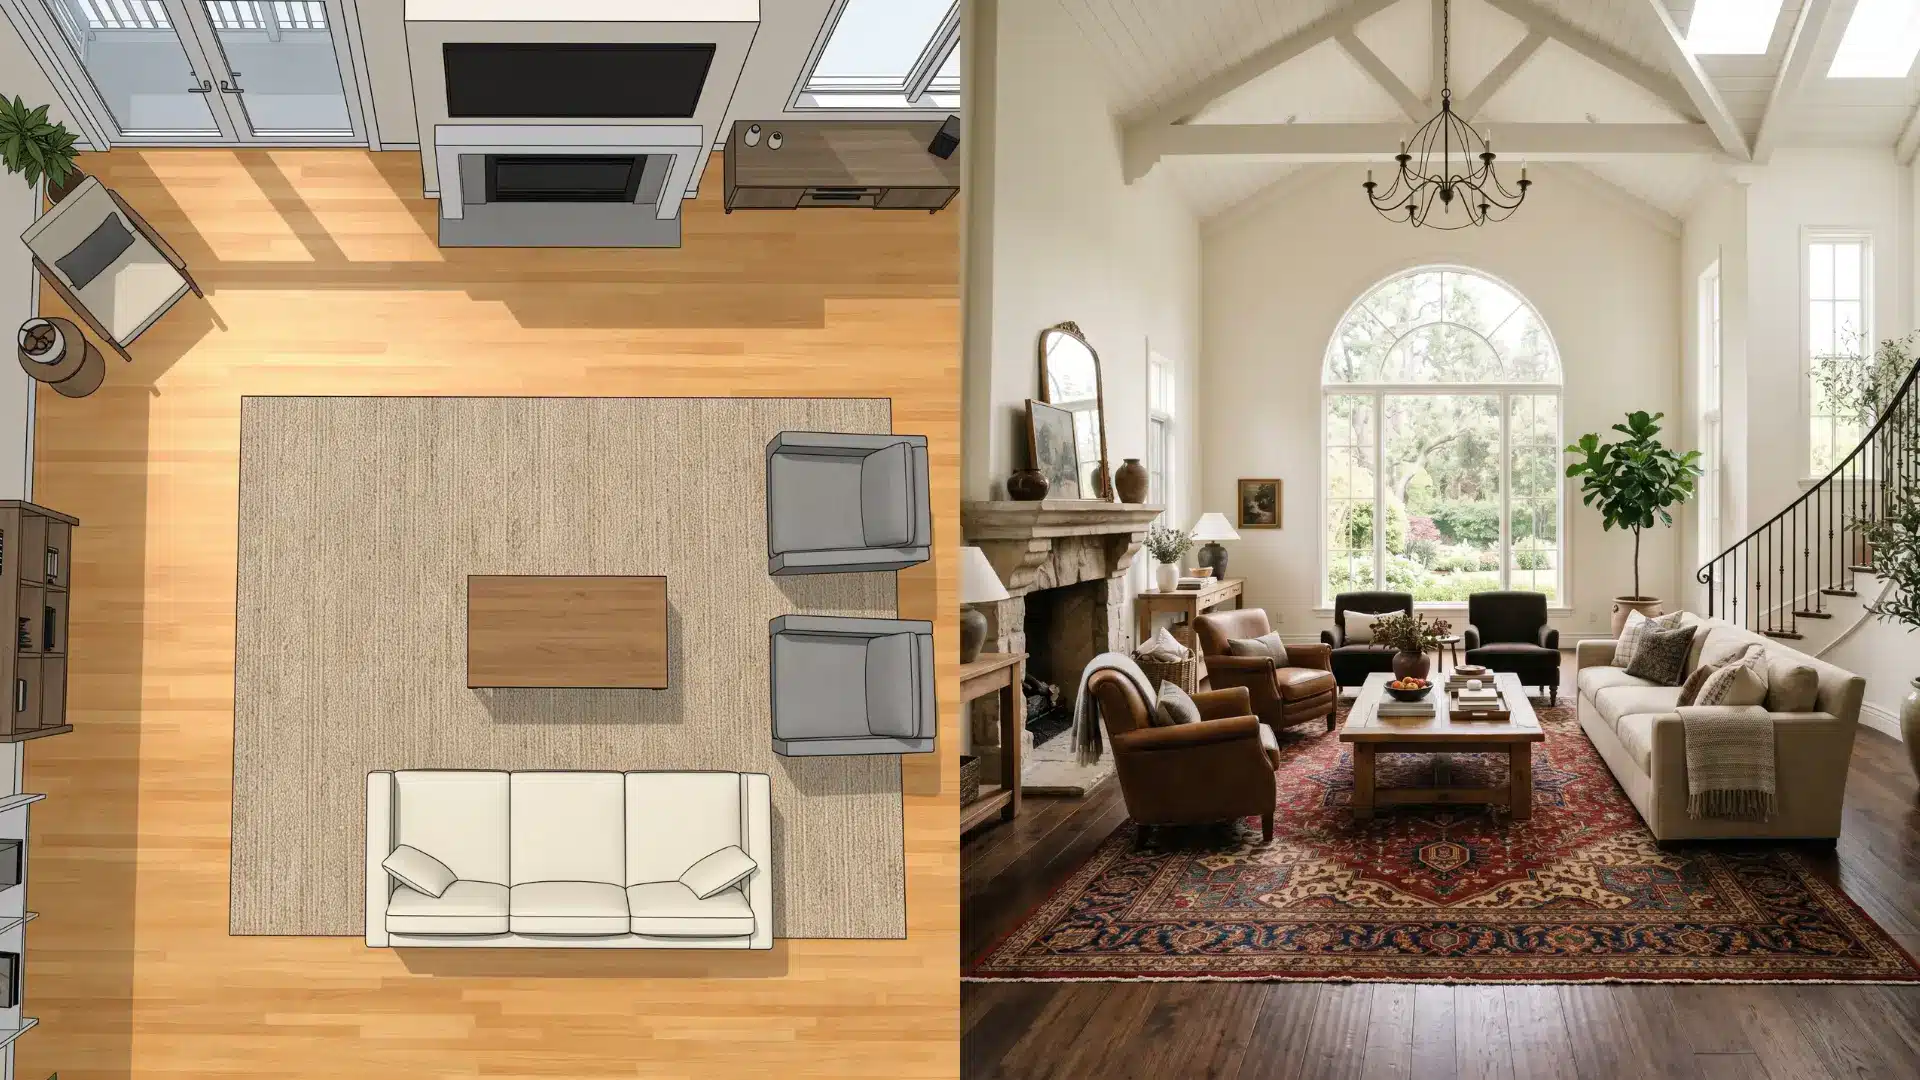
A single rug in a large living room can still feel lost. Position it to define only the seating zone, not the entire floor.
Pulling furniture inward onto the rug creates a room-within-a-room effect, making the space feel intentional rather than empty. A deeper, richer color anchors a large space better than pale tones.
- Best Size: 9×12 or 10×14
- Dimensions: 108″×144″ or 120″×168″
- Layout: All legs on
- Shape: Rectangle provides the strongest visual anchor at this scale
- Color: Medium to deep tones, bold or layered patterns work well
- Material: Wool or wool-blend holds structure in larger sizes
4. L-Shaped Living Room
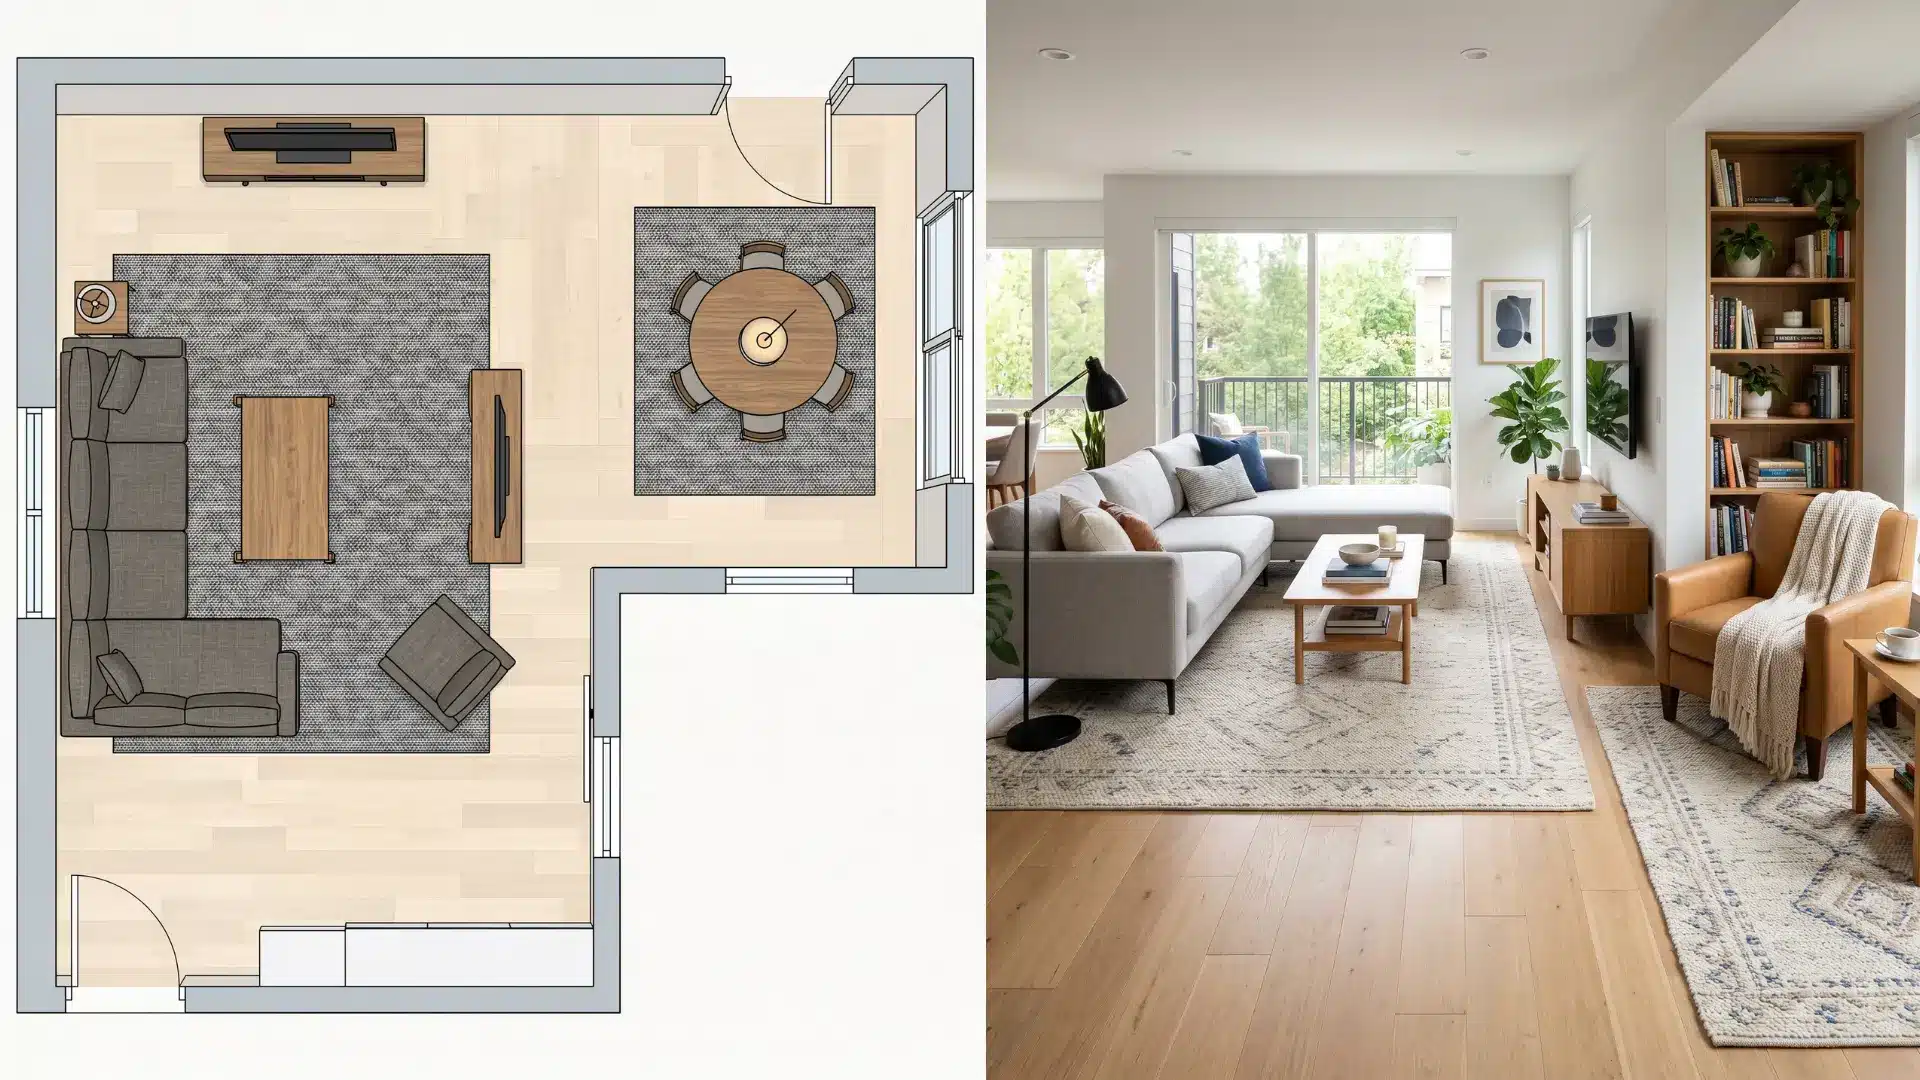
L-shaped rooms are tricky; one rug rarely covers both wings comfortably.
The smarter approach uses two rugs: one for the main seating area and a second for the secondary zone. Keep both rugs in the same color family so the room reads as one cohesive space rather than two disconnected areas.
- Best Size: 8×10 for main zone + 5×7 for secondary wing
- Dimensions: 96″×120″ + 60″×84″
- Layout: Front legs on in both zones
- Shape: Two rectangles consistently tie the L-shape together visually
- Pattern: Same palette, different patterns create unity without monotony
- Material: Match materials across both rugs for visual cohesion
5. Open-Plan Living Room
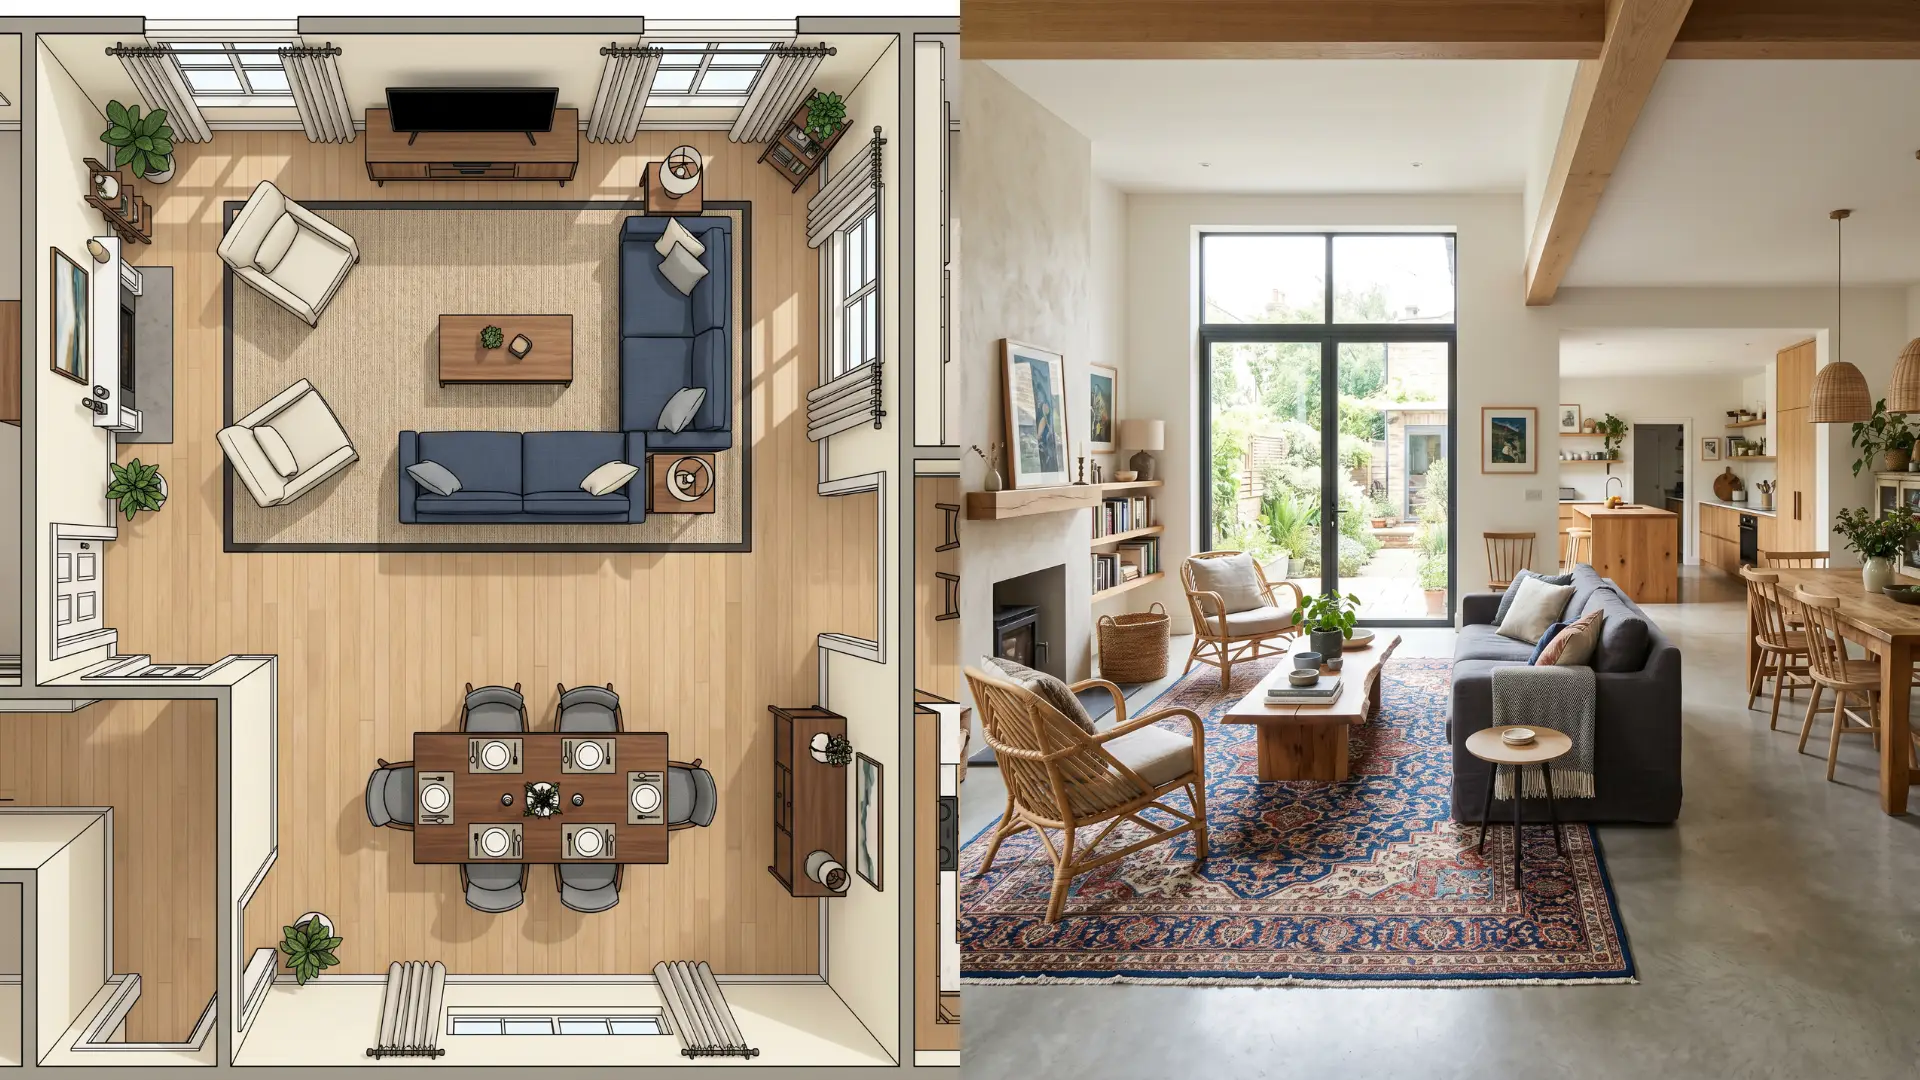
The rug’s job here is to signal where the living room begins and ends.
Position it entirely within the seating zone, stopping well before the dining area.
This separation creates two distinct spaces without the need for walls. A patterned rug works well here; it visually “labels” the living zone without requiring physical dividers.
- Best Size: 8×10 or 9×12
- Dimensions: 96″×120″ or 108″×144″
- Layout: Front legs on
- Shape: Rectangle defines a clean zone boundary
- Pattern: Medium-contrast pattern visually separates zones effectively
- Material: Natural fiber, like jute, adds texture that distinguishes the living zone
6. Apartment or Studio Living Room
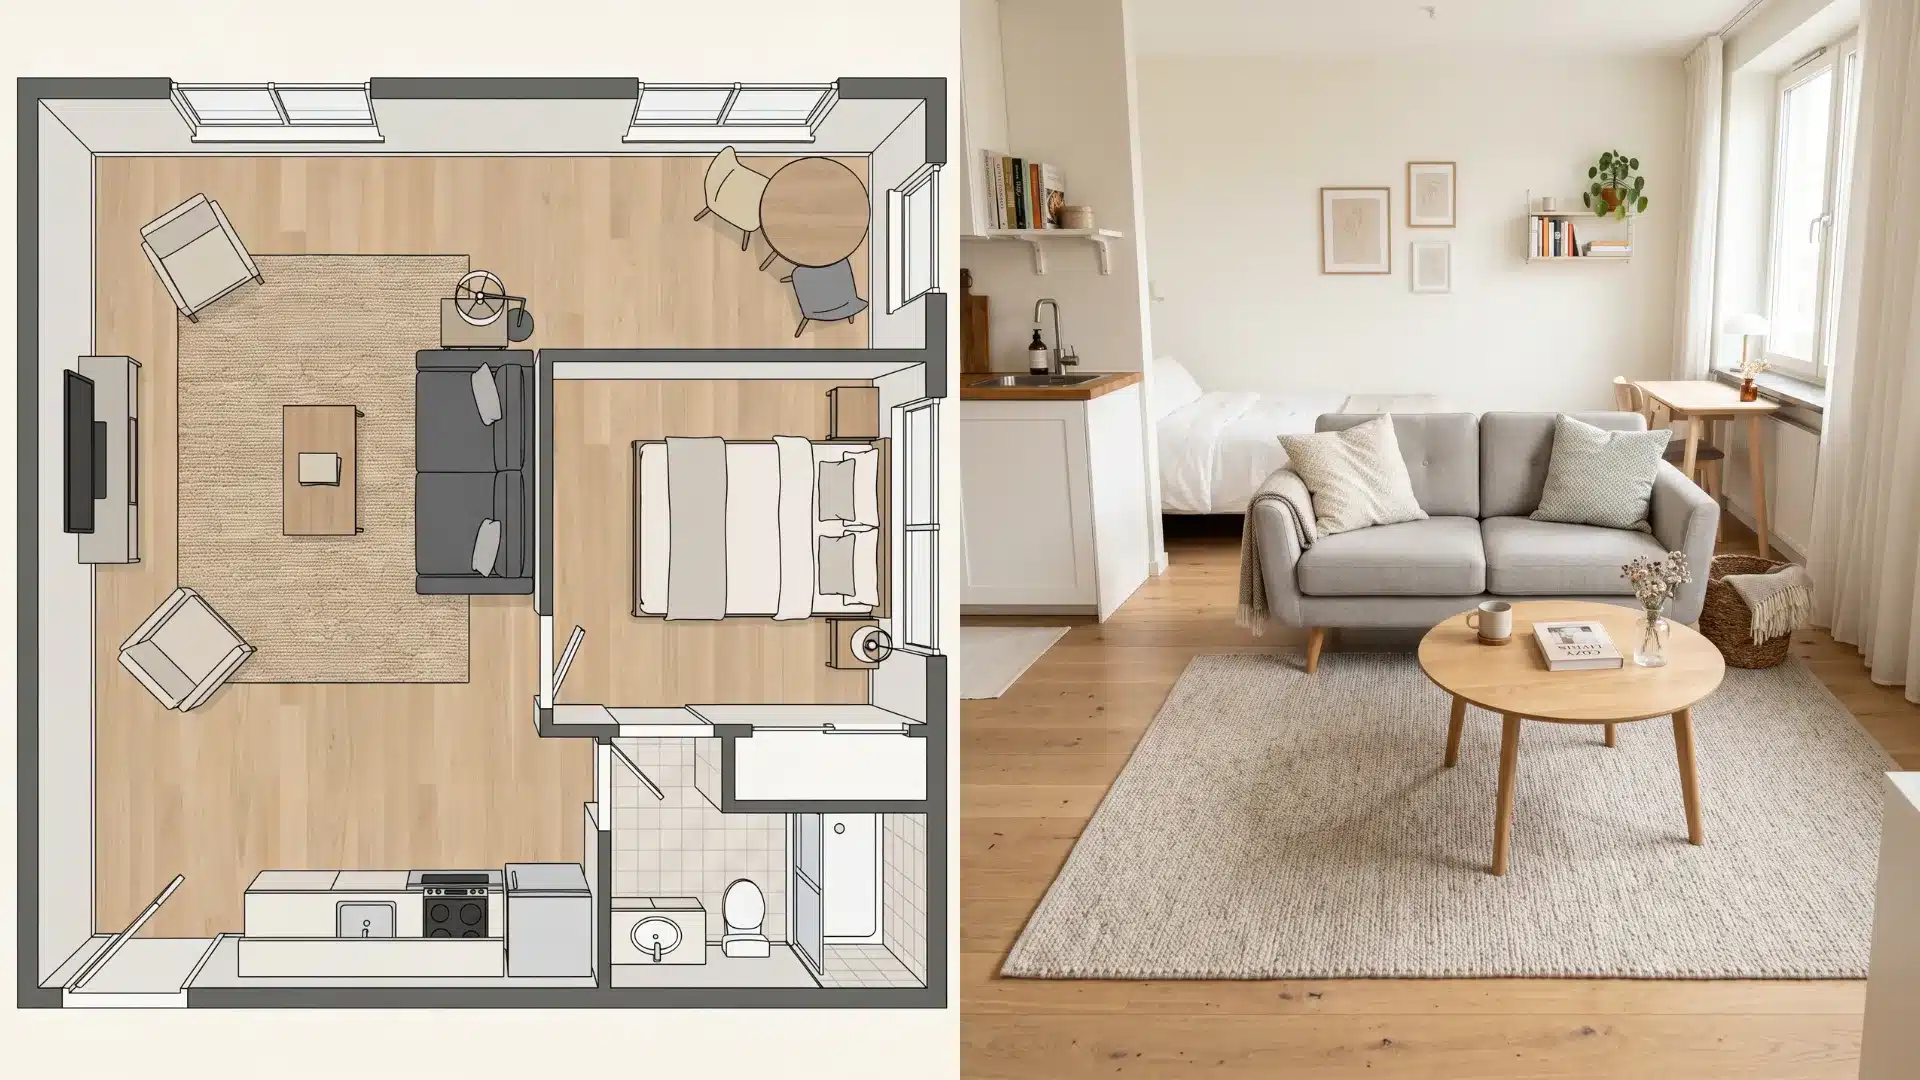
Studio living rooms demand precision. Every inch counts. A rug placed against one wall, extending under the front legs of a loveseat or sofa, creates depth in a tight footprint.
Round rugs soften compact spaces, avoiding the hard edges of rectangles.
- Best Size: 5×7 or 6×9
- Dimensions: 60″×84″ or 72″×108″
- Layout: Front legs on or one-wall anchor
- Shape: Round (5–6 ft diameter) for studios; rectangle for defined layouts
- Color/Pattern: Light to medium tone, avoid large-scale patterns
- Material: Flatweave or low-pile synthetic, easy to clean, visually lightweight
7. Narrow or Galley-Style Living Room
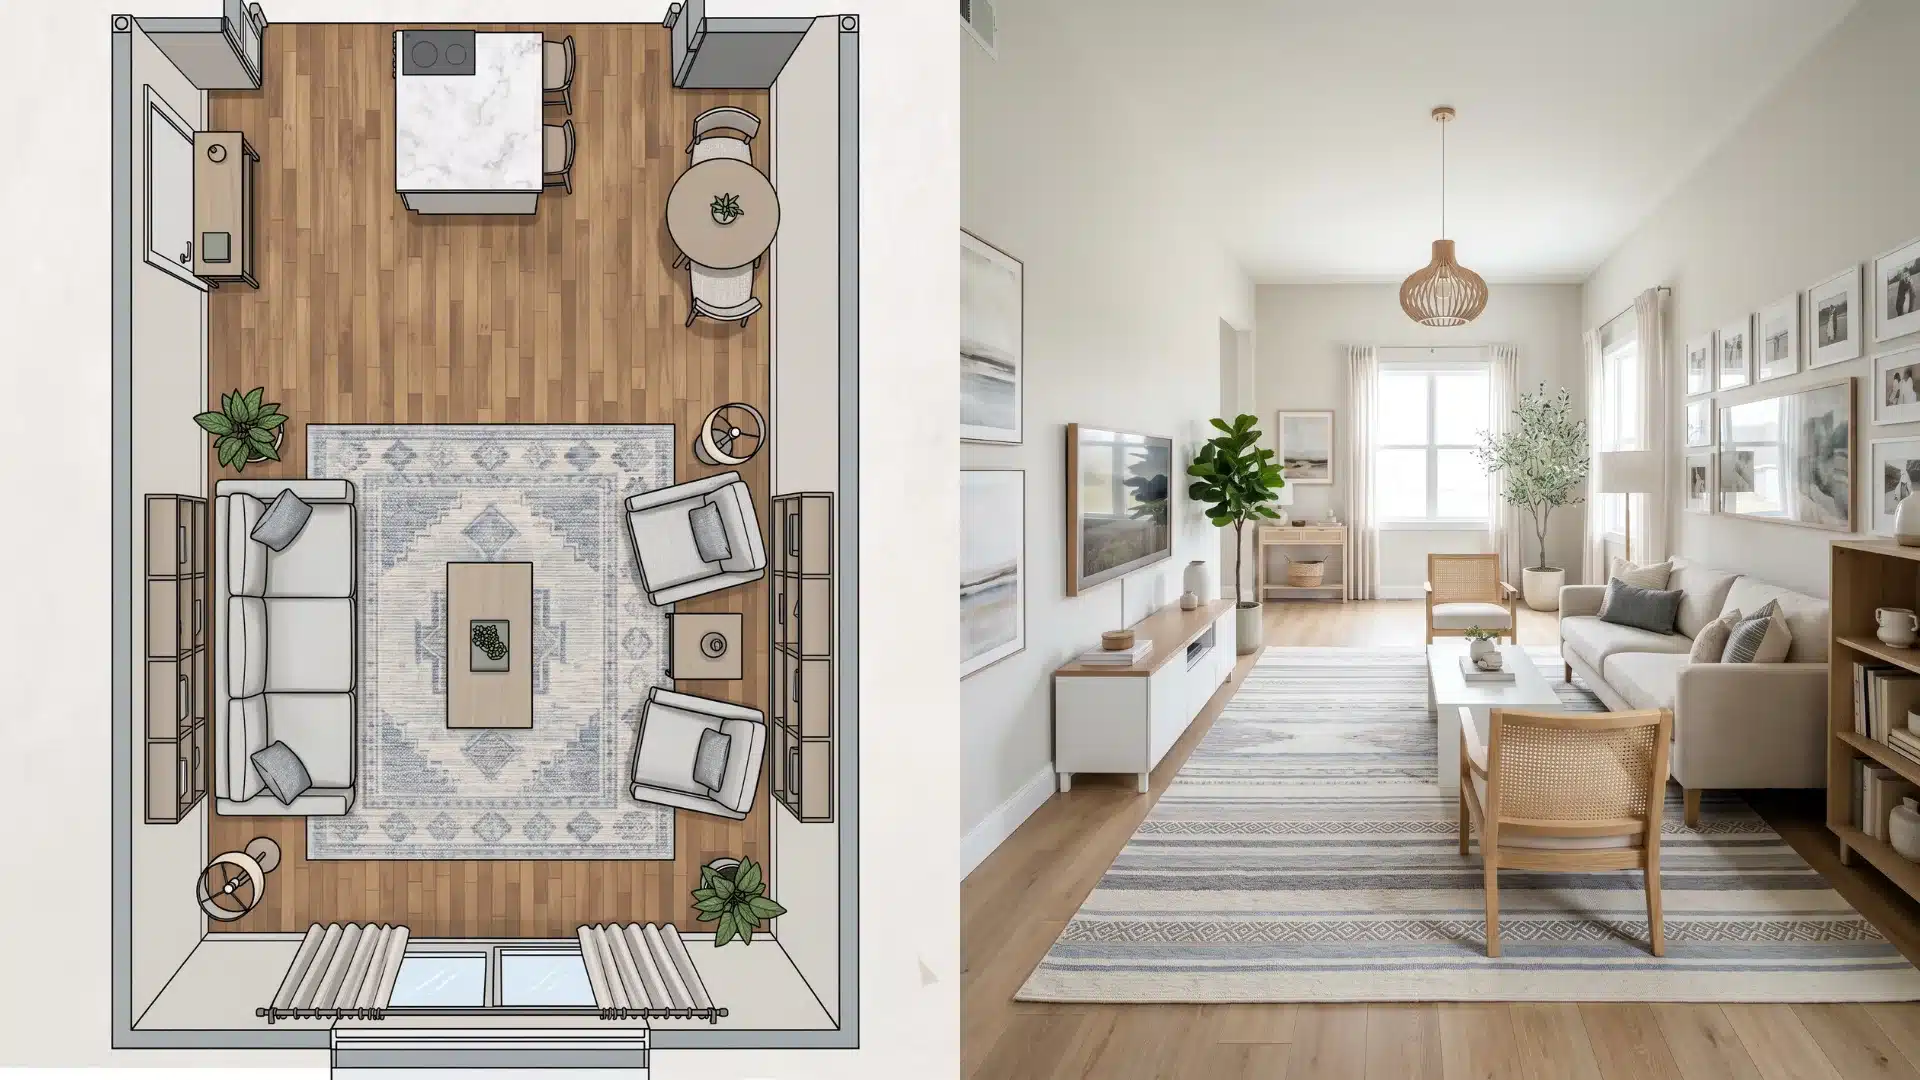
Long, narrow living rooms have a specific problem: they feel like a corridor.
A single wide rug won’t fix that. Instead, use a runner-style placement along the length of the room, or position a standard rectangle rug horizontally across the narrow width to visually push the walls apart.
Lighter tones and horizontal stripe patterns do the heavy lifting here.
- Best Size: 6×9 or 8×10 placed horizontally, or a 3×10 runner
- Dimensions: 72 “×108” horizontal, or 36 “×120” runner
- Layout: Front legs on, oriented across the narrow width
- Shape: Rectangle placed landscape, or runner for corridor-style layouts
- Pattern: Horizontal stripes or wide-banded patterns visually widen the room
- Material: Low-pile or flatweave keeps the floor feeling open rather than heavy
Should the Rug Go Under the Couch?
Partially, yes. The front legs sit on the rug; the back legs stay off.
This connects the sofa to the rug without requiring an oversized size. Sliding the rug fully under the couch defeats the purpose. The rug disappears visually. Nobody sees it, and the room loses its anchor point entirely.
The exception? A very large room where an oversized rug makes sense.
All legs appear deliberate, not accidental. Know which scenario you’re in before deciding.
How Much Floor Should Be Visible Around a Living Room Rug?
The general rule is to leave 18 inches of bare floor between the edge of the rug and the wall.
It frames the rug cleanly like a border around a painting. In smaller rooms, 12 inches works. Anything less makes the rug look wall-to-wall without actually being one. Never go below 8 inches.
At that point, the exposed floor looks accidental rather than intentional.
Consistency on all four sides matters too.
Mistakes that Make Living Rooms Feel Awkward
Small sizing decisions can throw off an entire room. Here are the ones that quietly do the most damage:
- Place a rug that’s narrower than the sofa’s width.
- Leaving unequal bare floor gaps on opposite sides of the rug.
- Using two rugs in the same room with clashing patterns and different pile heights.
- Centering the rug in the room instead of the furniture grouping.
- Picking a rug color that matches only the sofa, ignoring the rest of the room.
- Layering a high-pile rug over another high-pile rug creates instability and visual chaos.
- Using a round rug under a strictly rectangular furniture arrangement.
- When traffic flow is ignored, rug edges become trip points in high-footfall areas.
Rug Size Recommendations for Every Living Room Size
The right rug size depends on the room, furniture, traffic, and comfort needs. Use these recommendations to find a rug that fits both the space and your use.
Bedroom Layout
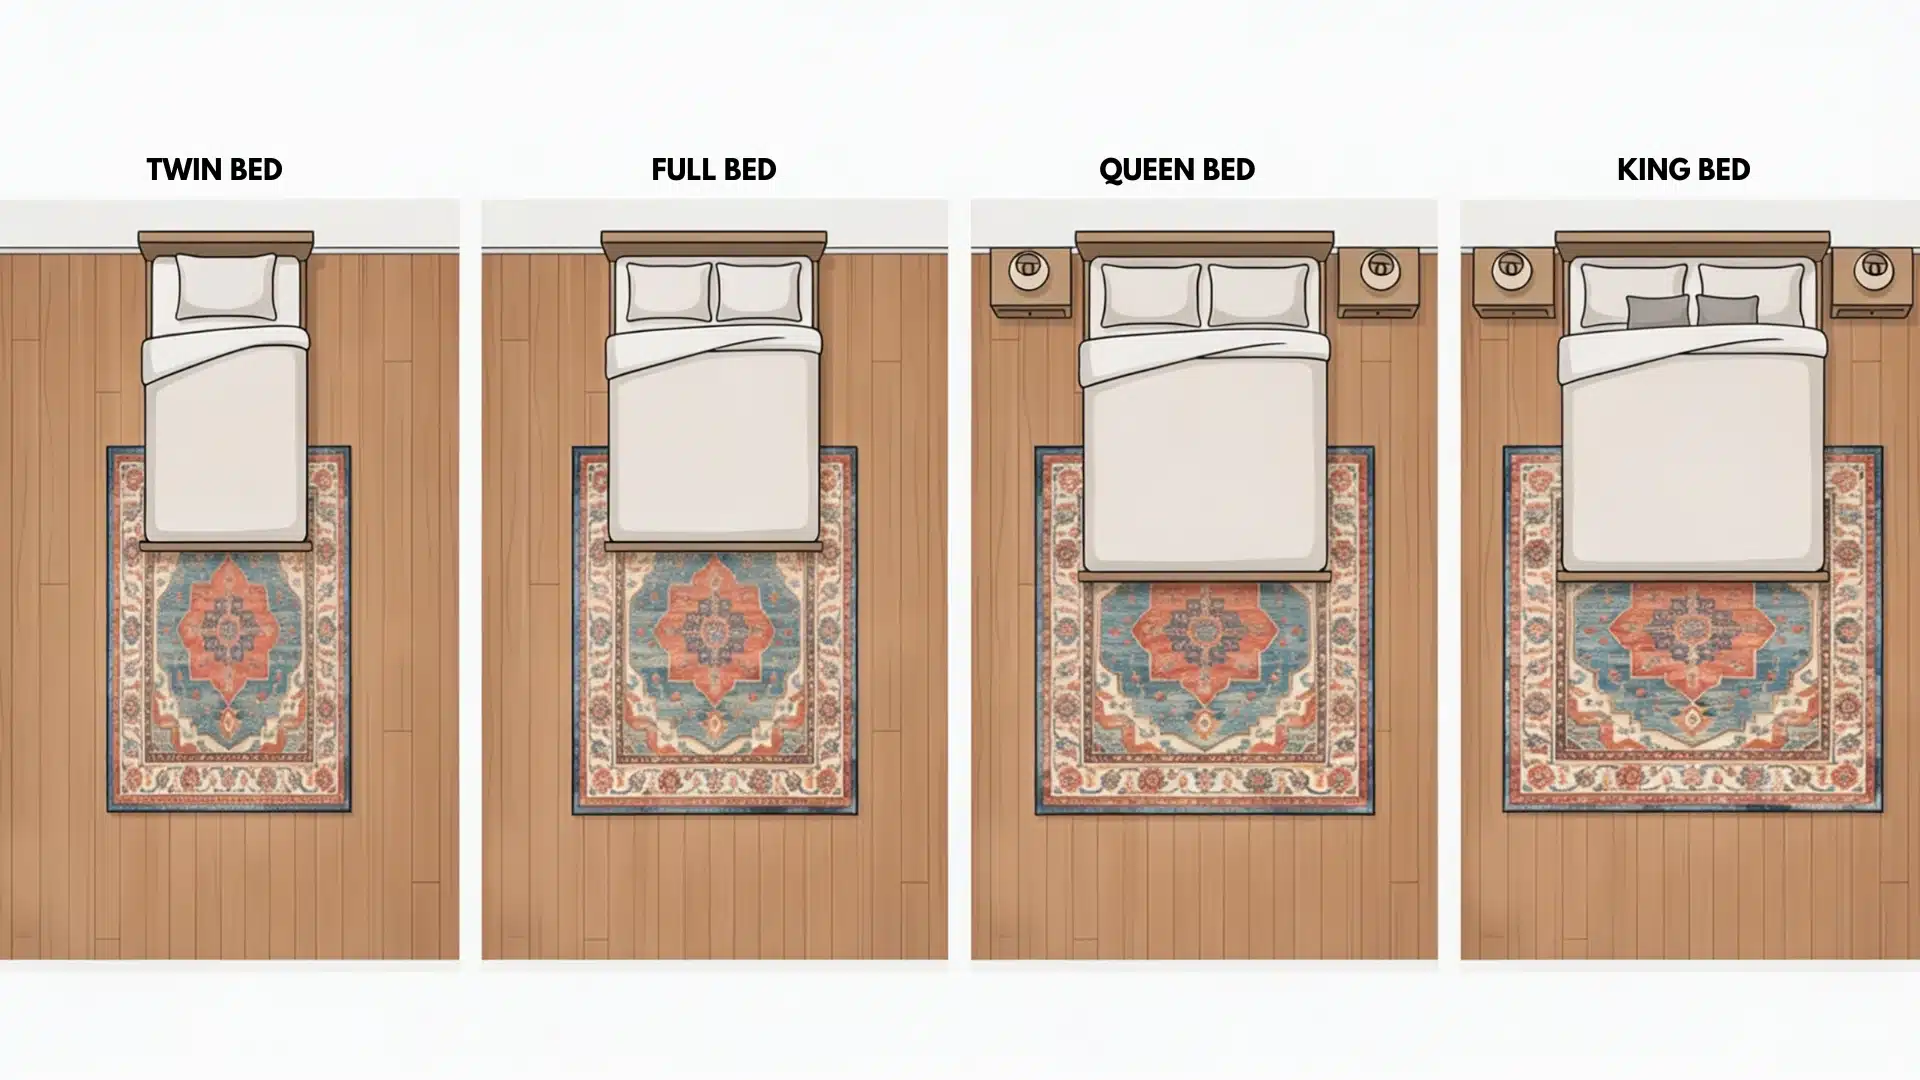
Bedroom rugs prioritize comfort underfoot.
The rug should extend at least 18–24 inches beyond the bed on both sides.
A rug that only peeks out from under the bed frame defeats the purpose entirely
| Bed Type | Size | Dimensions | Placement | Shape | Color |
|---|---|---|---|---|---|
| Twin | 5×7 | 60 “×84” | Two-thirds under the bed | Rectangle | Soft neutrals |
| Full | 6×9 | 72 “×108” | Two-thirds under the bed | Rectangle | Calm neutrals |
| Queen | 8×10 | 96 “×120” | Two-thirds under, sides exposed | Rectangle | Subtle patterns |
| King | 9×12 | 108 “×144” | Two-thirds under, foot exposed | Rectangle | Low-contrast |
| Small Bedroom | 5×7 | 60 “×84” | Runners on each side | Runner | Solid muted |
| Master | 9×12 | 108 “×144” | Centered, all sides exposed | Rectangle | Warm patterns |
Kitchen Layout
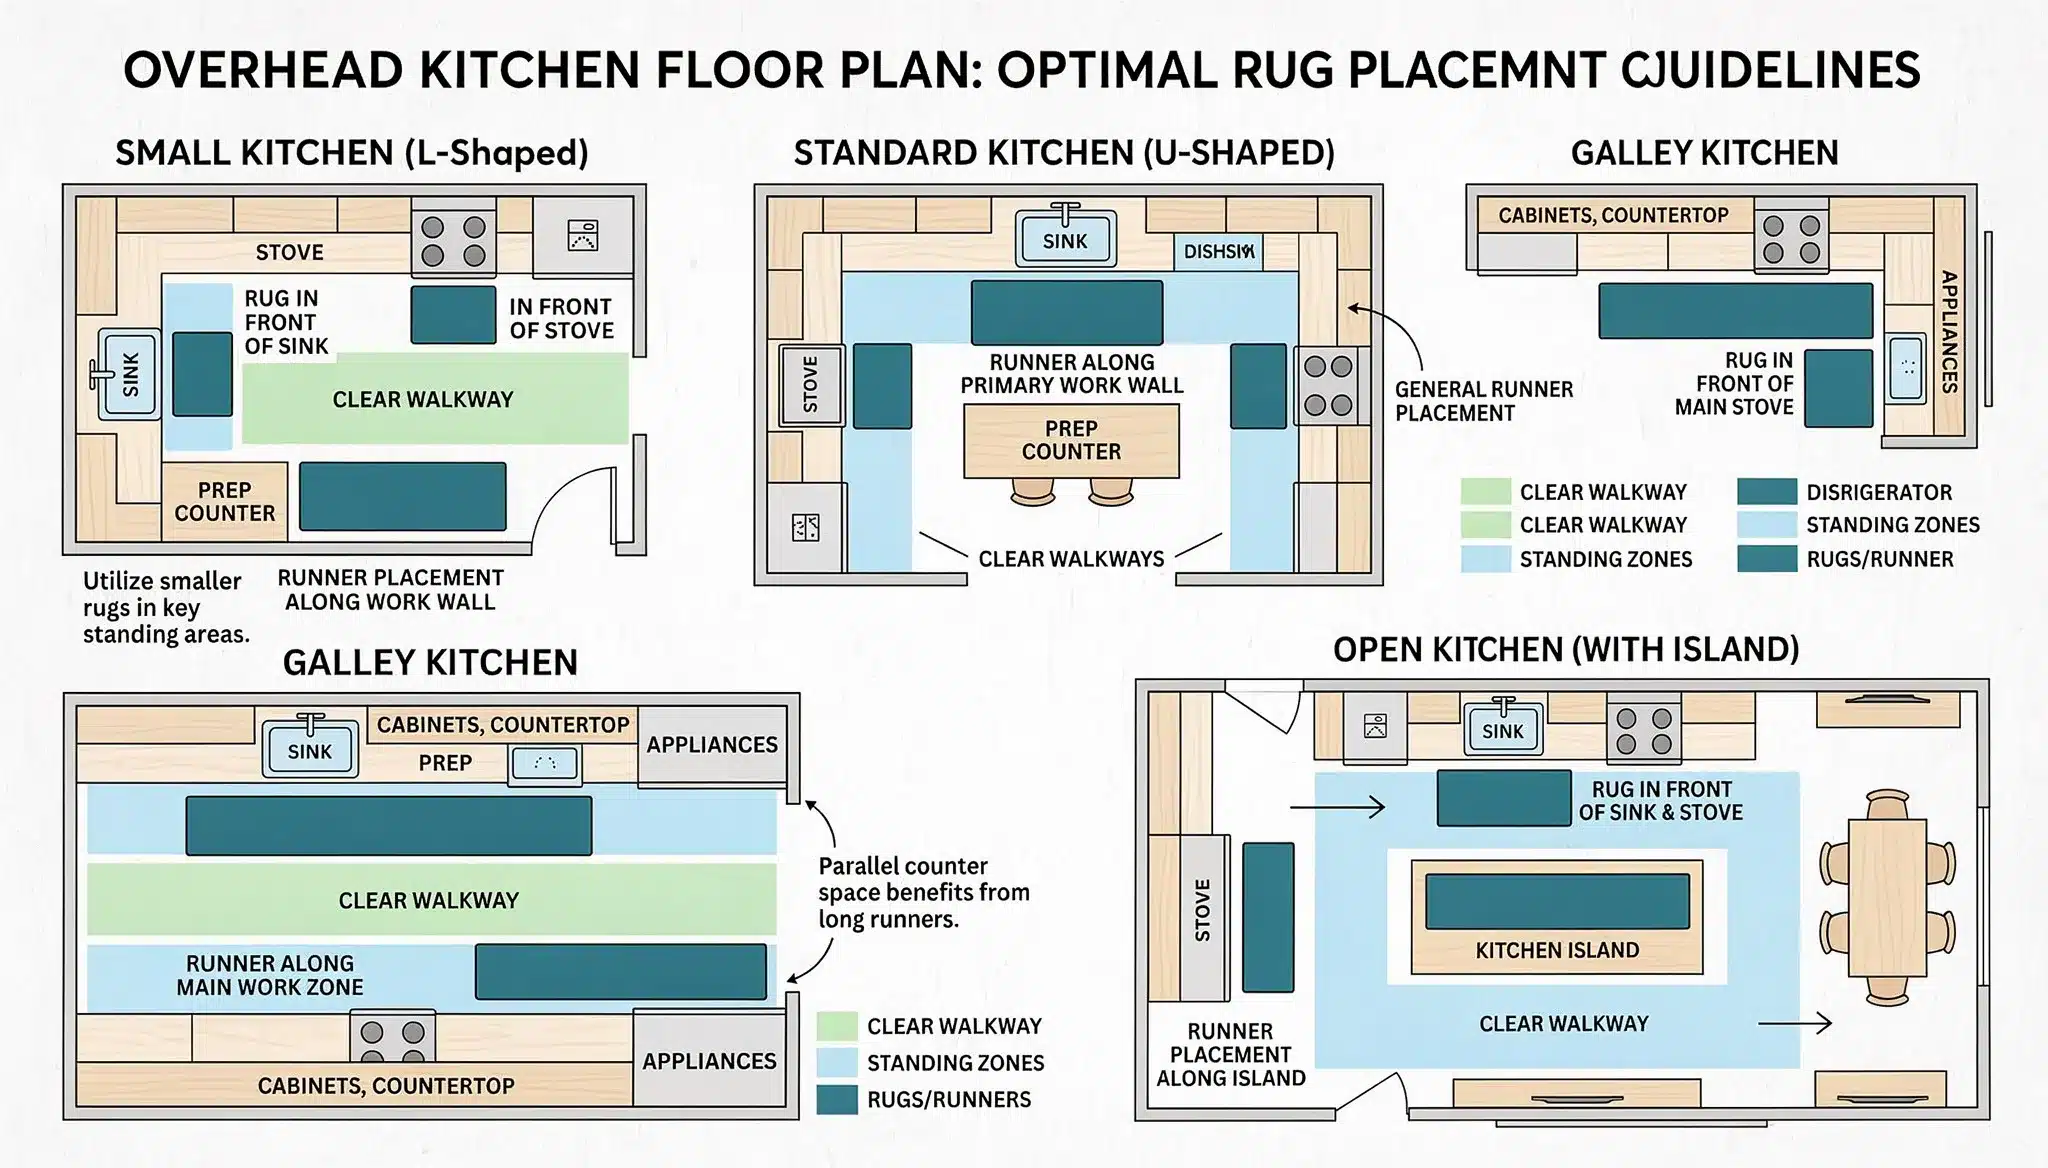
Position the rug where standing time is longest at the sink or the stove.
Never cross walkways or stand in front of appliance doors that swing open. Prioritize durability and washability over aesthetics; here, the kitchen rug works harder than any other in the home.
| Kitchen Type | Size | Dimensions | Placement | Shape | Color | Material |
|---|---|---|---|---|---|---|
| Small | 2×3 | 24 “×36” | In front of the sink | Rectangle | Dark/pattern | Polypropylene |
| Standard | 3×5 | 36 “×60” | Stove or prep counter | Rectangle | Medium tones | Cotton |
| Galley | 2.5×8 | 30 “×96” | Along the main work wall | Runner | Stripe/pattern | Washable cotton |
| Open | 4×6 | 48 “×72” | Cooking zone only | Rectangle | Low-contrast | Polypropylene |
Dining Room
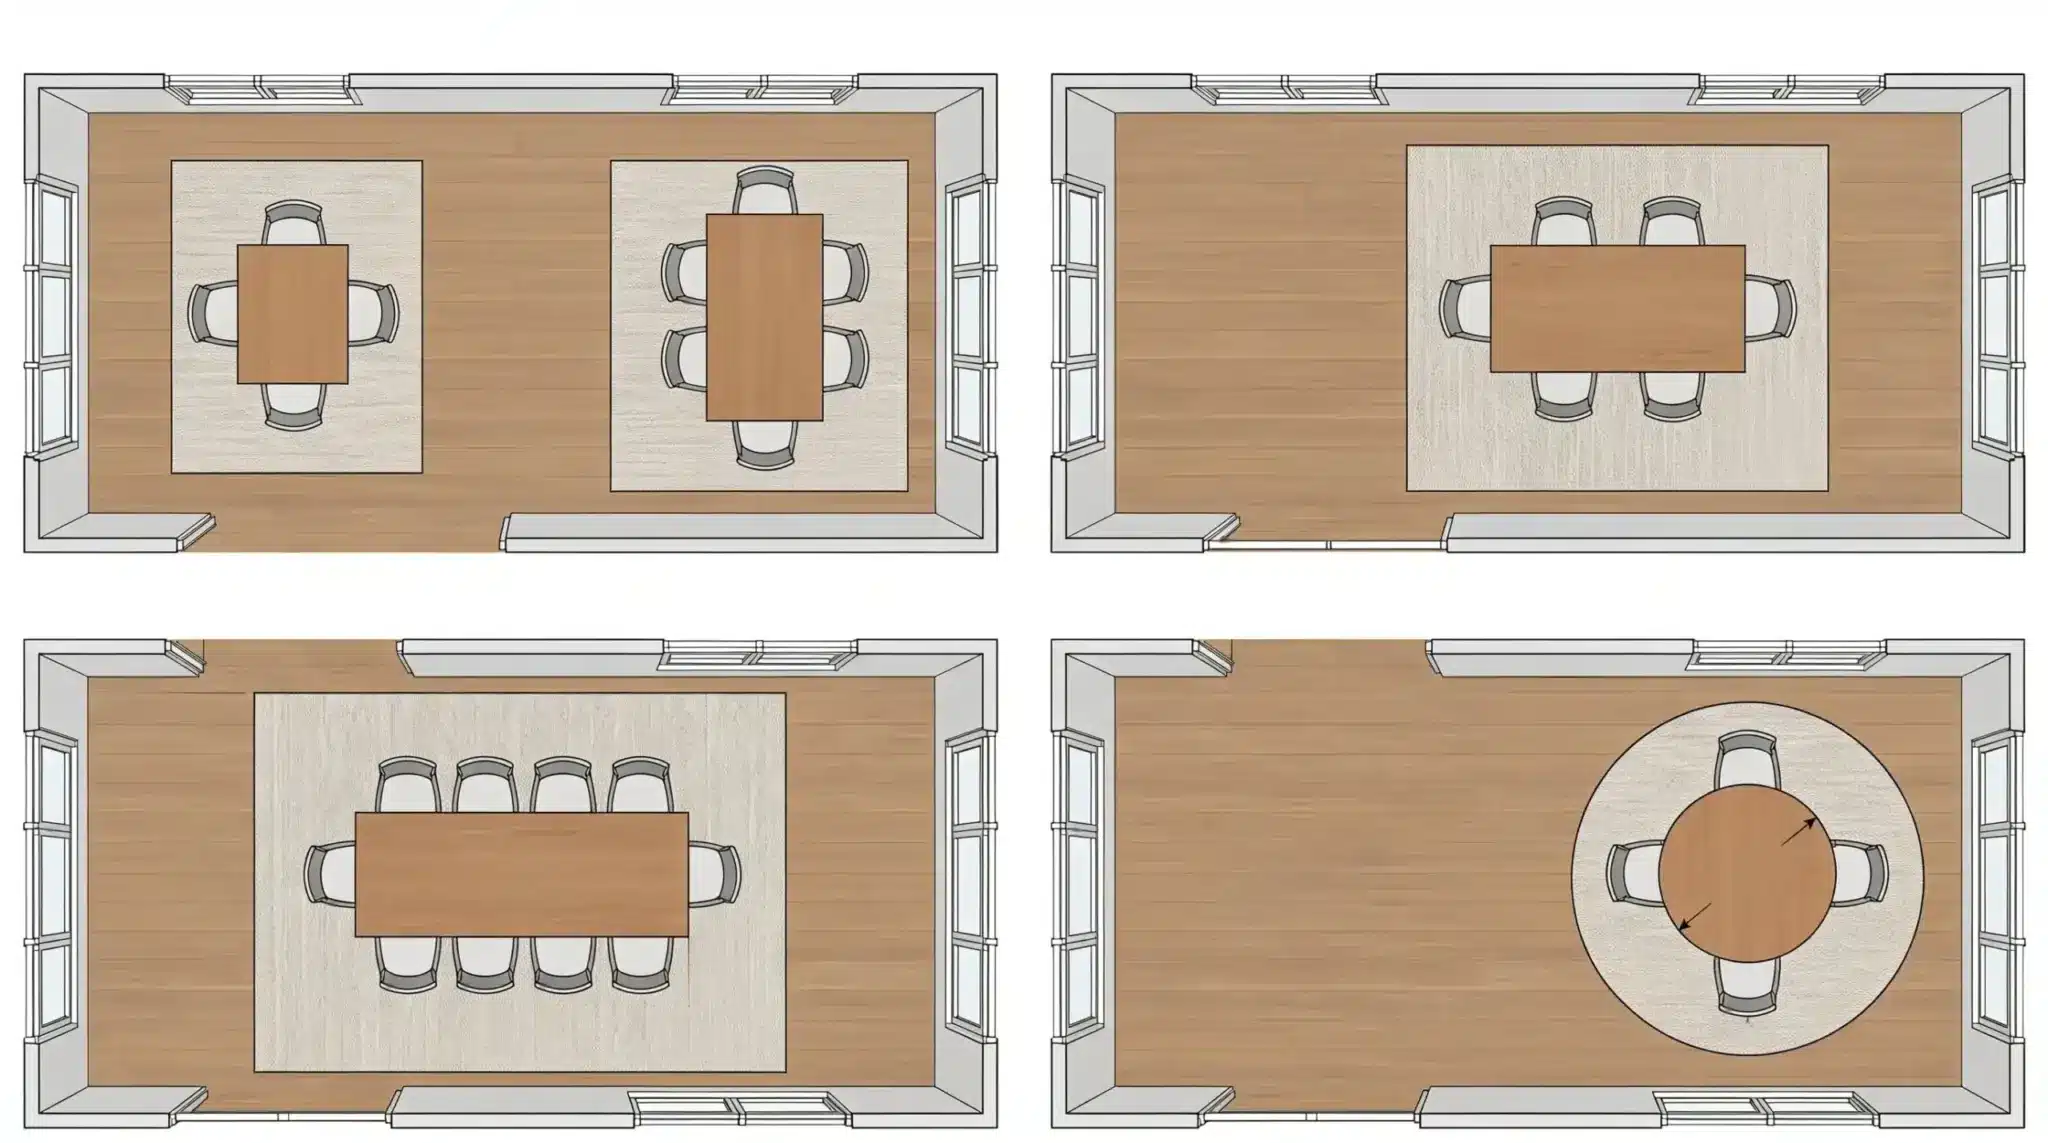
All chair legs stay on the rug even when pulled out.
Size up more than feels necessary; most people undersize dining rugs and regret it instantly.
A rug that scrapes against chair legs every meal wears out faster and frustrates daily use.
| Table Size | Size | Dimensions | Placement | Shape | Color | Material |
|---|---|---|---|---|---|---|
| 2–4 Seater | 6×9 | 72 “×108” | Centered under the table | Rectangle | Medium tones | Flatweave |
| 6 Seater | 8×10 | 96 “×120” | 24” beyond each side | Rectangle | Low-contrast | Low-pile |
| 8 Seater | 9×12 | 108 “×144” | 24” beyond each side | Rectangle | Subtle pattern | Flatweave |
| Round Table | 6–8 ft | 72 “–96” dia. | Centered under the table | Round | Any tone | Low-pile |
Home Office
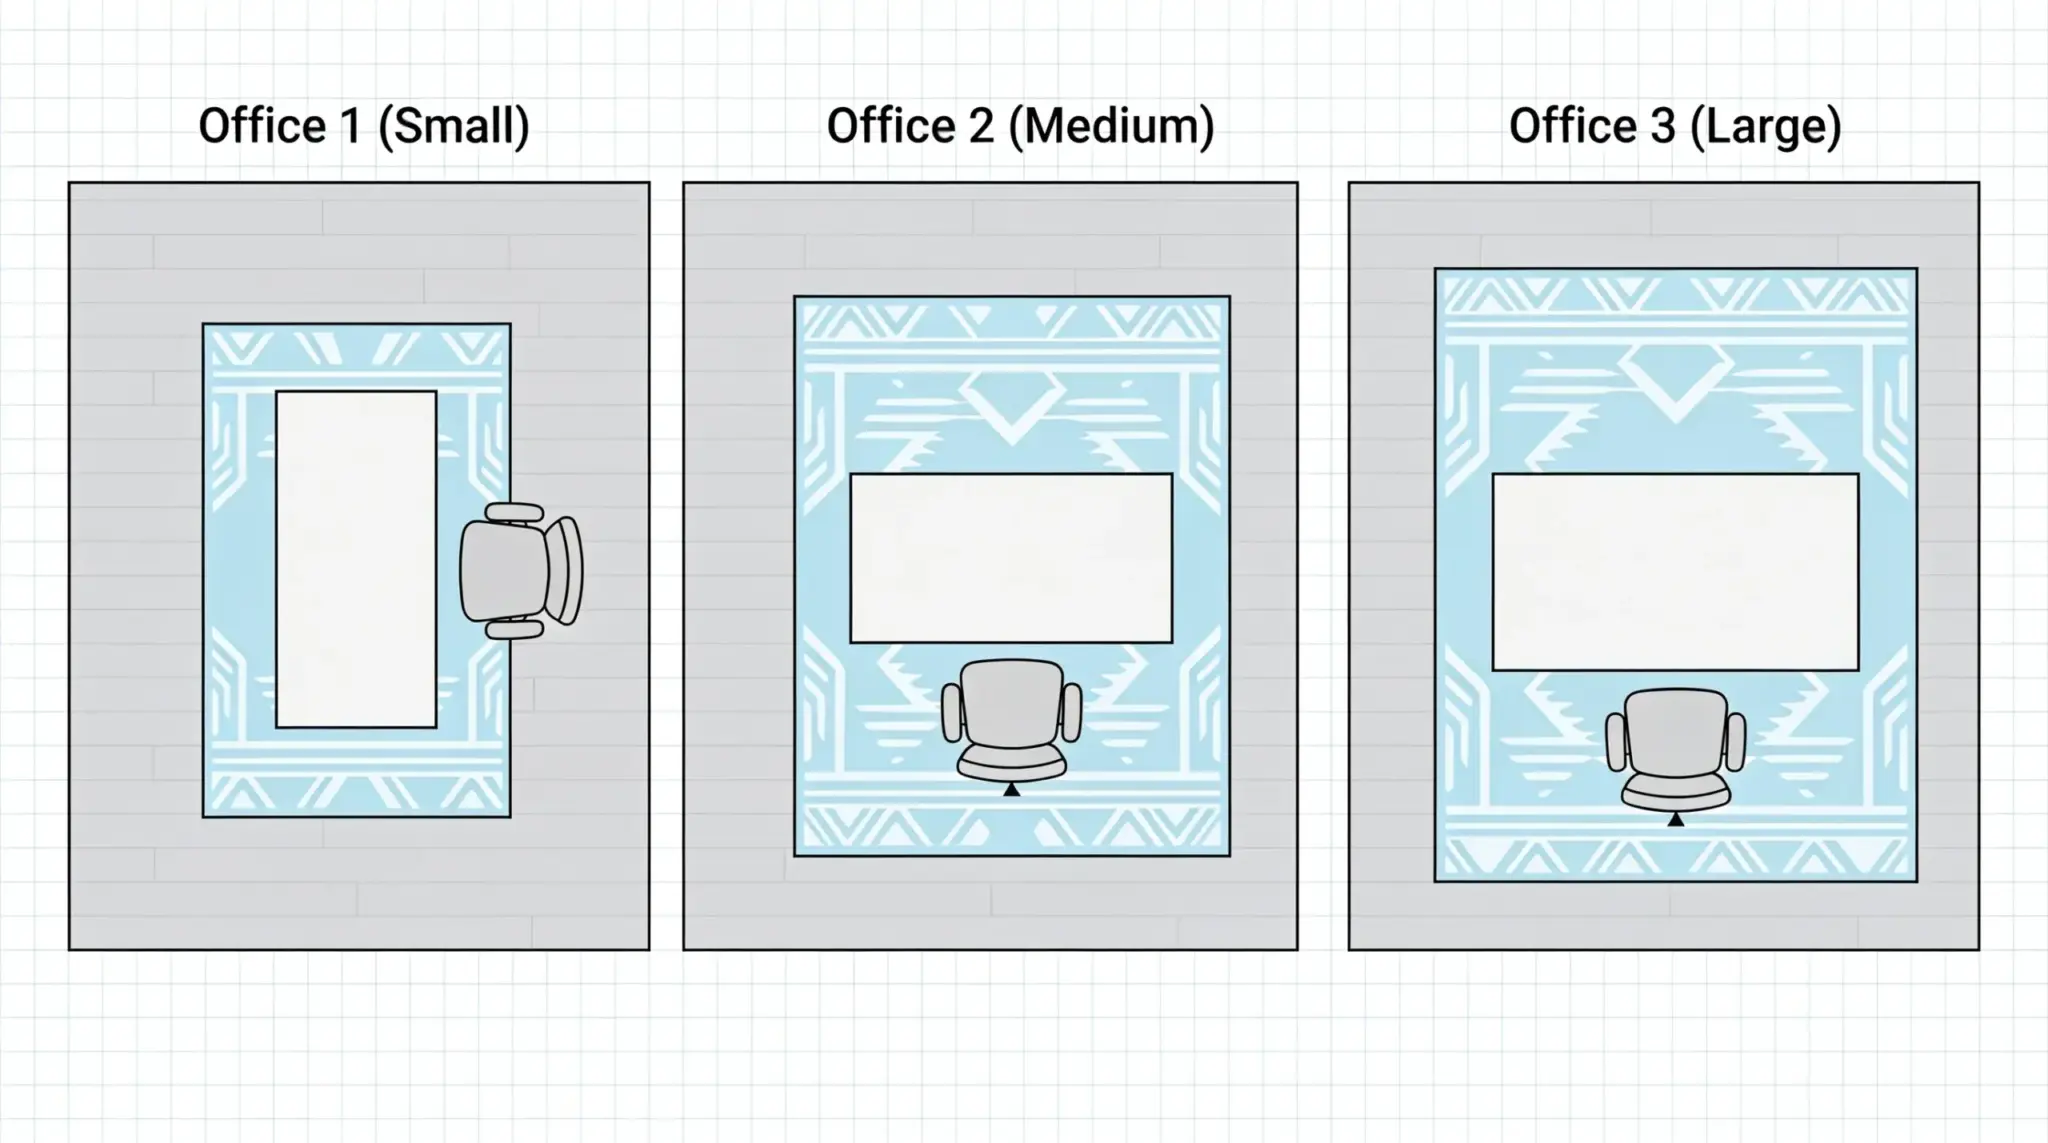
The rug should extend 12 inches beyond the desk on all sides. The chair must roll without catching the edge.
A high-pile rug under a desk chair creates resistance and uneven wear.
Low-pile or flatweave is non-negotiable in a working setup
| Office Type | Size | Dimensions | Placement | Shape | Color | Material |
|---|---|---|---|---|---|---|
| Small | 4×6 | 48 “×72” | Centered under the desk | Rectangle | Solid muted | Low-pile |
| Standard | 5×7 | 60 “×84” | 12” beyond the desk | Rectangle | Subtle pattern | Flatweave |
| Large | 6×9 | 72 “×108” | Full desk and seating | Rectangle | Low-contrast | Synthetic |
Entryway and Hallway
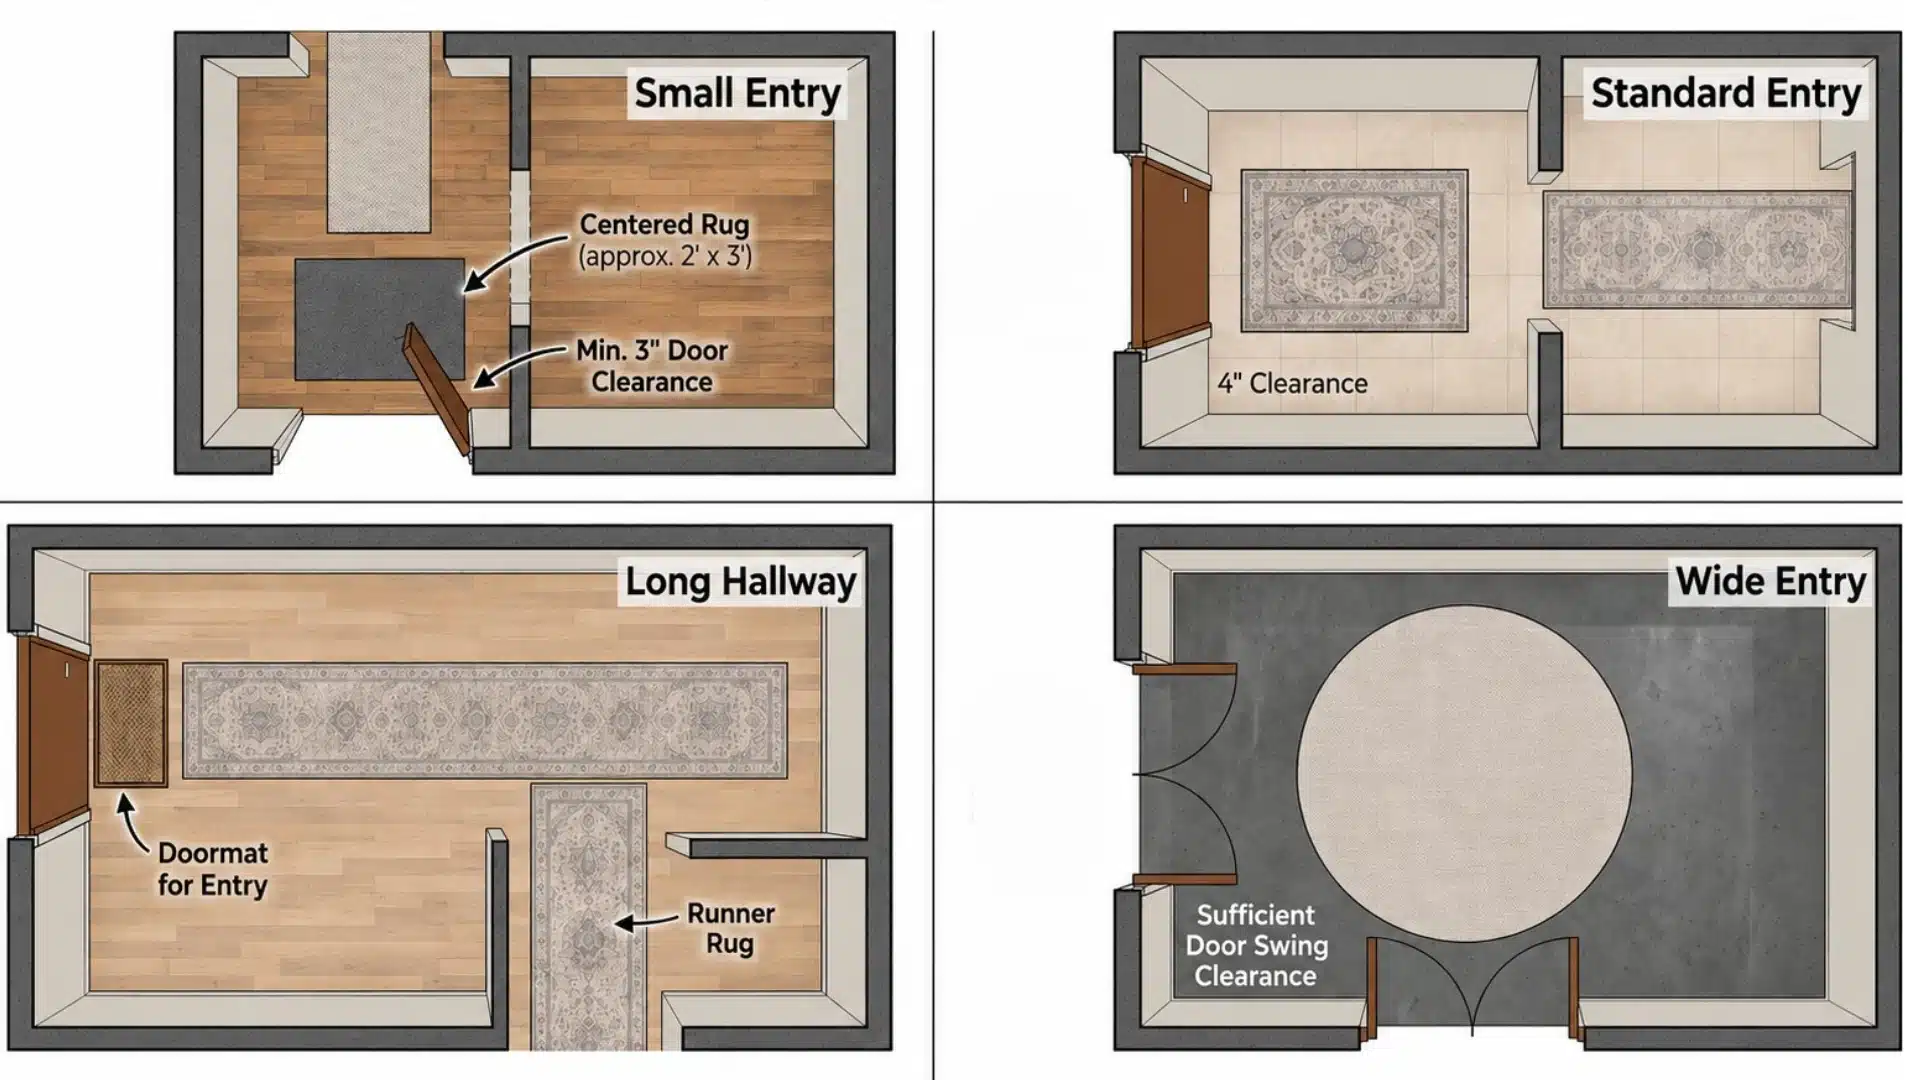
The entryway rug must span the full width of the entry without blocking the door swing.
It sets the first impression of the home and takes the worst beating from outdoor footwear, weather, and daily traffic. Durability and easy cleaning lead every decision here, not color trends
| Space Type | Size | Dimensions | Placement | Shape | Material |
|---|---|---|---|---|---|
| Small Entry | 2×3 | 24 “×36” | Centered at the door | Rectangle | Polypropylene |
| Standard Entry | 3×5 | 36 “×60” | Just inside the door | Rectangle | Coir |
| Long Hallway | 2.5×10 | 30 “×120” | Full hallway length | Runner | Wool/synthetic |
| Wide Entry | 4×6 | 48 “×72” | Centered, door clearance confirmed | Rectangle | Flatweav |
Designer Tips that Make Rug Sizing Look Intentional
Designers don’t just pick a size; they engineer how the rug interacts with everything around it.
Odd-shaped rooms? Layer a smaller accent rug over a larger neutral base. It adds depth without requiring a custom size. Keep rug fringe facing outward, away from furniture legs.
It stays cleaner and reads as a deliberate finish rather than an afterthought.
Bold rug? Keep surrounding furniture simple. A busy rug in a busy room creates visual noise, not character.
Rug Size Buying Checklist Before You Order or Buy
Run through this before hitting the buy button; it takes five minutes and saves you from a costly return.
- Measure the furniture grouping footprint, not the room.
- Confirm door swing clearance before finalizing size.
- Check rug pad dimensions. Pads run slightly smaller than the rug itself.
- Cross-check pile height against furniture leg clearance; a high pile under heavy furniture causes an imbalance.
- Check if the rug requires professional cleaning, and factor it into the long-term cost.
- Measure hallway and stairwell width if the rug needs to be carried through during delivery.
- Confirm backing type; some backings scratch or discolor hardwood floors.
Wrap Up!
Figuring out what size rug for the living room or any room rarely comes down to a single measurement.
It’s a combination of room layout, furniture scale, placement style, and how the space actually gets used day to day.
Take the measurements seriously. Use the painter’s tape trick. Match the rug to the furniture grouping, not the walls. Get those three things right, and the rest falls into place naturally.
No second-guessing, no returns, no “something feels off” moments,
Frequently Asked Questions (FAQ’s)
1. What Size Rug is Best for a Standard Living Room?
An 8×10 rug works best for most standard living room layouts.
2. Should All Furniture Legs Sit on the Living Room Rug?
Front legs on the rug are the most practical and popular placement.
3. What Happens if a Living Room Rug is Too Small?
Furniture looks disconnected, the room feels unanchored, and the space shrinks visually.
4. Can a Round Rug Work in a Living Room?
Yes, best under circular coffee tables or curved, asymmetric seating arrangements.
5. How Far Should a Rug Extend Beyond the Sofa?
The rug should extend at least 6–8 inches beyond the sofa’s front legs.