
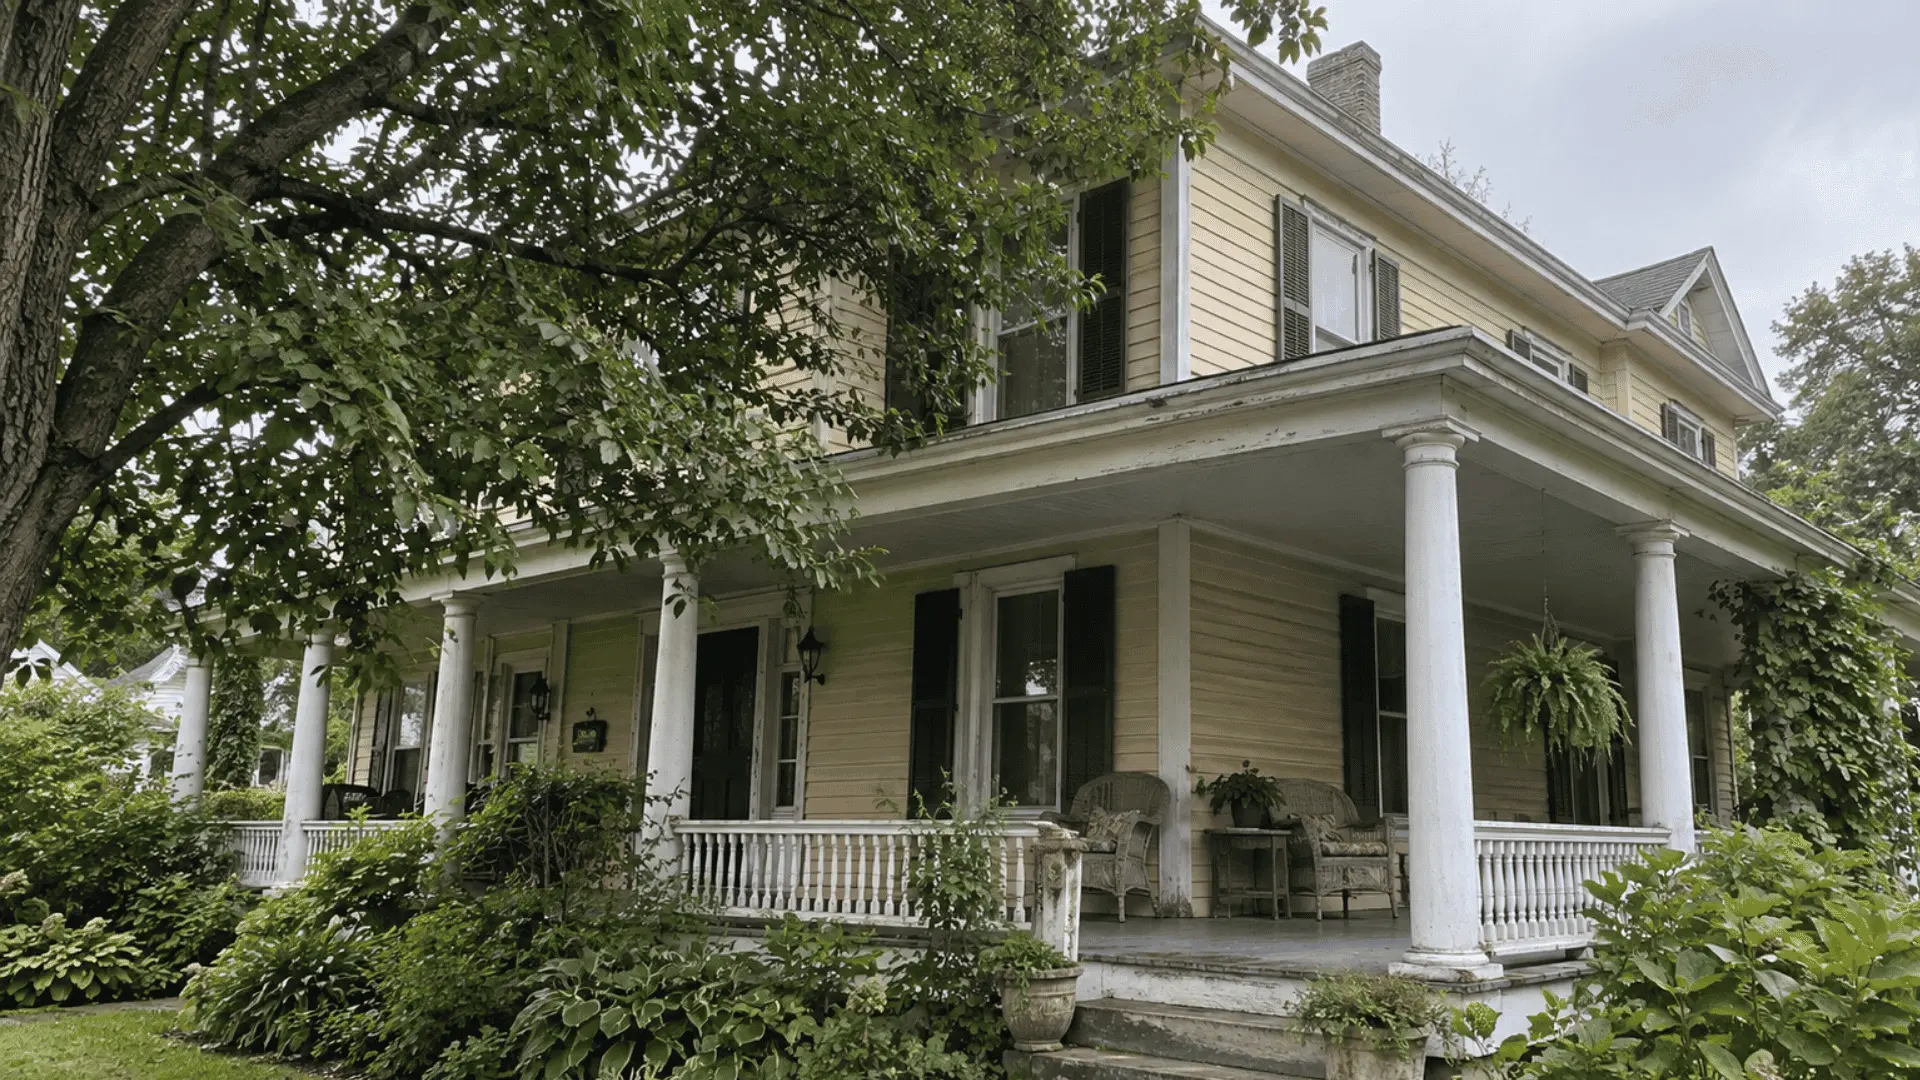
A veranda is a roofed, open-air space attached to a house, usually along the front or side.
I used to mix it up with a porch until I actually looked into the difference, and it turnsout the two are not quite the same thing.
This post covers what a veranda actually is, what sets it apart from a porch or patio, and why so many homes still have one.
Origin: The Word “Veranda”
The word veranda has traveled quite a bit before landing in everyday English.
It first showed up around 1711, borrowed from the Hindi word “varanda” (pronounced vuh-RAAN-daa), which likely came from the Portuguese “varanda” (pronounced vuh-RUN-duh).
The English picked it up during their time in India, and from there, it spread across colonial architecture in places like India, Australia, and South Africa.
That is also why so many old colonial-style homes in these regions still have that classic wraparound veranda look.
It is a small linguistic detail, but it explains why the design feels so tied to a specific era and aesthetic.
What Actually Makes a Veranda a Veranda?
A lot of outdoor spaces get called verandas when they are really something else. But once you know what to look for, telling them apart is not hard at all.
1. It is Built Into the House, Not Beside It
A veranda is not a separate structure standing off in the yard somewhere. It is part of the house, usually reached straight through a door from the living room or kitchen.
I have walked through a few older homes where the veranda door was practically an extra entrance, worn down from years of use.
That connection is a big part of why it feels less like an outdoor feature and more like another room that just happens to be open to the air.
2. The Roof is Non-Negotiable
This is where most confusion starts. A veranda always has a roof, no exceptions, and that is the one thing that sets it apart from a plain patio.
People tend to assume any shaded outdoor area counts as a veranda, but without that roof overhead, it simply is not one. It sounds like a small detail, but it is really the deciding factor.
3. It Stays at Ground Level
A veranda never climbs up to the second floor. It sits right at the base of the house, level with the ground.
This is usually where the mix-up with balconies happens, since balconies do the opposite and always sit above ground, accessible only from inside a room upstairs.
4. Open, But Not Always Fully
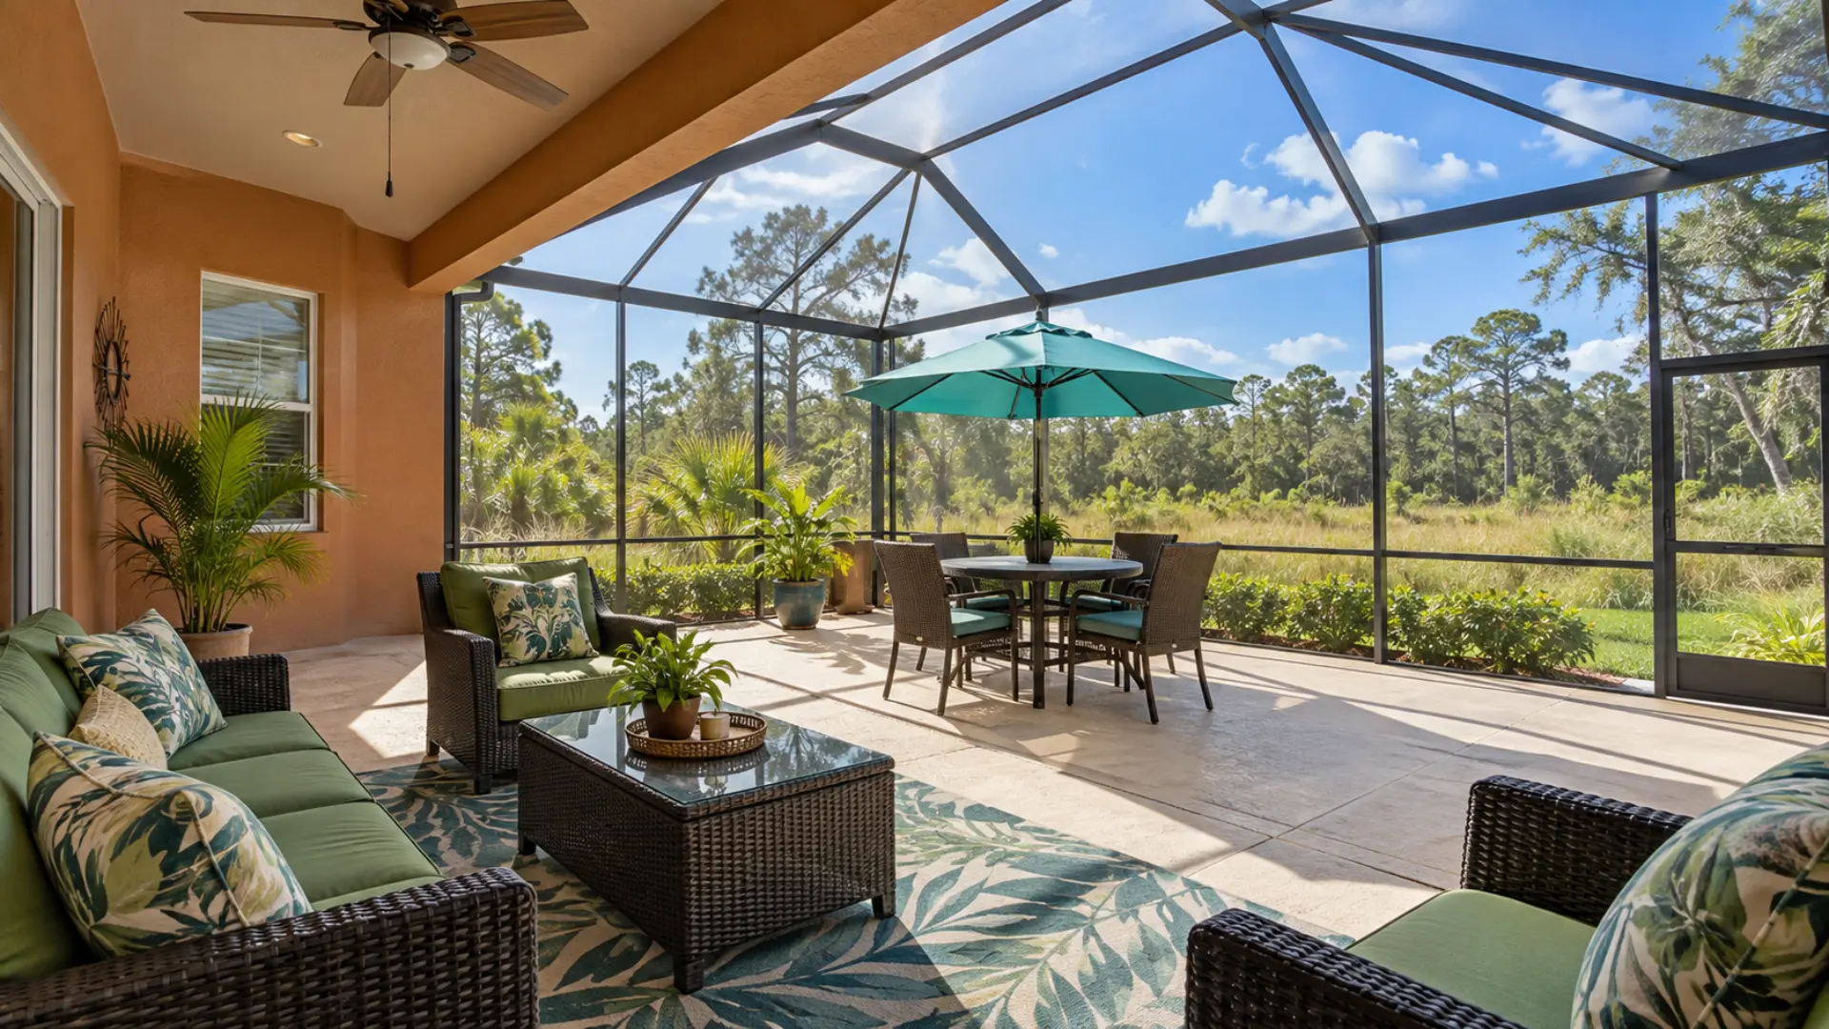
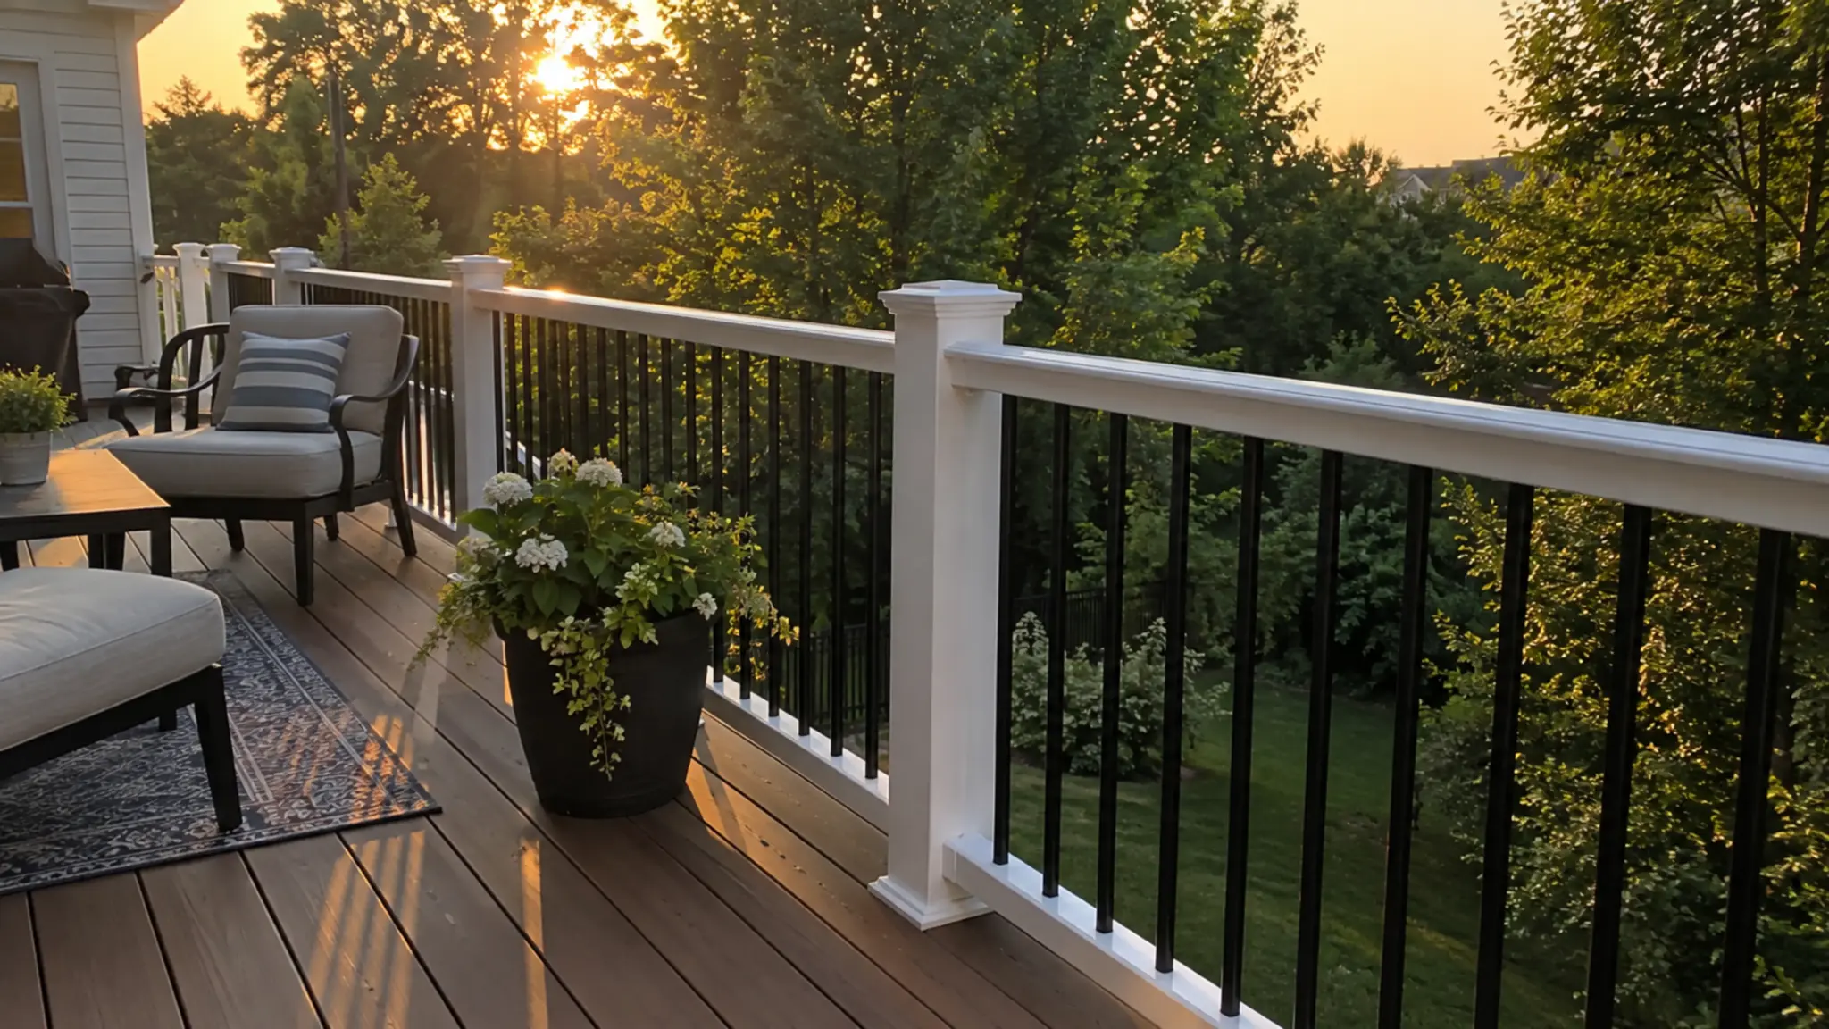
Some verandas are completely open on the sides, while others have railings, screens, or glass panels running along the edge.
I have seen both styles work well in person, and neither one disqualifies it from being a veranda since the openness is more of a style choice than a strict rule.
What stays fixed is the roof and its attachment to the house; the rest can flex depending on climate or personal preference.
5. Sometimes It Wraps Around the Whole House
Not every veranda sits neatly by the entrance. Plenty of them run along two or three sides of a home, especially in older or colonial-style houses where this layout was almost standard.
I remember visiting a relative’s house years ago where the veranda circled almost the entire ground floor, and it completely changed how the house felt to walk around.
It is not a requirement, just a pattern that repeats often enough in older homes to stand out.
Six Outdoor Structures People Keep Mixing Up
This mix-up comes up a lot, and it usually comes down to just 3 things: whether there is a roof, whether it is attached to the house, and how high off the ground it sits.
Below is a quick breakdown of veranda, porch, patio, balcony, pergola, and lanai based on those factors.
Structure | Roofed? | Attached to House? | Elevation | Enclosure |
|---|---|---|---|---|
Veranda | Always | Yes | Ground level | Open or lightly enclosed with railings, screens, or glass |
Porch | Sometimes | Yes | Ground level or raised | Open, or partly enclosed |
Patio | No | Not always | Ground level | Fully open |
Balcony | Sometimes | Yes | Second floor or higher | Railed, open-sided |
Pergola | Partial (slatted) | Not always | Ground level | Open on all sides |
Lanai | Always | Yes | Ground level | Often screened |
A Veranda by Any Other Style
Not all verandas look the same, and once you start noticing the differences, you will realize just how much variety exists under one label.
A few styles show up more often than the rest, so let’s get you through a quick look at each.
Traditional or Wraparound Veranda
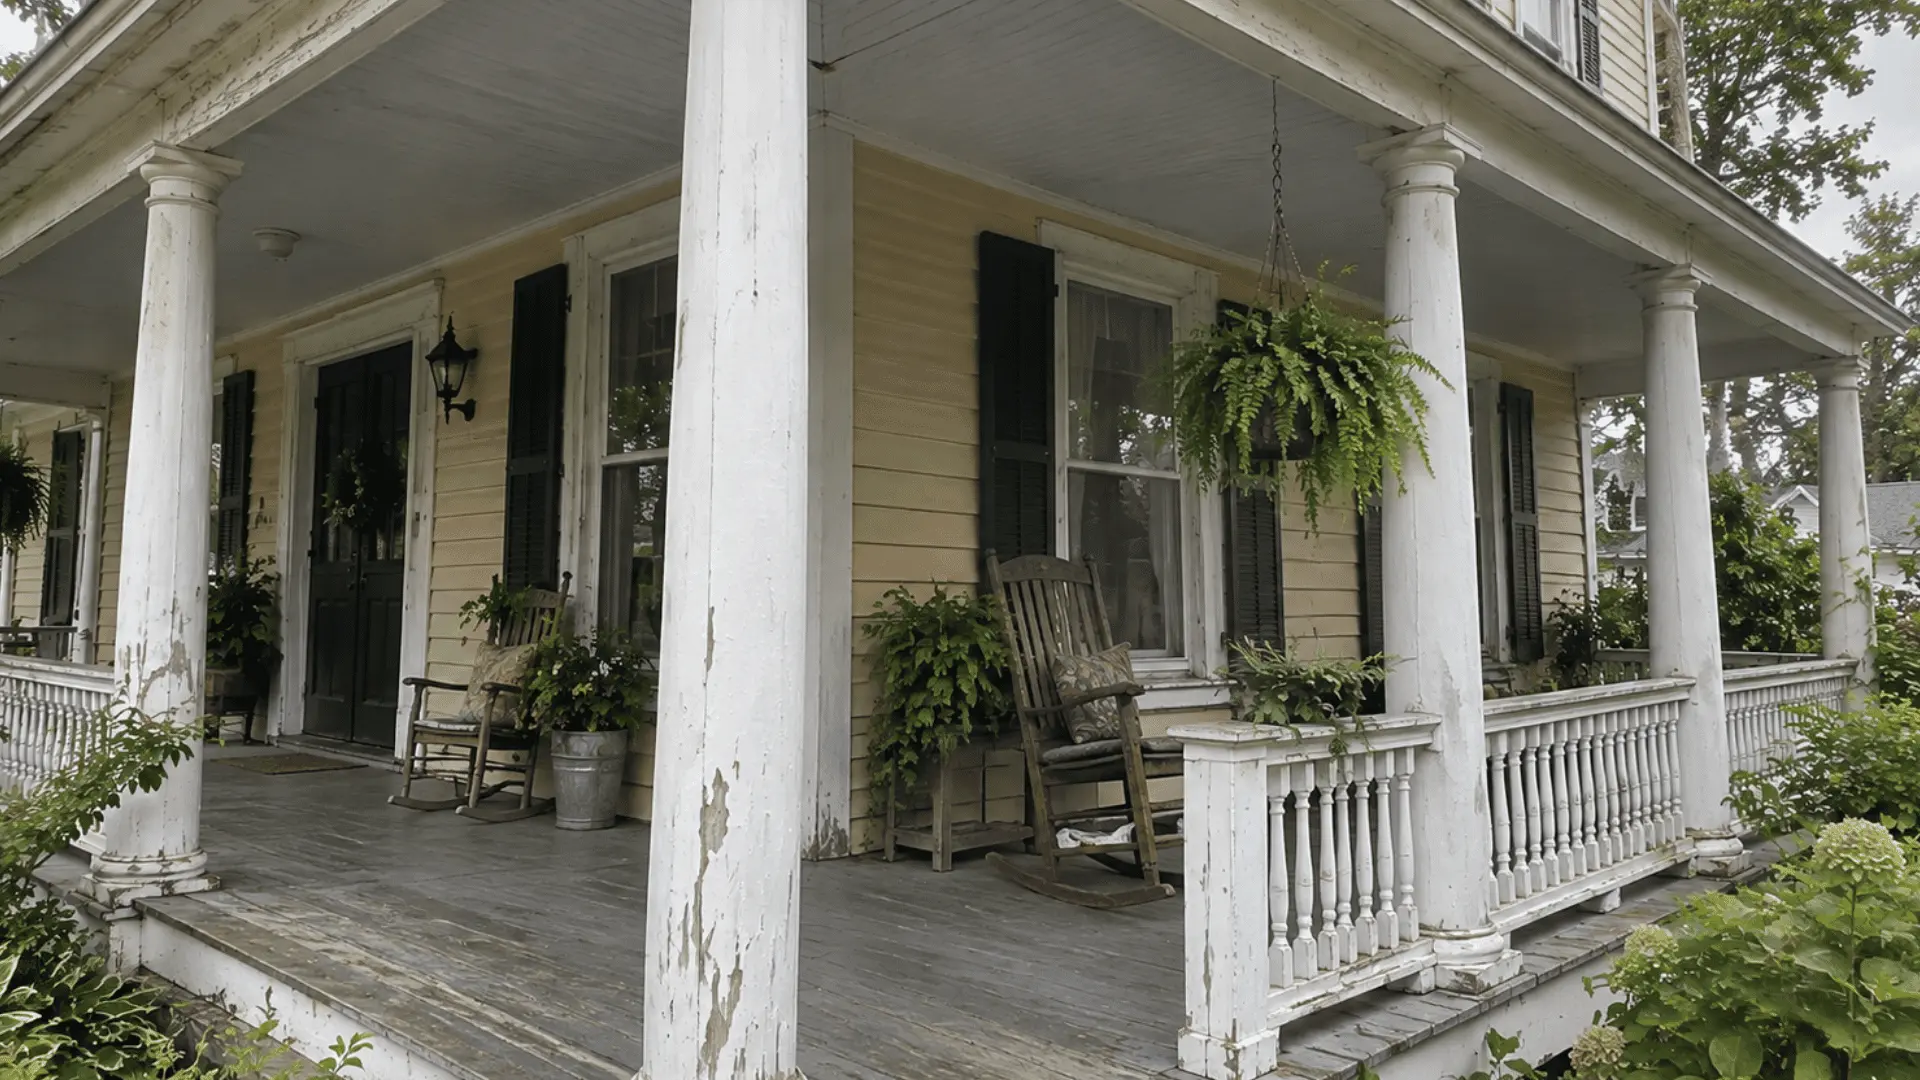
This is the classic version most people picture first, running along the front of a house or wrapping around two or three sides.
I have walked around a few old family homes with this exact layout, and it genuinely changes how the whole property feels from the outside.
Glass Roof Veranda
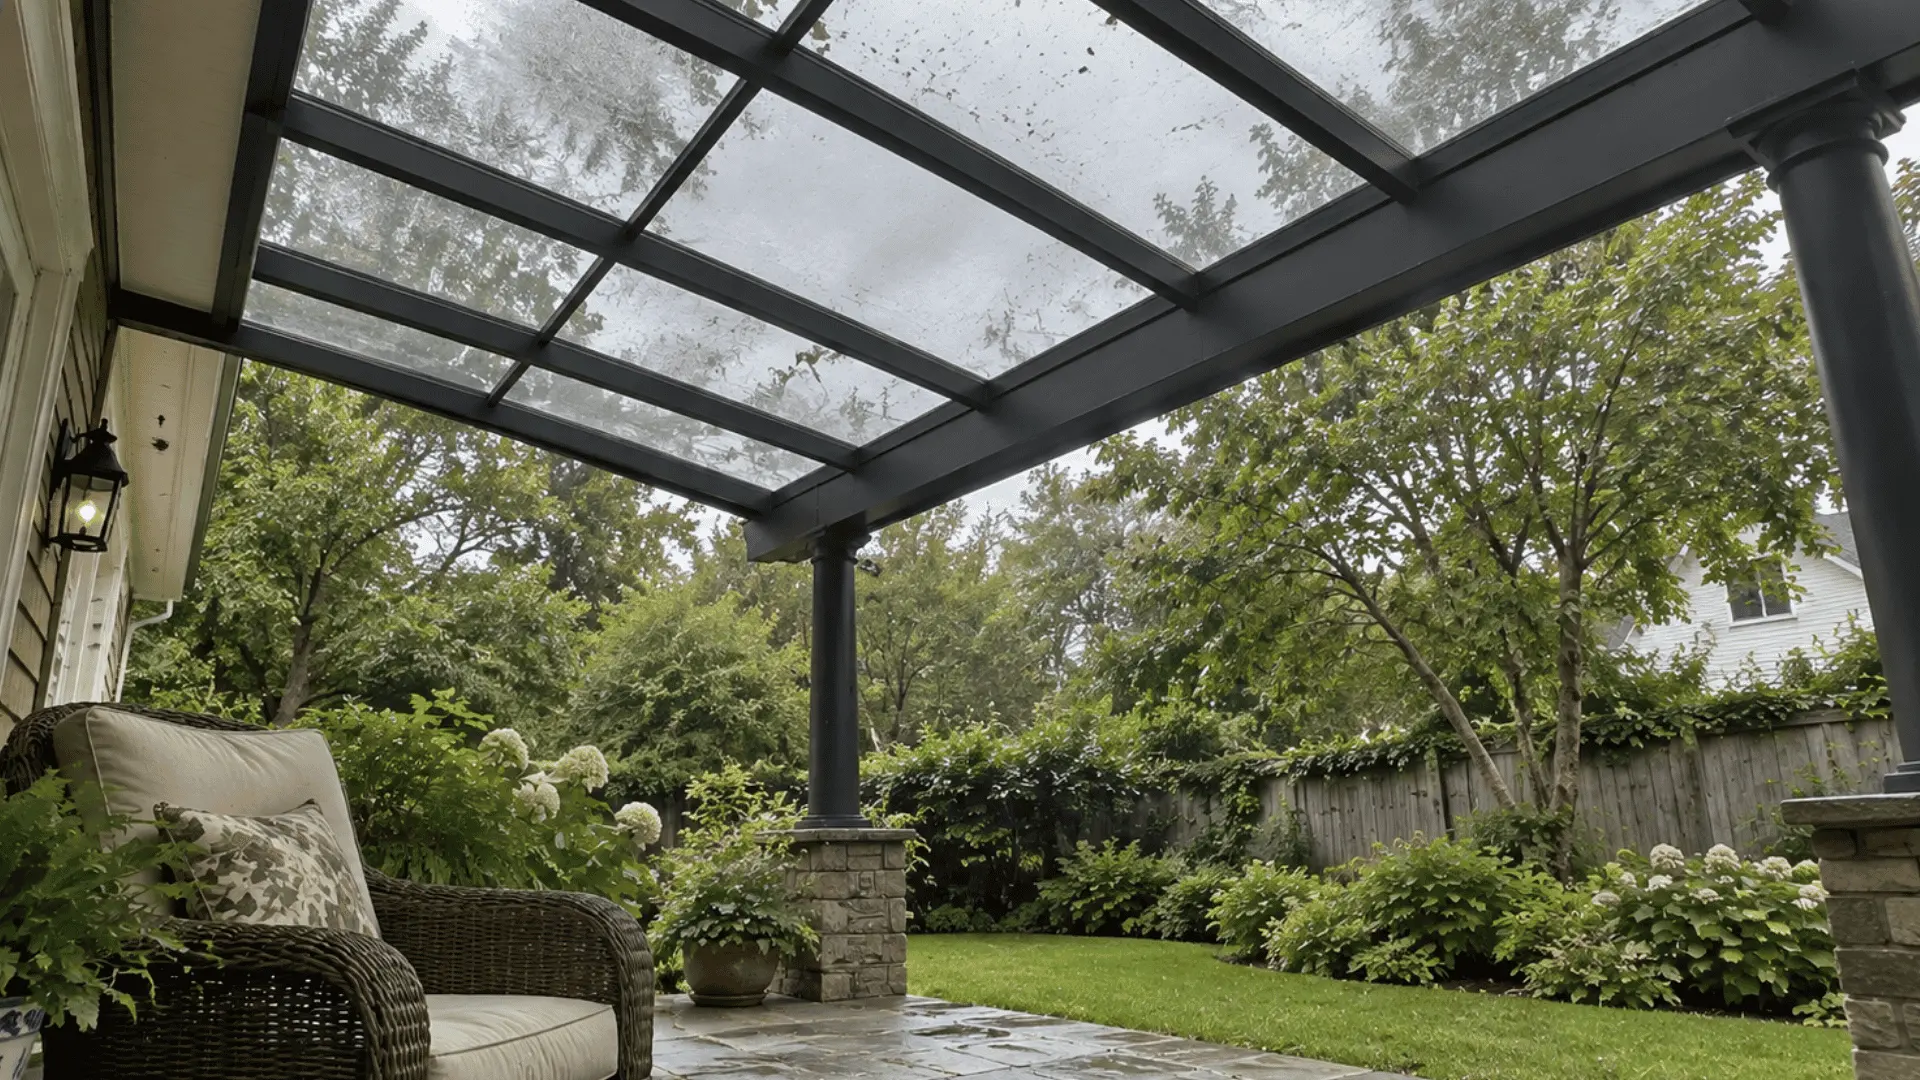
Instead of solid roofing, this version uses glass panels overhead, letting natural light pour in while still keeping the space covered.
I like this style for homes that do not get much sunlight indoors, since it works almost like a bridge between an indoor room and an open patio.
Enclosed Glass Room Veranda
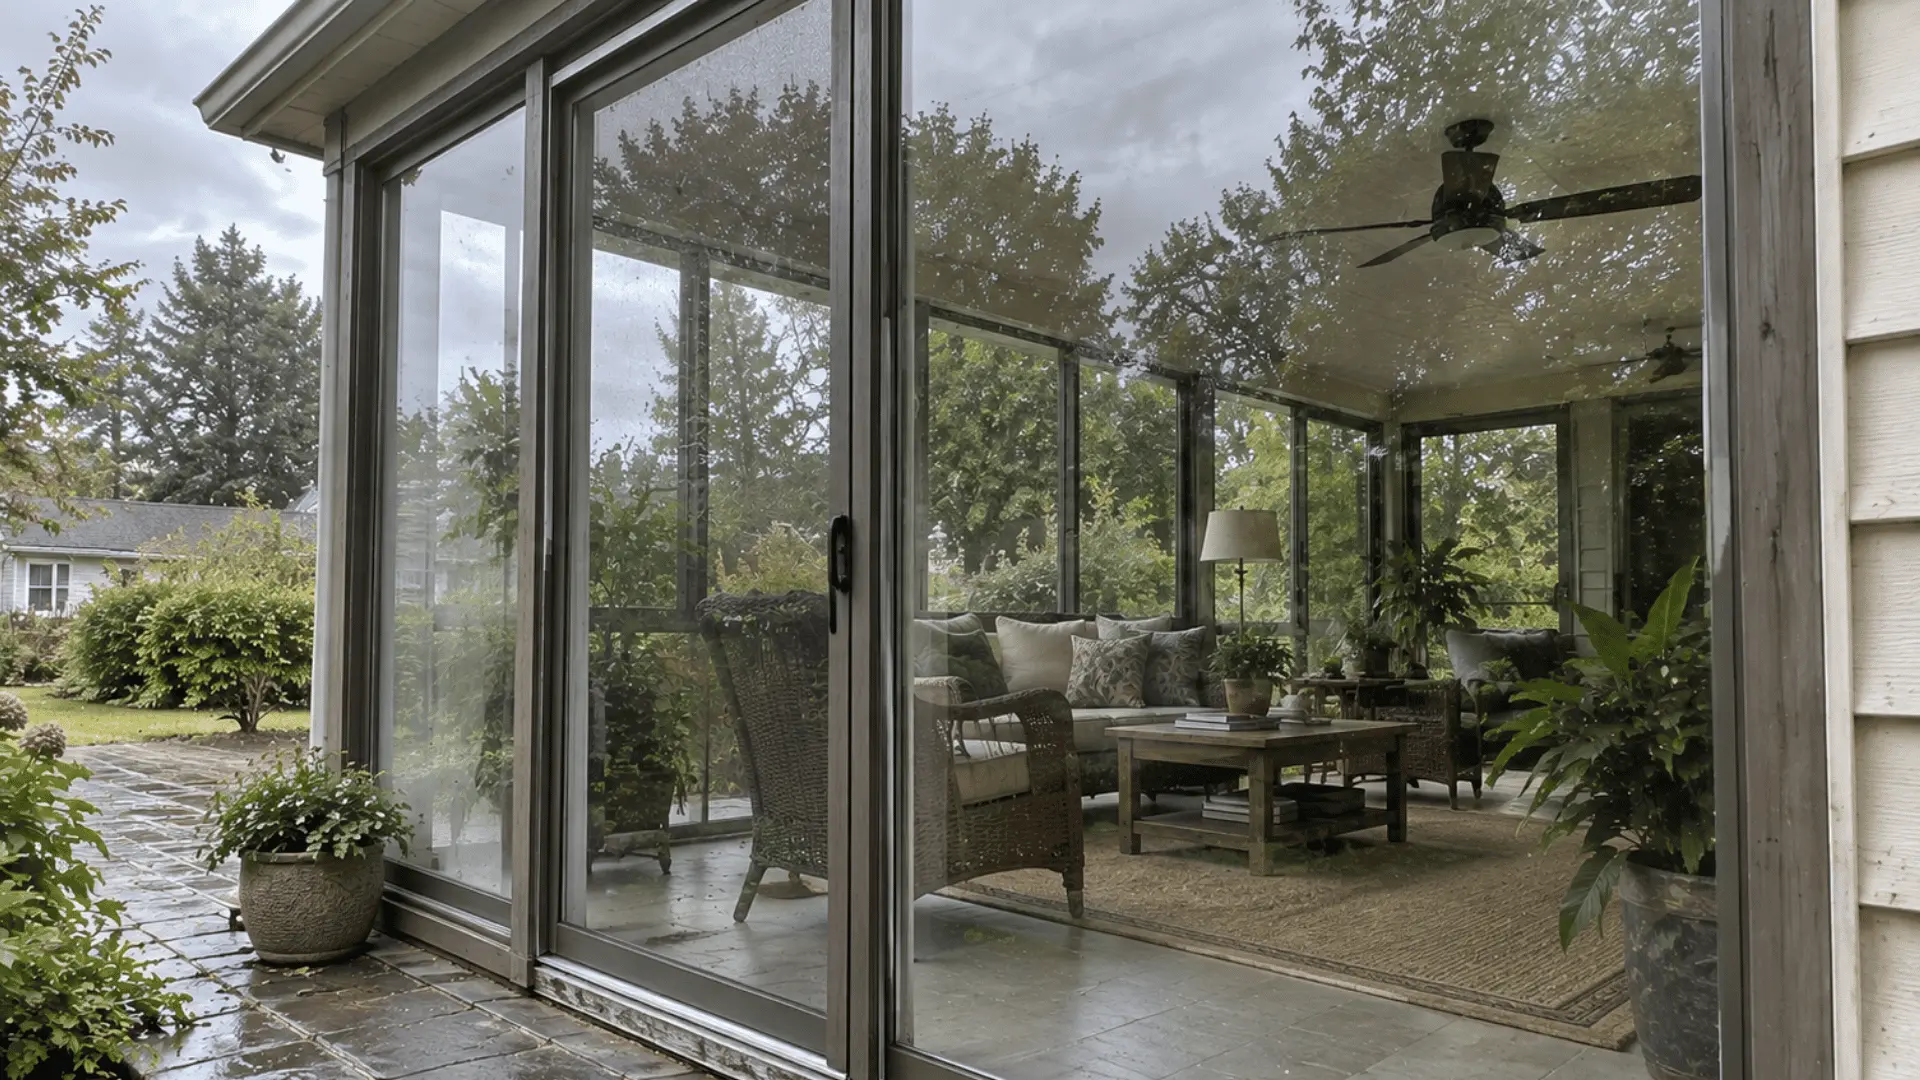
This one goes a step further by adding glass panels or sliding doors along the sides, not just the roof. It basically turns the veranda into a usable room year-round, protected from wind, rain, or cold evenings.
I have seen this used a lot as an extra living space, especially in homes where an actual extension is not possible.
Bioclimatic Veranda
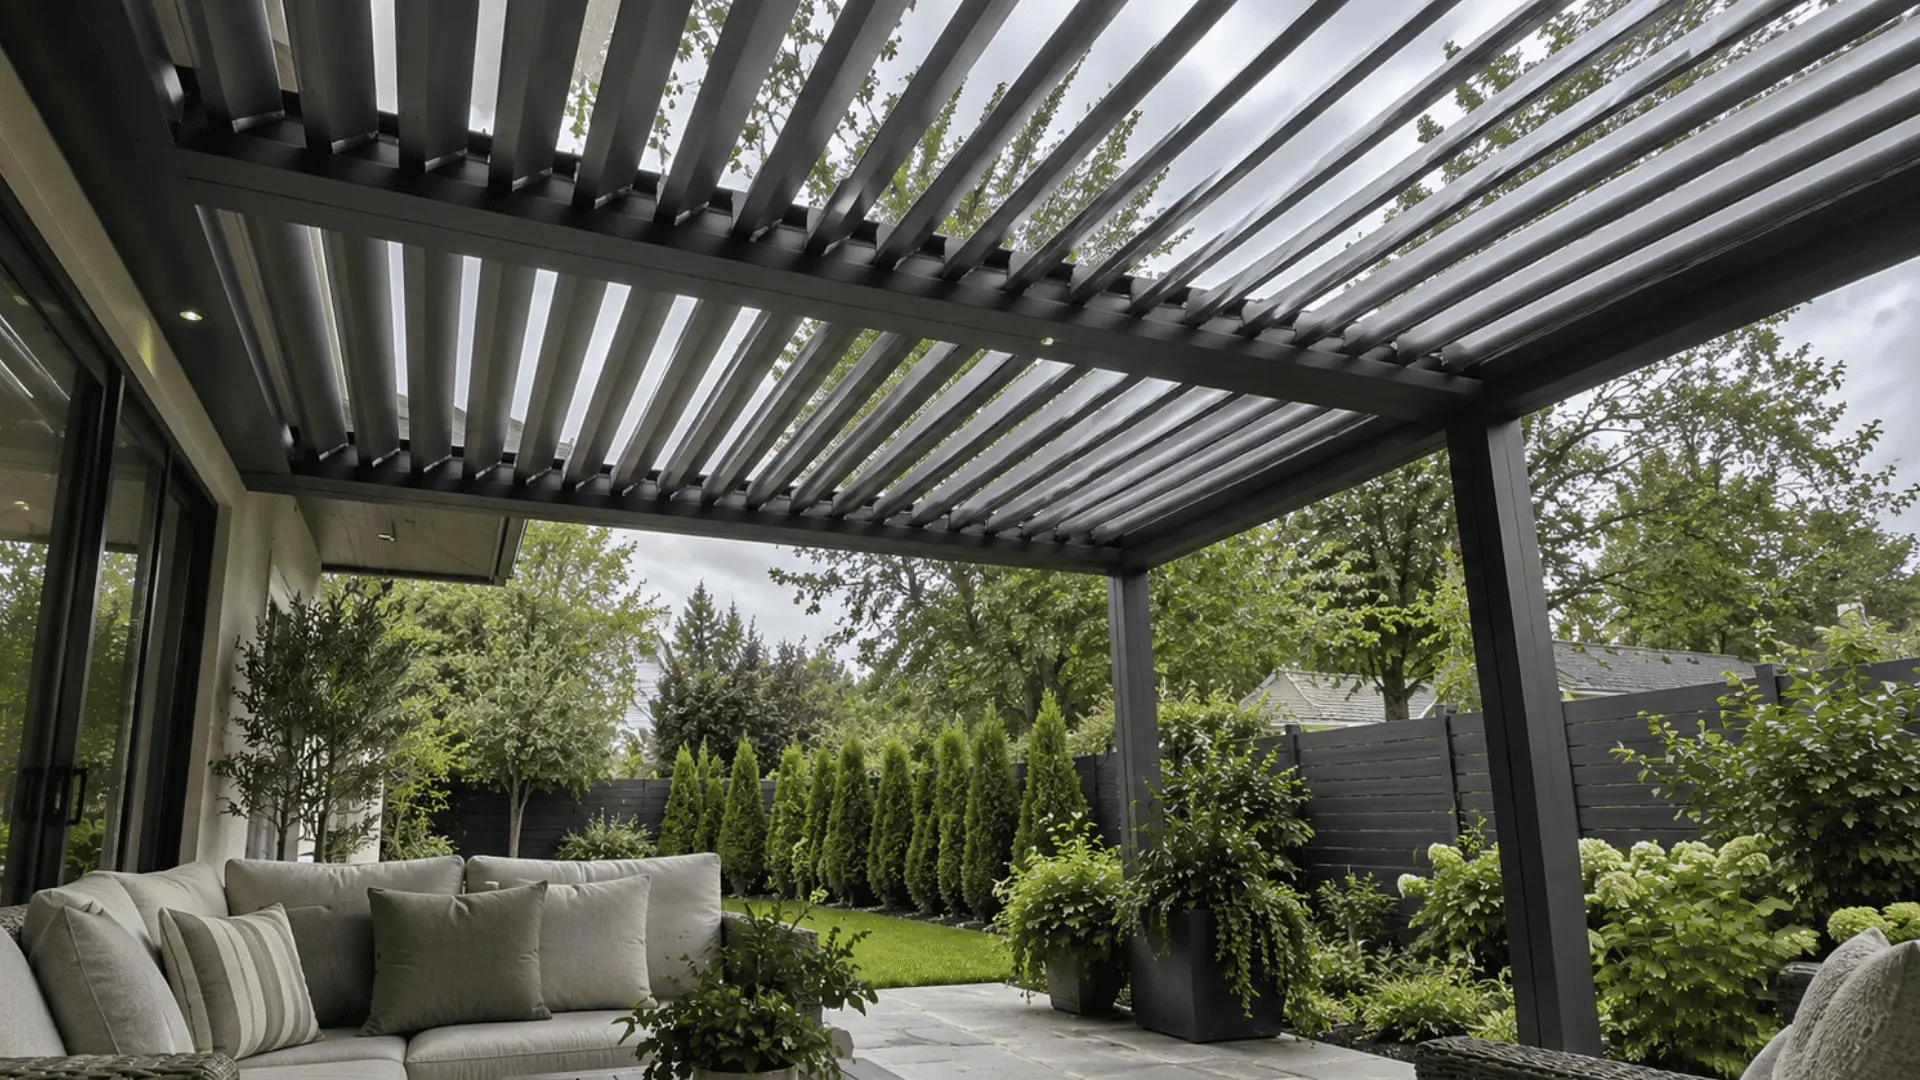
This is the more modern, tech-forward option, built with adjustable aluminum louvers that open or close depending on the weather.
On a sunny afternoon, you close it up for shade, and on a cooler evening, you open it up for airflow.
To be honest, this one’s my personal favorite, as I absolutely want control over my outdoor space without committing to a fixed structure.
Victorian-Style Veranda
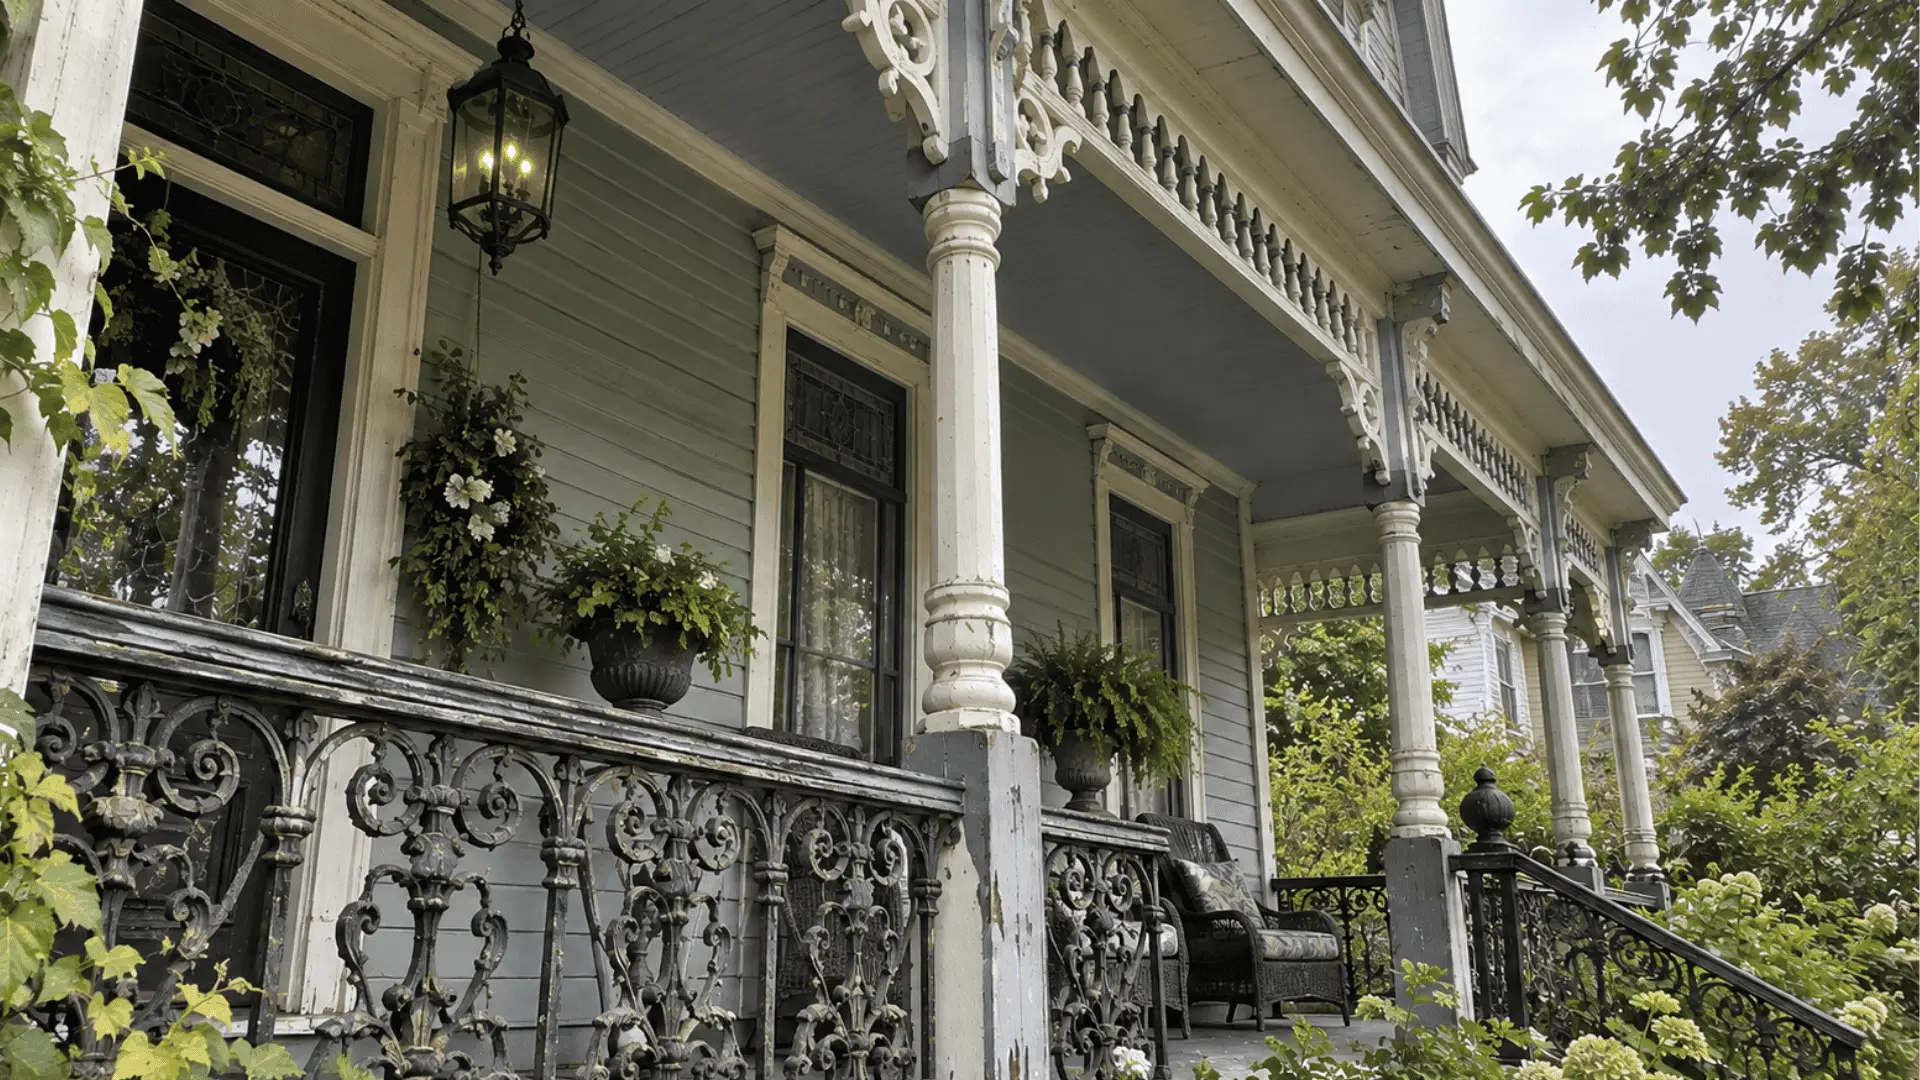
You will recognize this one instantly from the detailed ironwork, decorative eaves, and ornate wooden trim running along the edges.
It is tied closely to colonial and Victorian-era homes, where the veranda was not just functional but also a design statement.
Even now, this style gets recreated in newer homes purely for its old-world charm.
Not Every Veranda Perk Comes Without a Trade-off
Adding a veranda sounds like an easy win until you actually weigh what it takes to build and maintain one. It genuinely helps in some ways, and slows you down in others.
Pros
- Instantly boosts curb appeal, especially on older or plain-looking homes.
- Shields the house from rain, harsh sun, and general weather wear.
- Adds real, usable square footage without a full home extension.
- Gives you a dedicated spot for morning coffee, evening reading, or just doing nothing.
- Makes hosting easier with a covered space for guests, regardless of weather.
Cons
- Can get expensive depending on size, material, and roofing style.
- Needs regular upkeep, especially with wood or exposed structures.
- May require permits or approval depending on where you live.
At the end of the day, it comes down to whether the extra space and curb appeal are worth the cost and upkeep for your specific home.
How Much Does a Veranda Actually Cost?
Curb appeal and extra living space sound great until the budget conversation starts, and that is exactly where most people realize a veranda costs more than they expected.
Note: Get a personalized quote from a local contractor to see what a veranda would actually cost for your home and design.
Cost Factor | Range |
|---|---|
Per square foot (overall build) | $23 to $110 |
Full installation (average project) | $27,000 to $67,500 |
Concrete flooring | $2 to $3 per square foot |
Water-resistant hardwood flooring | $3 to $6 per square foot |
Composite decking | $10 to $50 per square foot |
Building permit | $350 to $1,800 |
Keeping a Veranda in Good Shape Year After Year
A veranda holds up well, but only if it gets a little attention now and then. I have noticed a well-maintained one outlast a neglected one by years, just from a few basic habits.
- Check the roofing, beams, and posts for wear at least twice a year.
- Reseal or repaint wood surfaces before harsh weather sets in.
- Clear out debris from gutters or drainage points around the structure.
- Tighten or replace loose railings and screws as they age.
- Swap out furniture, cushions, and lighting with the season for a fresher look.
None of this takes much time, but skipping it for even a year or two is usually when small issues turn into expensive repairs.
Until Next Time…
A veranda is really just a roofed, open space attached to a house that ends up making everyday moments a little nicer.
Some go for the simple wraparound style, others prefer something modern with a glass roof, but most homes can fit some version of it.
Hopefully this cleared up the difference between a veranda, a porch, and everything else on that list.
Still unsure which style would work for your place? Drop a comment; happy to help you figure it out.
People Also Ask
Is a Veranda the Same as a Porch?
Not exactly. A veranda is technically a type of porch, but it is always roofed and stays at ground level, while a regular porch can be uncovered or even raised.
Can a Veranda Be Enclosed?
Yes, plenty of verandas add railings, screens, or glass panels along the sides for extra privacy or weather protection. It stays a veranda as long as the roof and open structure remain intact.
Do Verandas Need Planning Permission or Permits?
In most areas, yes, especially if it is attached to the house or exceeds a certain size. It is worth checking with your local building department before starting construction.
What is the Difference Between a Veranda and a Sunroom?
A sunroom is fully enclosed with glass walls and often climate-controlled, while a veranda usually stays open-sided or lightly enclosed. Sunrooms function more like an indoor room; verandas keep that open-air feel.
Are Verandas Only for Warm Climates?
Not at all, though they are especially popular in warmer regions for the shade and airflow. With the right roofing and enclosure options, verandas work well in colder climates too.