
A sofa in the wrong spot can make even a spacious living room feel awkward and difficult to move through.
Learning how to arrange living room furniture is the difference between a room that looks put together and one that feels scattered, no matter how nice the pieces are.
This article outlines practical steps for measuring your space, choosing a focal point, positioning the sofa and chairs, adding a rug, and adjusting the layout in small or large rooms.
Read ahead to find simple, workable ideas that turn any living room into a space that finally feels balanced and easy to live in.
Why Furniture Arrangement Matters in a Living Room
A living room is often the busiest room in a home. It is where families gather, guests sit, and everyday routines happen, from watching television to reading a book.
The way furniture sits in this space affects how easily people move around and how comfortable the room feels to use.
Good living room layouts make space for conversation, allow enough room to walk between pieces, and keep the room organized instead of cluttered.
A poor layout can make even a large room feel cramped, while a well-planned one can make a small room feel open and welcoming.
Taking time to plan the furniture arrangement helps the room work better for daily life, not just for looks. It also makes rearranging furniture much easier in the future.
Things to Check Before You Start Arranging Furniture
Taking a few minutes to review these factors also makes it easier to plan living room layouts that suit the actual size and purpose of the space, rather than relying on guesswork once the furniture is already in place.
| Factor | What to Check | Why It Matters |
|---|---|---|
| Room Shape and Size | Length, width, and shape of the room | Decides which layouts will fit |
| Doors, Windows, and Fixed Features | Position of doors, windows, vents, and switches | Prevents blocked access points |
| How the Room Will Be Used | Main purpose, such as relaxing, watching TV, or hosting | Decides where seating is placed |
Checking these points first makes the actual arrangement process easier and helps the final layout work well for daily use. A little planning at this stage often prevents repeated changes later and supports better living room layouts overall.
Tips to Arrange Living Room Furniture
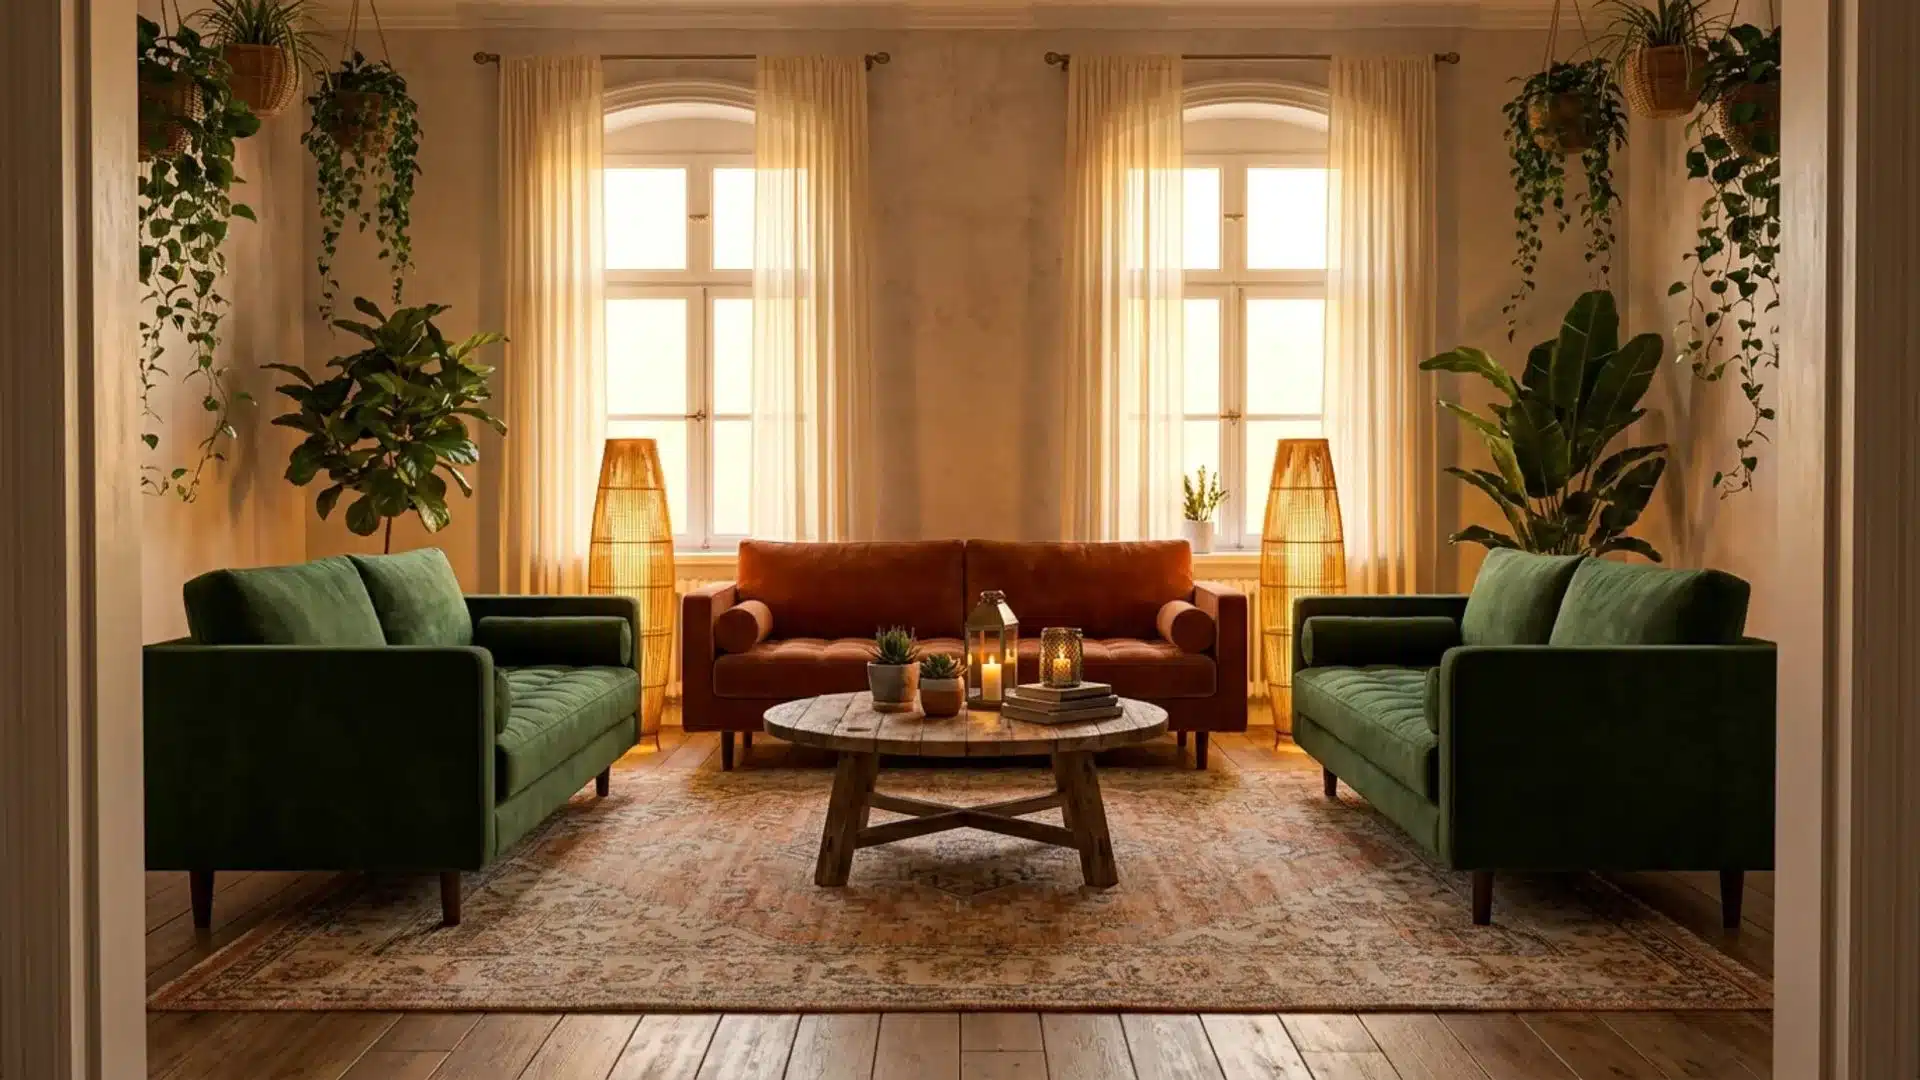
These practical tips cover every aspect of planning a living room, including measurements, sofa placement, rugs, and lighting to achieve a balanced final layout.
1. Measure the Room Before You Start
Every furniture plan begins with numbers, not guesswork. Skipping measurements often leads to buying pieces that overwhelm the space or leave it looking half-filled and awkward.
- Step 1: Measure the length and width of the room.
- Step 2: Note the ceiling height if tall furniture is planned.
- Step 3: Mark the position of doors, windows, and vents.
- Step 4: Record all details on paper or a simple floor plan.
Accurate numbers written down early save repeated trips to the store and reduce the chances of furniture arriving in sizes that simply do not work.
2. Identify the Focal Point of the Room
A room without a clear center often feels scattered. Choosing one main feature to build around gives the entire furniture plan direction and makes decisions easier from that point on.
- Step 1: Look for a natural focal point such as a fireplace or window.
- Step 2: If there is no fixed feature, choose the TV wall instead.
- Step 3: Plan the sofa and chairs to face this point.
- Step 4: Keep the surrounding area free from clutter.
Once a focal point is set, every other decision about seating and spacing becomes far simpler to work through.
3. Choose a Layout That Fits the Room Shape
Rooms come in different shapes, and copying a layout that works for someone else’s space rarely works for yours. Matching the plan to your actual room shape avoids wasted effort.
- Step 1: Check if the room is square, rectangular, or open-concept.
- Step 2: For narrow rooms, place furniture along the longer wall.
- Step 3: For open concept spaces, use furniture to mark separate zones.
- Step 4: Adjust furniture size to suit the room proportions.
A layout suited to the room’s shape prevents the space from feeling cramped, awkward, or stretched out in one direction.
4. Create Clear Walking Paths
People move through a living room constantly to reach a window, answer the door, or cross to another spot. Furniture placed without thought for movement quickly turns the room into an obstacle course.
- Step 1: Leave at least 30 inches of space for main pathways.
- Step 2: Keep the route between the entrance and seating open.
- Step 3: Avoid placing furniture directly in front of doors.
- Step 4: Walk through the room to check for blocked spots.
Open pathways make daily movement easier and reduce the chances of bumping into furniture while carrying items through the room.
5. Position the Sofa Correctly
The sofa usually occupies the most floor space in a living room, so its placement shapes how the other pieces are arranged around it.
- Step 1: Face the sofa toward the focal point of the room.
- Step 2: In larger rooms, float the sofa away from the wall.
- Step 3: In smaller rooms, place it against a wall to save space.
- Step 4: Leave enough room around it for people to pass comfortably.
Getting the sofa position right early makes it far easier to fit chairs, tables, and lamps without constant rearranging later.
6. Arrange Chairs for Conversation
Seating placed without thought often leaves people shouting across the room or squeezed too close together. A conversation-friendly arrangement keeps guests and family comfortable while talking.
- Step 1: Place chairs at an angle facing the sofa.
- Step 2: Keep seating within a reasonable talking distance.
- Step 3: Use two chairs instead of one for better proportion.
- Step 4: Fill empty corners with an accent chair where needed.
Chairs positioned with conversation in mind turn the seating area into a spot people actually want to sit and talk in.
7. Place the Coffee Table at the Right Distance
A coffee table sits at the center of daily activity, from resting drinks to holding books, so its distance from the sofa needs careful attention.
- Step 1: Leave 14 to 18 inches between the sofa and the table.
- Step 2: Choose a table height close to the sofa seat height.
- Step 3: Pick a round or rectangular shape based on available space.
- Step 4: Make sure it does not sit inside a main pathway.
Proper spacing around the coffee table keeps it within easy reach without turning it into something people trip over.
8. Add Side Tables for Function and Balance
Side tables often get overlooked, yet they hold lamps, drinks, and small items that would otherwise clutter the sofa arm or the floor nearby.
- Step 1: Place a side table next to the sofa or an accent chair.
- Step 2: Match its height with the arm of the seat beside it.
- Step 3: Use it to hold a lamp or small decorative item.
- Step 4: Repeat on both sides of the sofa if space allows.
A well-placed side table adds storage and visual weight to a seating group without crowding the surrounding furniture.
9. Use Lighting to Support the Layout
A living room can look completely different after dark, and furniture placement alone will not fix a poorly lit corner or an overly bright center.
- Step 1: Add a floor lamp in corners with little natural light.
- Step 2: Place table lamps on side tables near seating.
- Step 3: Mix overhead lighting with lamp lighting for softer results.
- Step 4: Avoid placing lamps where cords cross a walking route.
Thoughtful lighting placement highlights the furniture arrangement instead of leaving parts of the room dim or awkwardly lit.
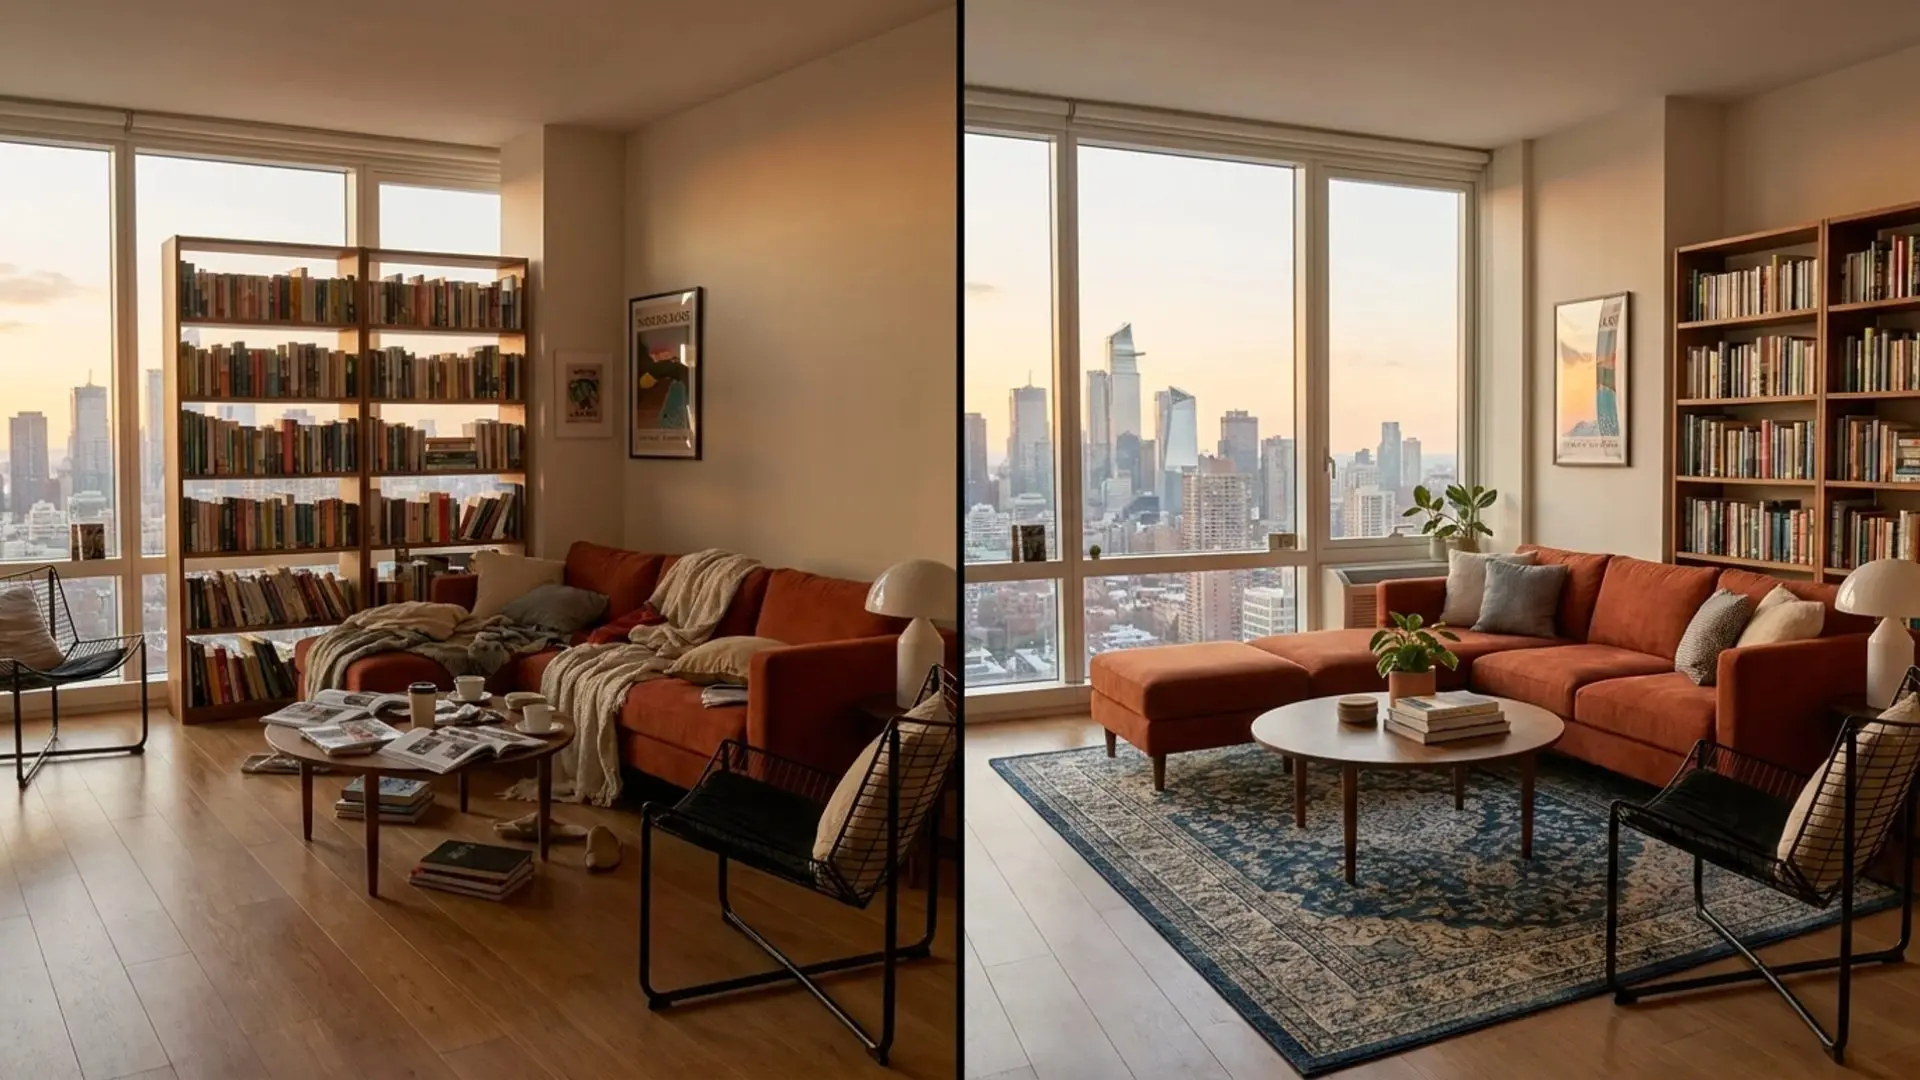
10. Use a Rug to Define the Seating Area
A rug can pull a scattered seating group together into one clear zone, but the wrong size often does more harm than leaving the floor bare.
- Step 1: Pick a rug large enough for the sofa’s front legs to rest on.
- Step 2: Center the rug with the seating group, not the room itself.
- Step 3: Leave equal space between the rug edges and the walls.
- Step 4: Avoid choosing a rug that looks too small for the furniture.
The right rug size anchors the seating area and gives the entire arrangement a finished, put-together look.
11. Arrange Furniture Around the TV Without Blocking the View
Watching television comfortably depends on more than screen size. Seating angles and distance play just as large a role in how clear the picture looks.
- Step 1: Position the TV at eye level when seated.
- Step 2: Keep seating facing the screen directly, not at a sharp angle.
- Step 3: Leave enough distance for comfort, based on the screen size.
- Step 4: Avoid placing tall furniture between seating and the screen.
Careful positioning around the television means nobody has to strain their neck or squint from an odd angle across the room.
12. Balance the Room With Symmetry and Scale
An uneven room draws attention for the wrong reasons. Matching furniture size and height across the space helps everything sit together rather than drawing focus to one side.
- Step 1: Match furniture size to the overall size of the room.
- Step 2: Use similar heights for pieces placed near each other.
- Step 3: Pair one large piece with two smaller ones on the opposite side.
- Step 4: Step back and check the room from the doorway.
A properly scaled room feels settled and put together, rather than lopsided or crowded on one side alone.
13. Adjust the Layout for Small or Large Rooms
The same furniture rules do not apply equally to every room size. Small and large spaces each need their own adjustments to work properly.
- Step 1: In small rooms, choose multipurpose furniture to save space.
- Step 2: In small rooms, keep pieces close to the walls.
- Step 3: In large rooms, create two or more separate seating zones.
- Step 4: In large rooms, avoid leaving large gaps between furniture groups.
These small-scale adjustments ensure the layout works for the room you actually have, not just the room on paper.
Following these tips in order helps build a living room layout that looks organized, allows easy movement, and suits the size and shape of your space.
Final Checklist Before You Finish Arranging Furniture
Before calling the layout complete, a quick review helps catch small issues that are easy to miss once furniture is already in place.
| Checklist Item | What to Confirm | Approx Value |
|---|---|---|
| Walking Paths | Clear route between doorways, seating, and other rooms | 30 to 36 inches wide |
| Focal Point | Sofa and chairs facing the main feature of the room | Within 8 to 10 feet |
| Furniture Spacing | Enough gap between sofa, table, and chairs for movement | 14 to 18 inches |
| Rug Size | Front legs of the sofa resting on the rug | At least 5×8 feet |
| Lighting | No dark corners and no cords crossing walking paths | 1 lamp per dark corner |
| Room Balance | Furniture sizes and heights matching the room proportions | Within a 2- to 4-inch height difference |
These figures are approximate and meant only as a general reference. Actual spacing can vary slightly based on the room size, furniture style and personal comfort.
How to Adjust Your Layout as Your Needs Change?
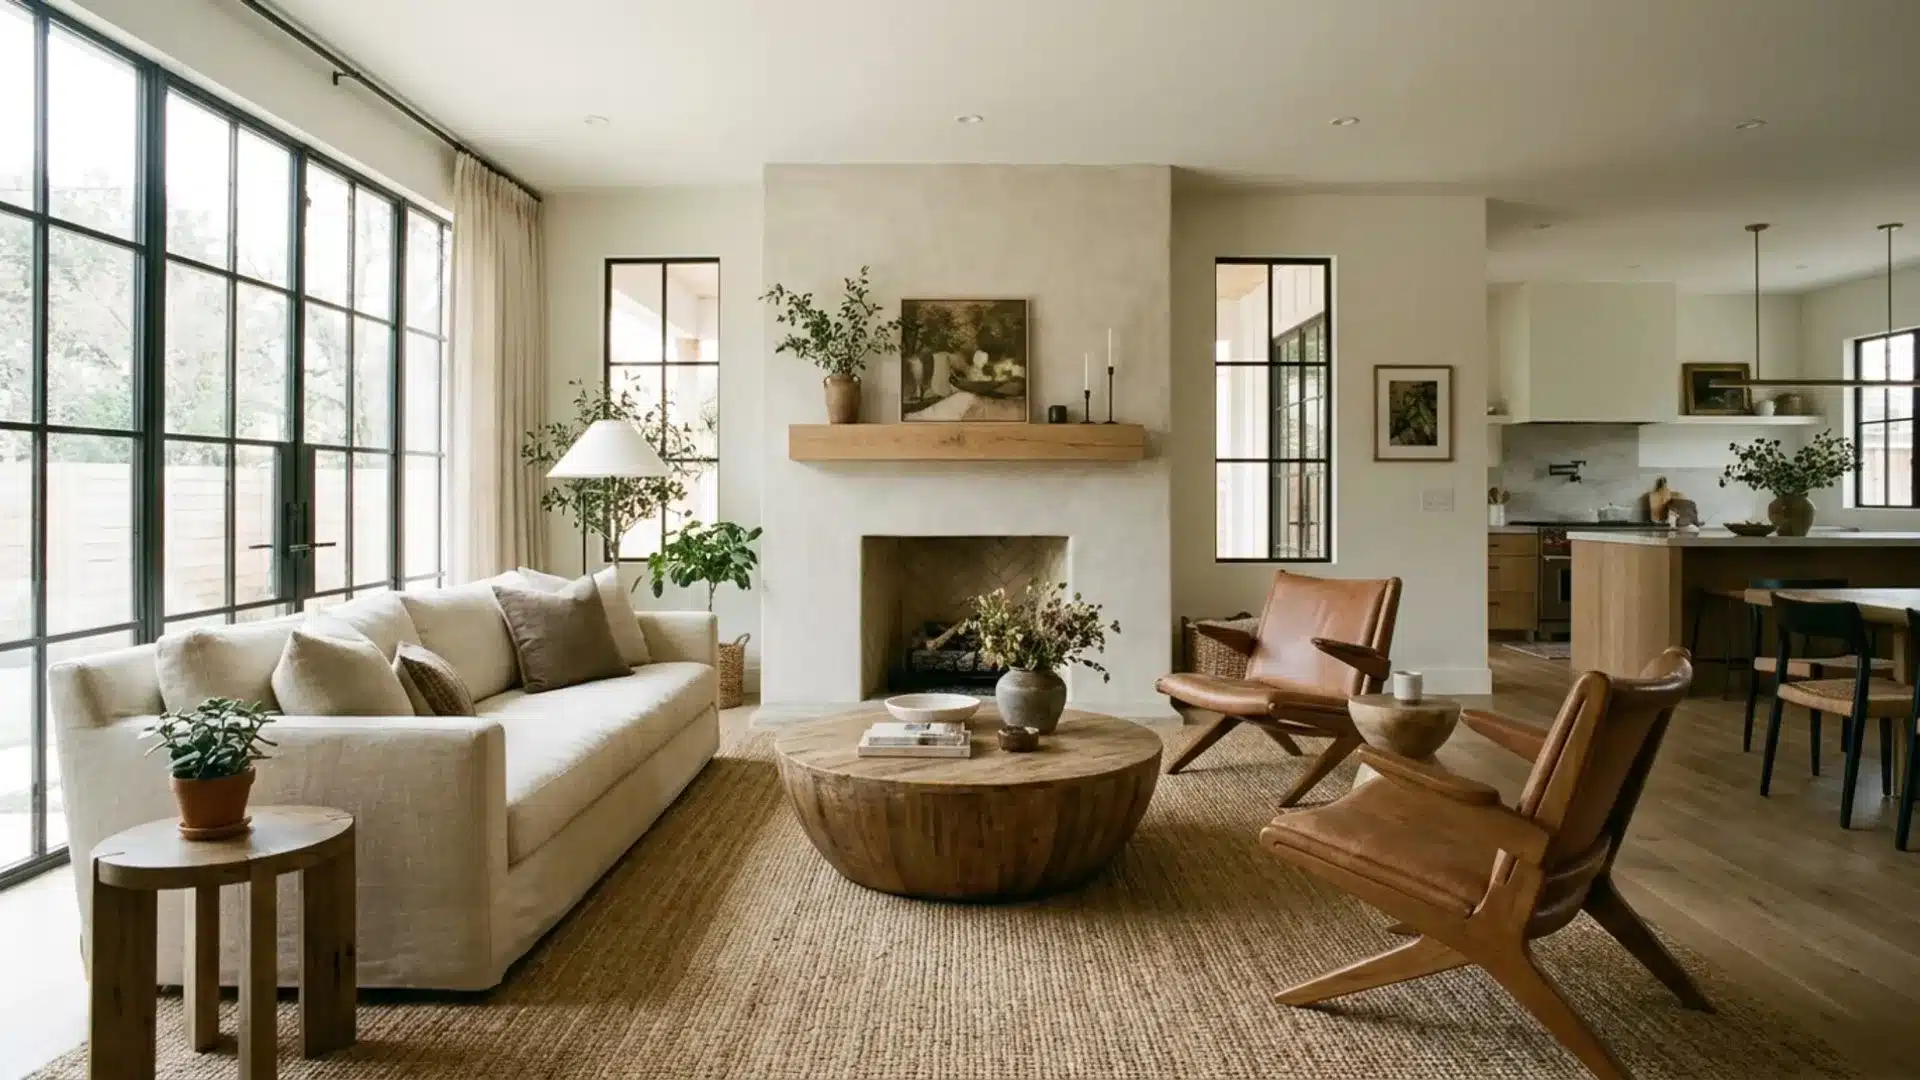
Good living room layouts are flexible enough to shift with these changes rather than staying fixed once the furniture is first placed.
As furniture, family size, or daily routines change, small adjustments keep the space working well over time.
Rearranging Furniture for New Furniture Pieces
Adding a new chair, table, or storage unit often disturbs an existing layout. Instead of squeezing the new piece into a random gap, step back and look at the room as a whole.
Check if the sofa or existing seating needs to shift slightly to make room.
Treating new furniture as an opportunity to review the full layout keeps the room balanced rather than allowing it to slowly become cluttered with mismatched additions over time.
Adjusting Layout for Guests or Gatherings
A layout built for daily use may not suit a larger gathering. Before guests arrive, pull chairs closer to the main seating area to create more room for conversation.
Lightweight stools or extra chairs from other rooms can fill gaps without permanent changes. Coffee tables can shift slightly to free up floor space for standing guests.
Once the gathering ends, furniture can return to its usual spot. A little flexibility in the layout means the living room can adapt to daily routines and special occasions alike, without needing a permanent overhaul each time.
Common Furniture Arrangement Mistakes to Avoid
Even a well-planned layout can go wrong in small ways. Knowing the most common mistakes ahead of time helps you avoid having to redo the work later.
- Blocking doorways or main walking paths with furniture.
- Pushing every piece against the wall and leaving the center empty.
- Choosinga rug that is too small for the seating group.
- Placing the TV too high or too far for comfortable viewing.
- Ignoringroom proportions and picking furniture that is too large or too small.
Avoiding these five mistakes keeps the room easy to move through and comfortable to sit in, without needing major changes later on.
Summing It Up!
A living room only feels right when every piece earns its spot, and that is exactly what changes once the layout finally clicks into place.
Measurements, focal points, seating, lighting, and rugs all work together to turn an ordinary space into one built for comfort, conversation, and everyday use.
Small adjustments made with intention tend to create the most lasting results.
Pick one wall this weekend, shift a single piece, and notice the difference before touching the rest of the room.
Frequently Asked Questions (FAQs)
Which Piece of Furniture Should Be Placed First in a Living Room?
The sofa should be placed first, since the other pieces are arranged around it.
How Often Should a Living Room Layout Be Changed?
A layout can stay the same for years unless furniture, family size, or usage changes.
Can a Sectional Sofa Be Arranged the Same Way as a Regular Sofa?
Sectionals need more floor space and usually work best as the room’s main anchor piece.