

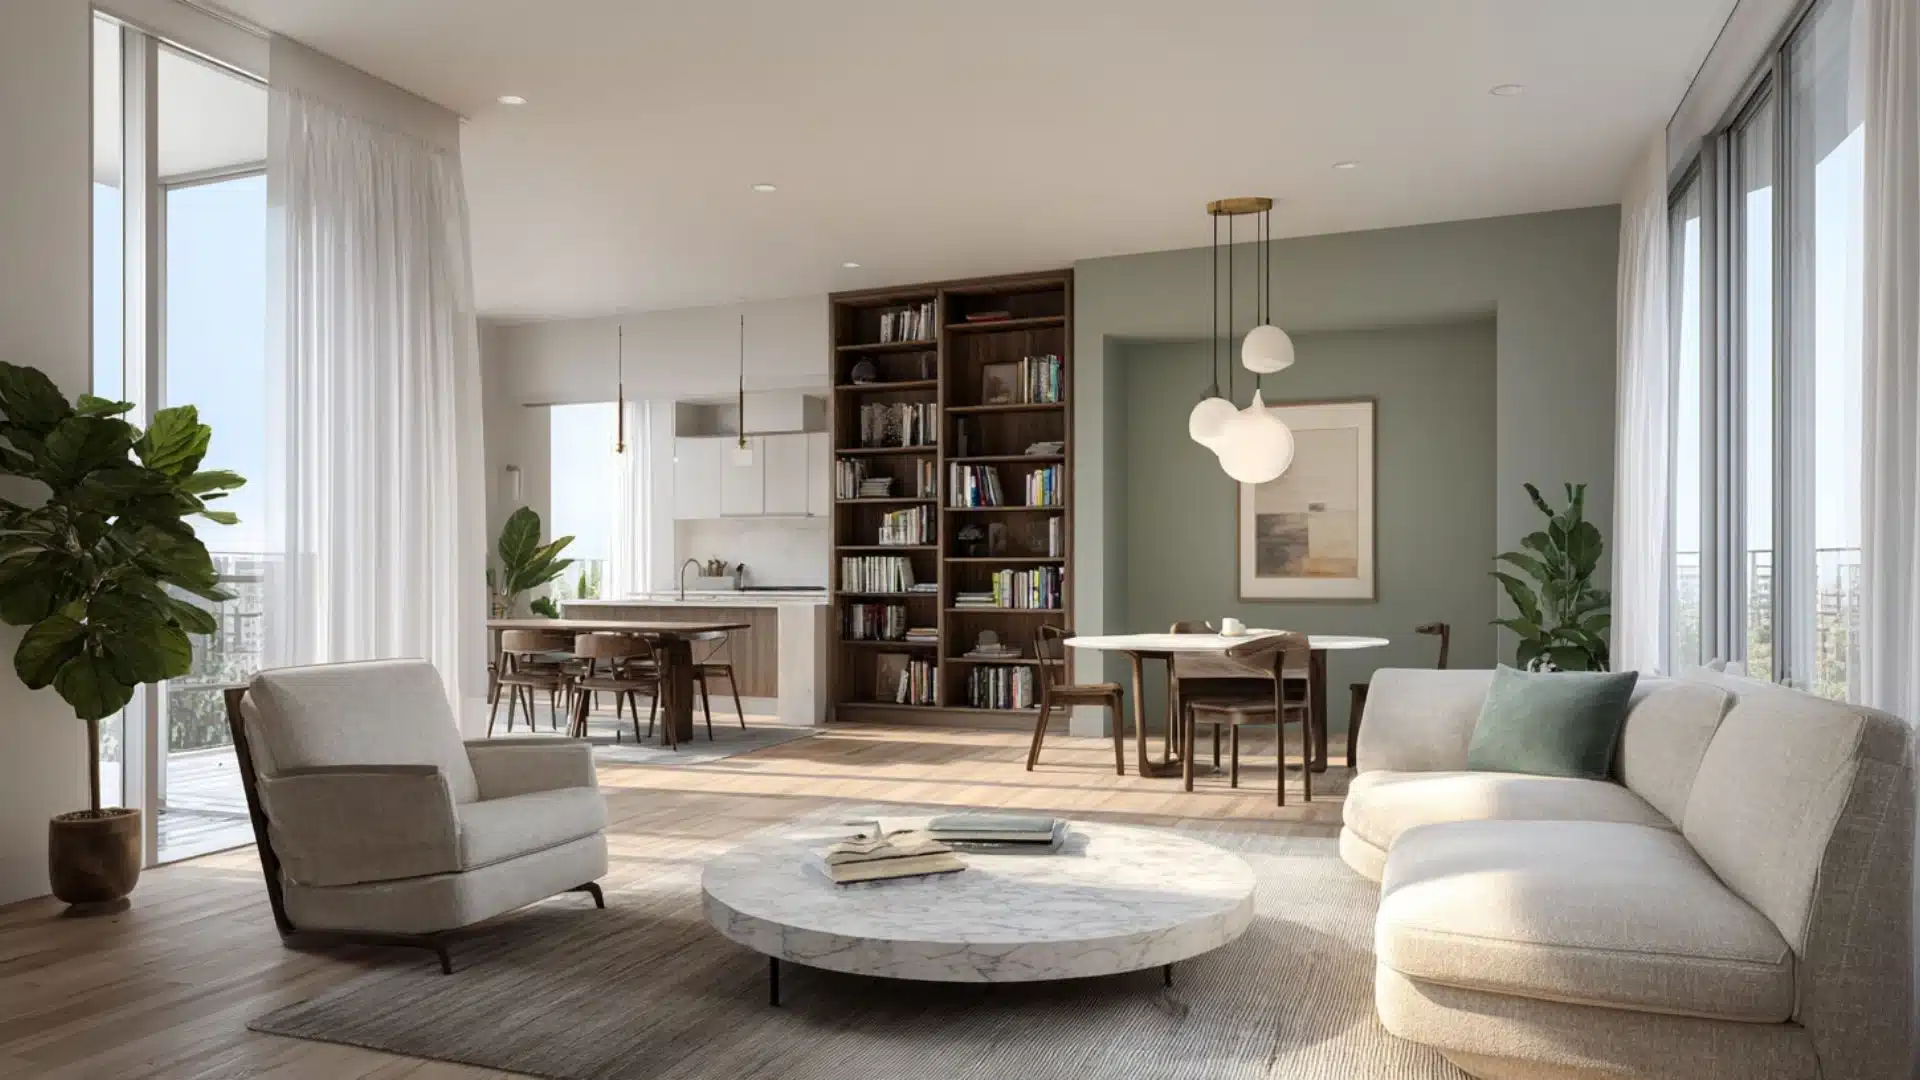
Furniture can be expensive, but a better layout often makes a bigger difference.
A room that feels crowded, awkward, or difficult to use is not always a decorating problem. In many cases, the arrangement simply does not support the space.
They can also help turn an ordinary space into a dream room that feels practical and inviting.
This article shares layout solutions, furniture placement strategies, and decorating advice. Read on to find room layout ideas that can help every space perform at its best.
Why a Balanced Room Layout Makes a Difference
A balanced room layout creates a sense of order without making the space feel too empty or too crowded.
The arrangement of furniture can affect how people move through the room, interact with others, and carry out daily activities.
A well-planned layout also creates a better connection between different parts of the room, making the space feel more organized and inviting.
At the same time, it is important to balance function and appearance. Furniture should support daily needs without making the room feel crowded or limiting movement.
These choices help create a dream room that feels comfortable, useful, and visually pleasing for everyday living.
Things to Consider Before Planning a Room Layout
Good room layouts are rarely accidental. The table below highlights important planning factors that can guide furniture placement, improve movement, and support the way the room is used each day.
| Consideration | What to Focus On | Result |
|---|---|---|
| Room Shape | Work with the natural shape instead of forcing a layout | Better balance and easier furniture placement |
| Daily Use | Arrange the room around everyday activities | A space that feels practical and comfortable |
| Movement | Keep paths clear between key areas | Smoother flow throughout the room |
| Focal Point | Build the layout around one main feature | A more organized and cohesive look |
| Furniture Scale | Match furniture size to available space | Less crowding and better proportions |
| Natural Light | Avoid blocking windows and light sources | A brighter and more open feel |
| Storage | Include storage as part of the layout plan | Reduced clutter and better organization |
| Flexibility | Leave room for changing needs over time | A layout that remains useful longer |
Taking a few minutes to review these points can make layout decisions much easier. A room planned with purpose often feels more comfortable, functions better, and makes better use of the available space.
Room Layout Ideas Based on Room Shape
The shape of a room determines how furniture can realistically be arranged. Working with the shape rather than against it is what separates a layout that feels right from one that never quite comes together.
1. Layout Idea for Square Rooms
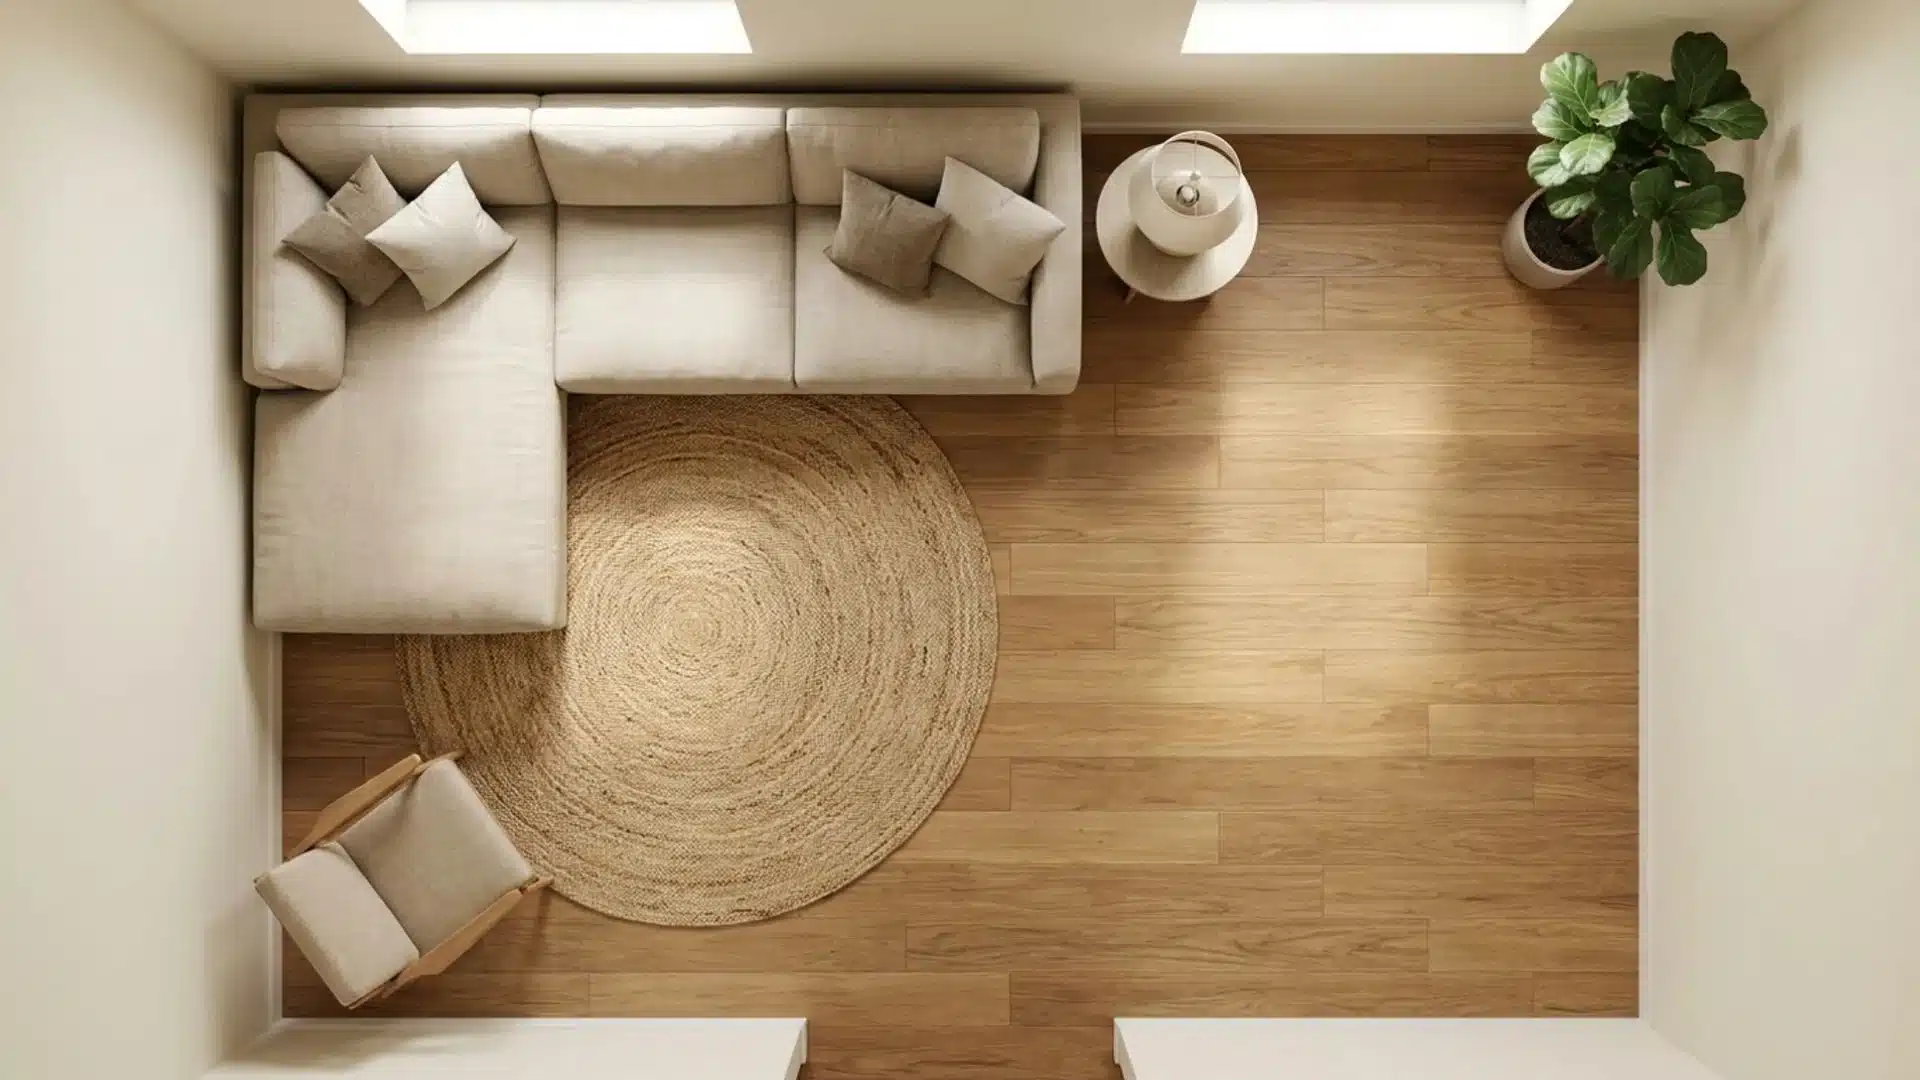
Square rooms feel directionless when all four walls are treated equally. Establishing one clear anchor point gives the room structure.
- Place the largest furniture piece against one wall to create a focal direction
- Avoid filling all four corners, as it fragments the space
One deliberate anchor point makes a square room feel structured and easy to furnish.
2. Layout Idea for Rectangular Rooms
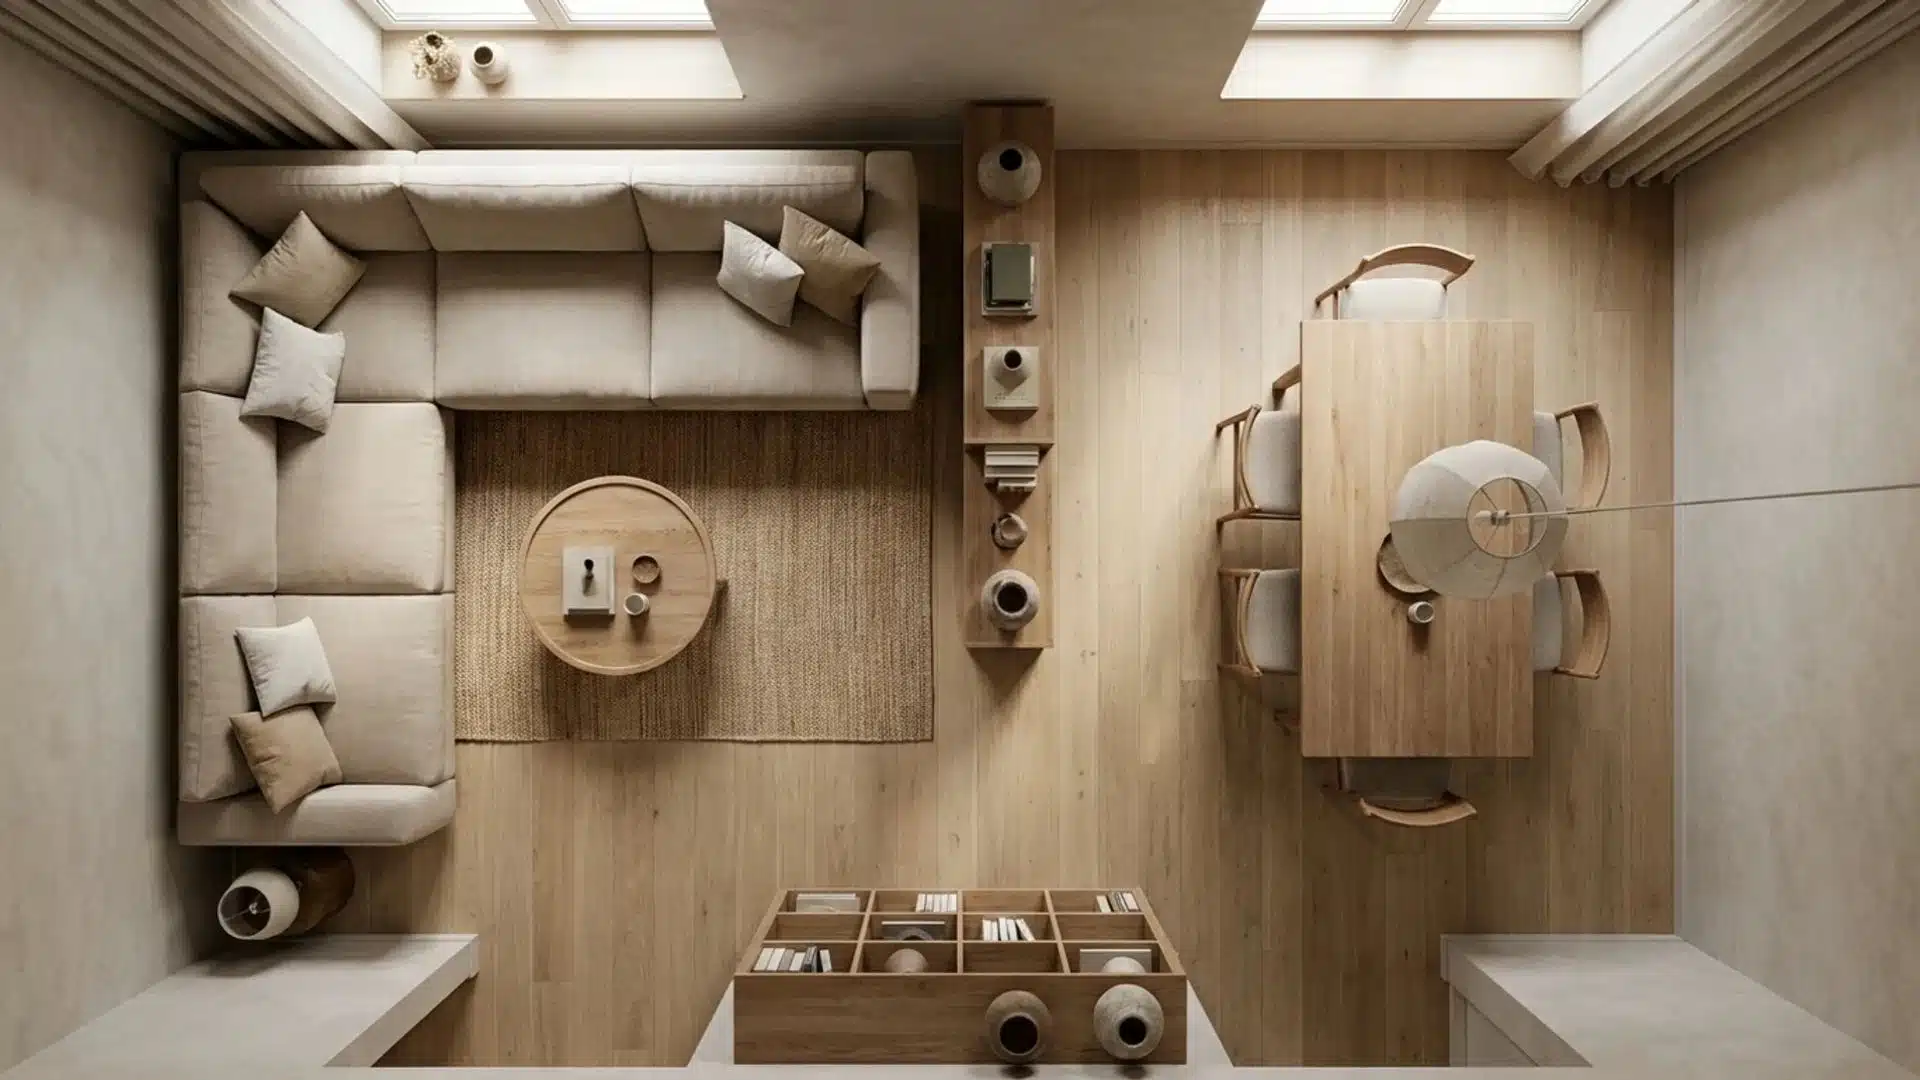
A rectangular room works best when split into two functional halves rather than treated as one long space.
- Place seating in one half and a dining or work area in the other
- Use a sofa or shelving unit to mark the natural divide
Two defined halves give a rectangular room purpose at both ends.
3. Layout Idea for Narrow Spaces
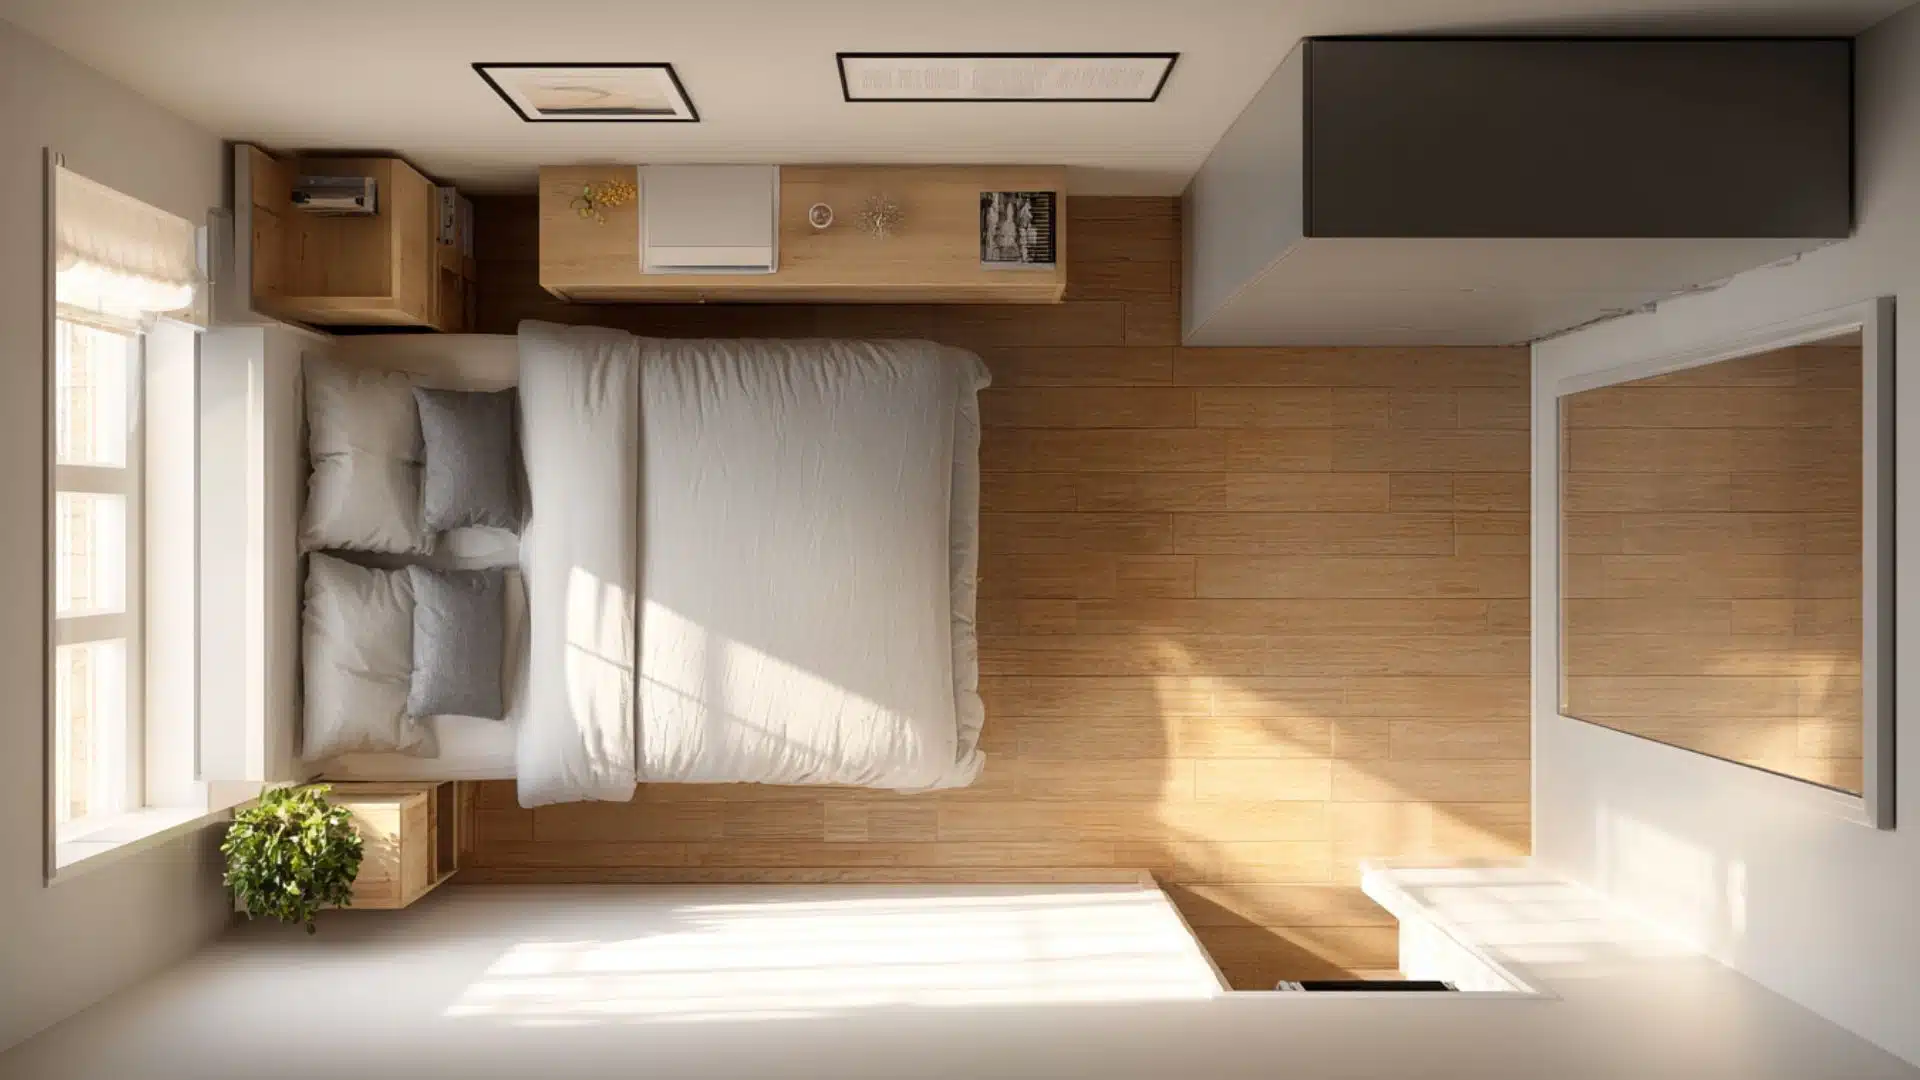
Placing furniture along both long walls makes a narrow room feel even tighter. Keeping one side light opens the space considerably.
- Line one wall with slim, low-profile furniture and keep the opposite wall clear
- Use mirrors on shorter walls to add the illusion of width
One uncluttered side makes a narrow room feel noticeably more open.
4. Layout Idea for Long Rooms
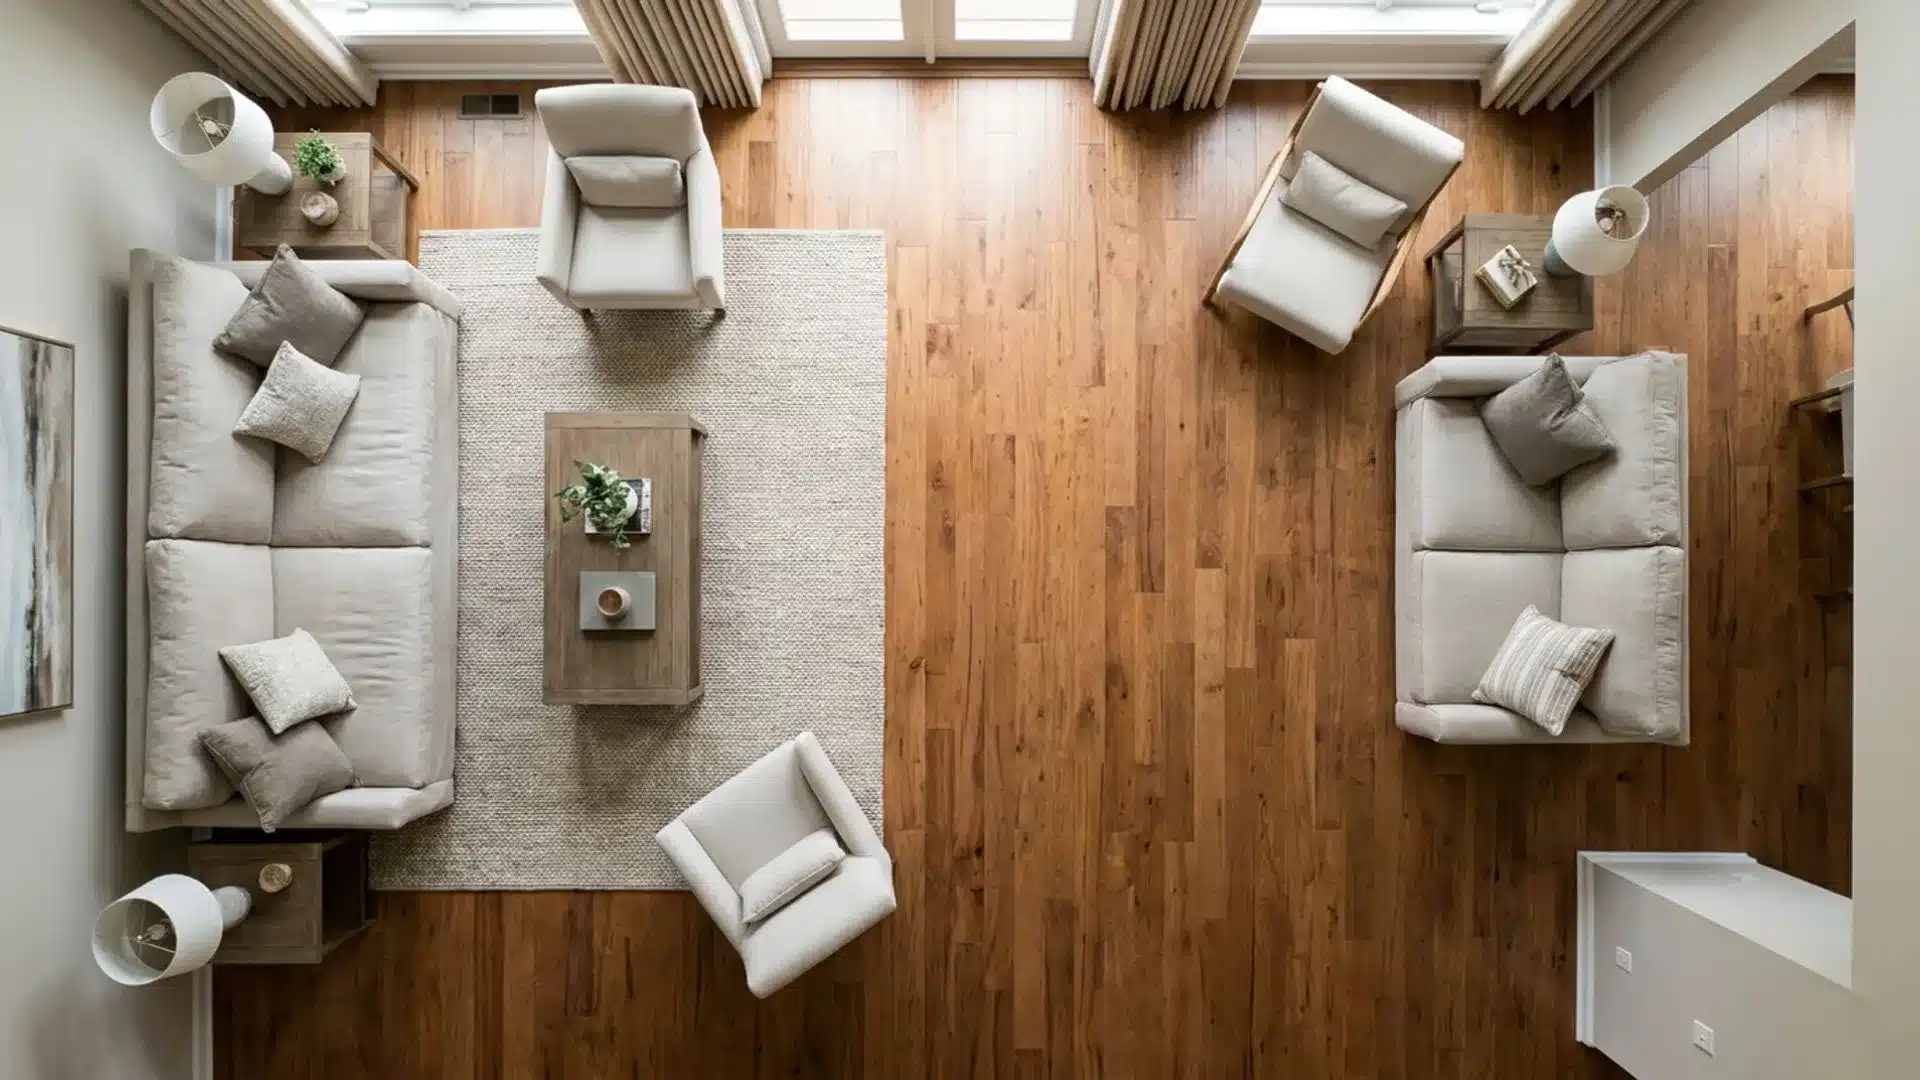
Lining furniture along the length of a long room makes it feel narrow and corridor-like. Shifting furniture across the width fixes this.
- Arrange seating across the width rather than along the length
- Place a rug perpendicular to the longest wall to visually widen the space
Furniture placed across the width of a room makes it feel shorter and more balanced.
Living Room Layout Ideas
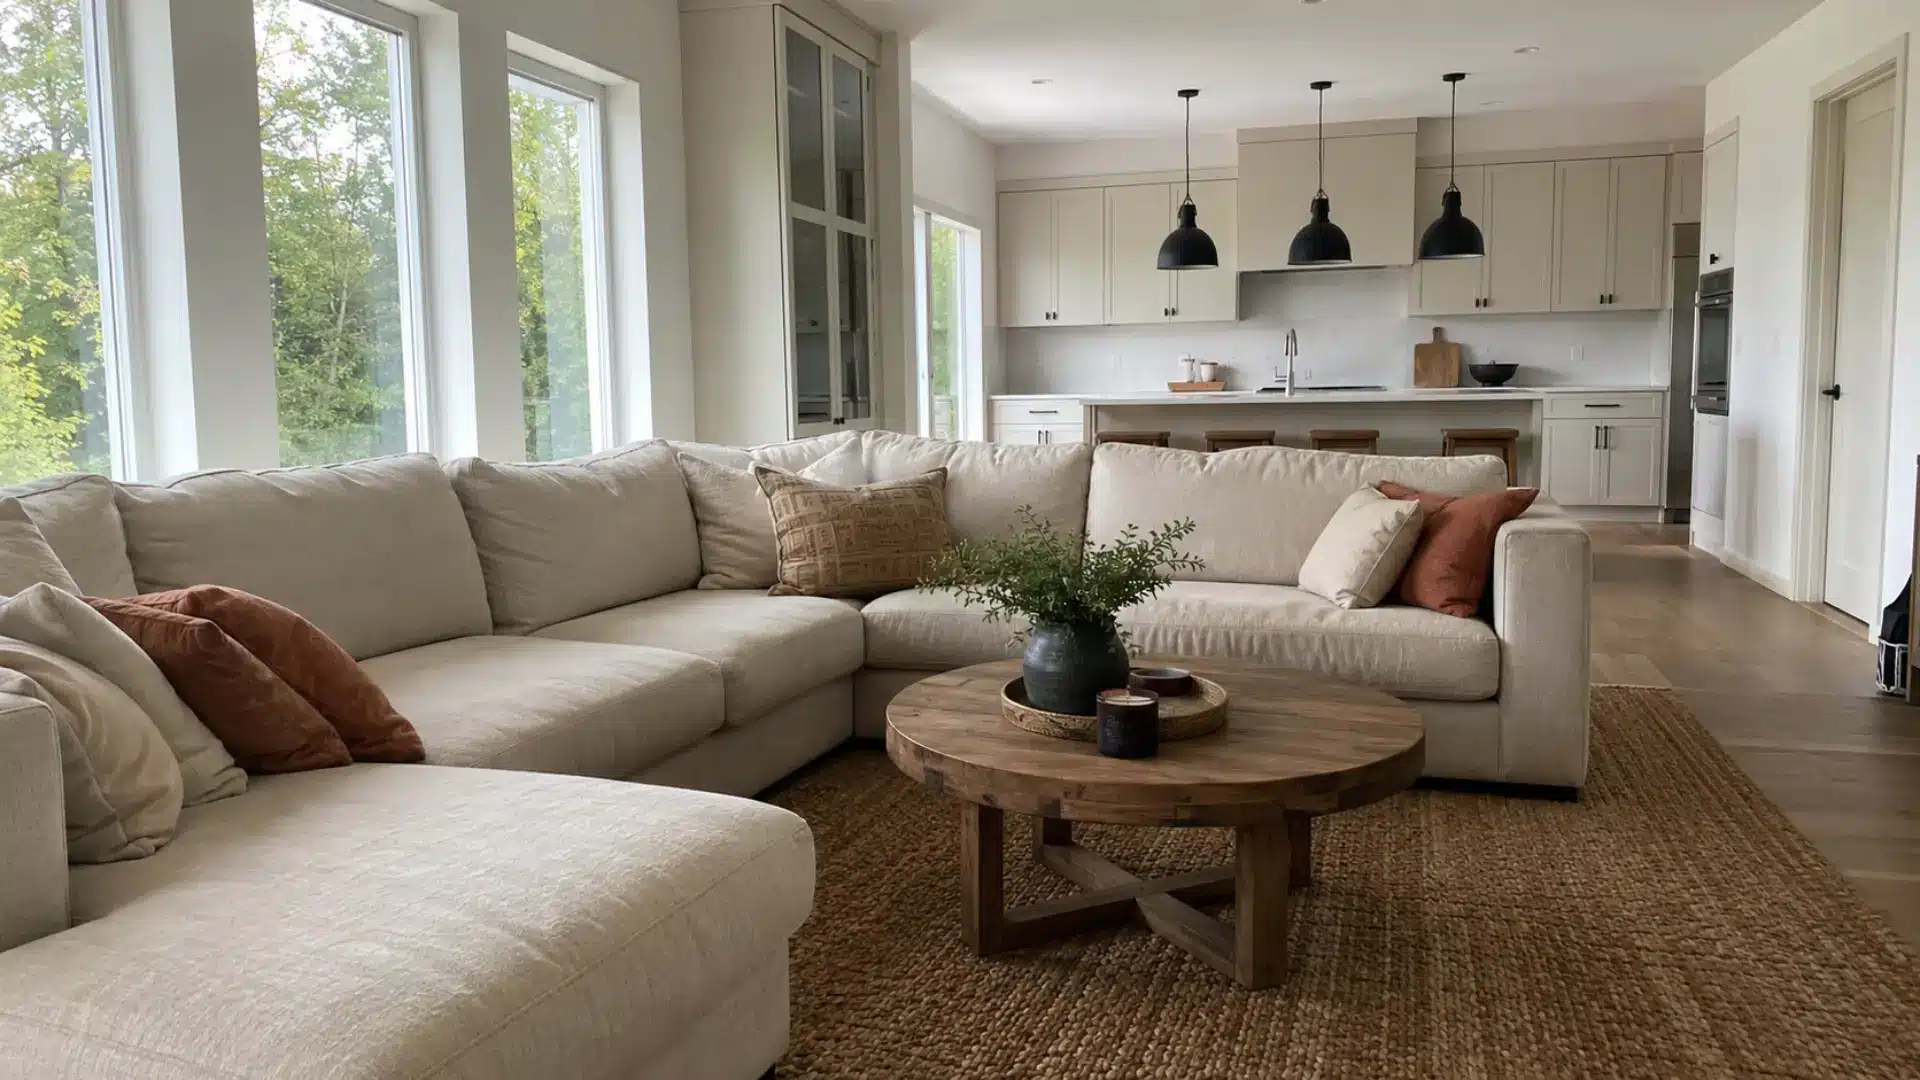
The living room is where most of daily home life plays out. A layout that works well here affects how relaxed, functional, and welcoming the entire space feels for everyone using it.
5. Creating Separate Zones in a Large Living Room
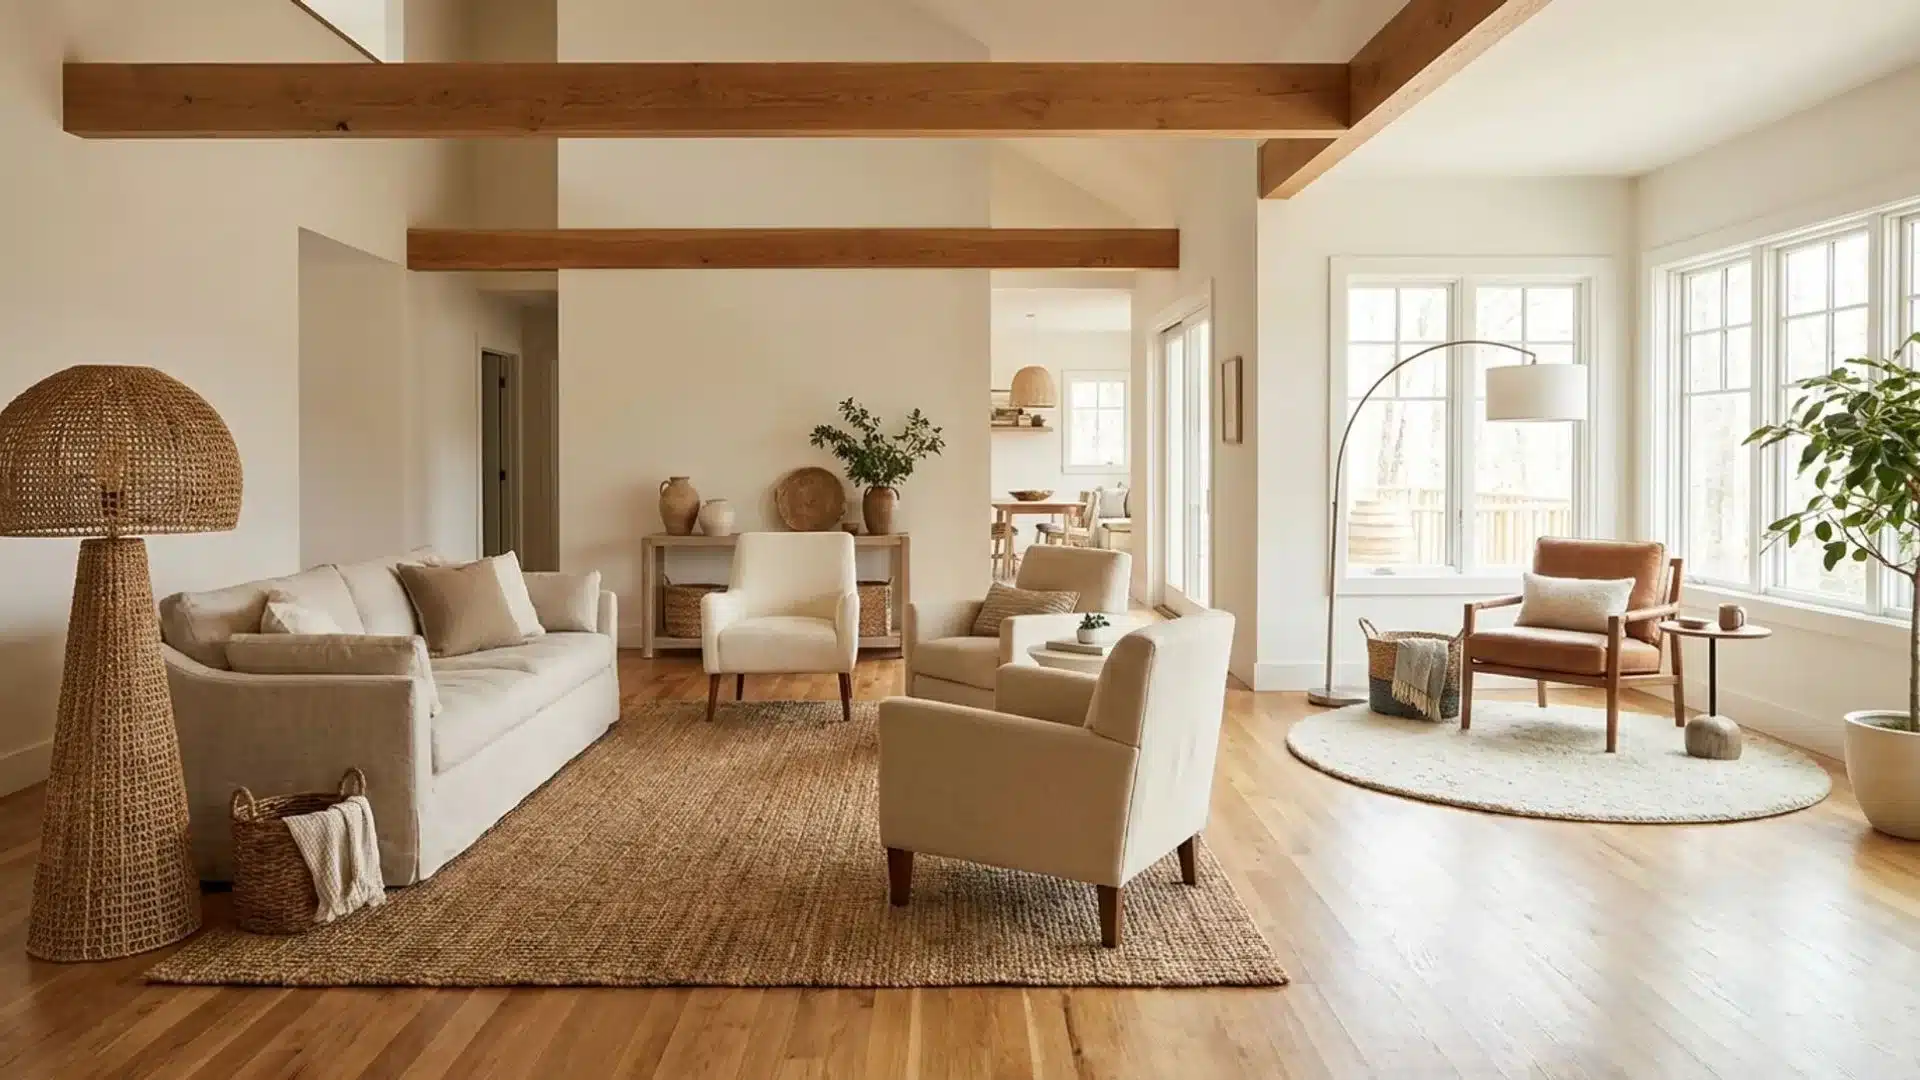
A large living room with no defined areas feels empty and hard to use well. Breaking the space into distinct zones gives every part of the room a clear purpose.
- Use rugs to mark out separate areas within the same open space
- Give each zone its own light source to make the separation feel intentional
Each area has its own identity, making a large space feel organized and easy to live in every day.
6. Centering Furniture Around a Focal Point
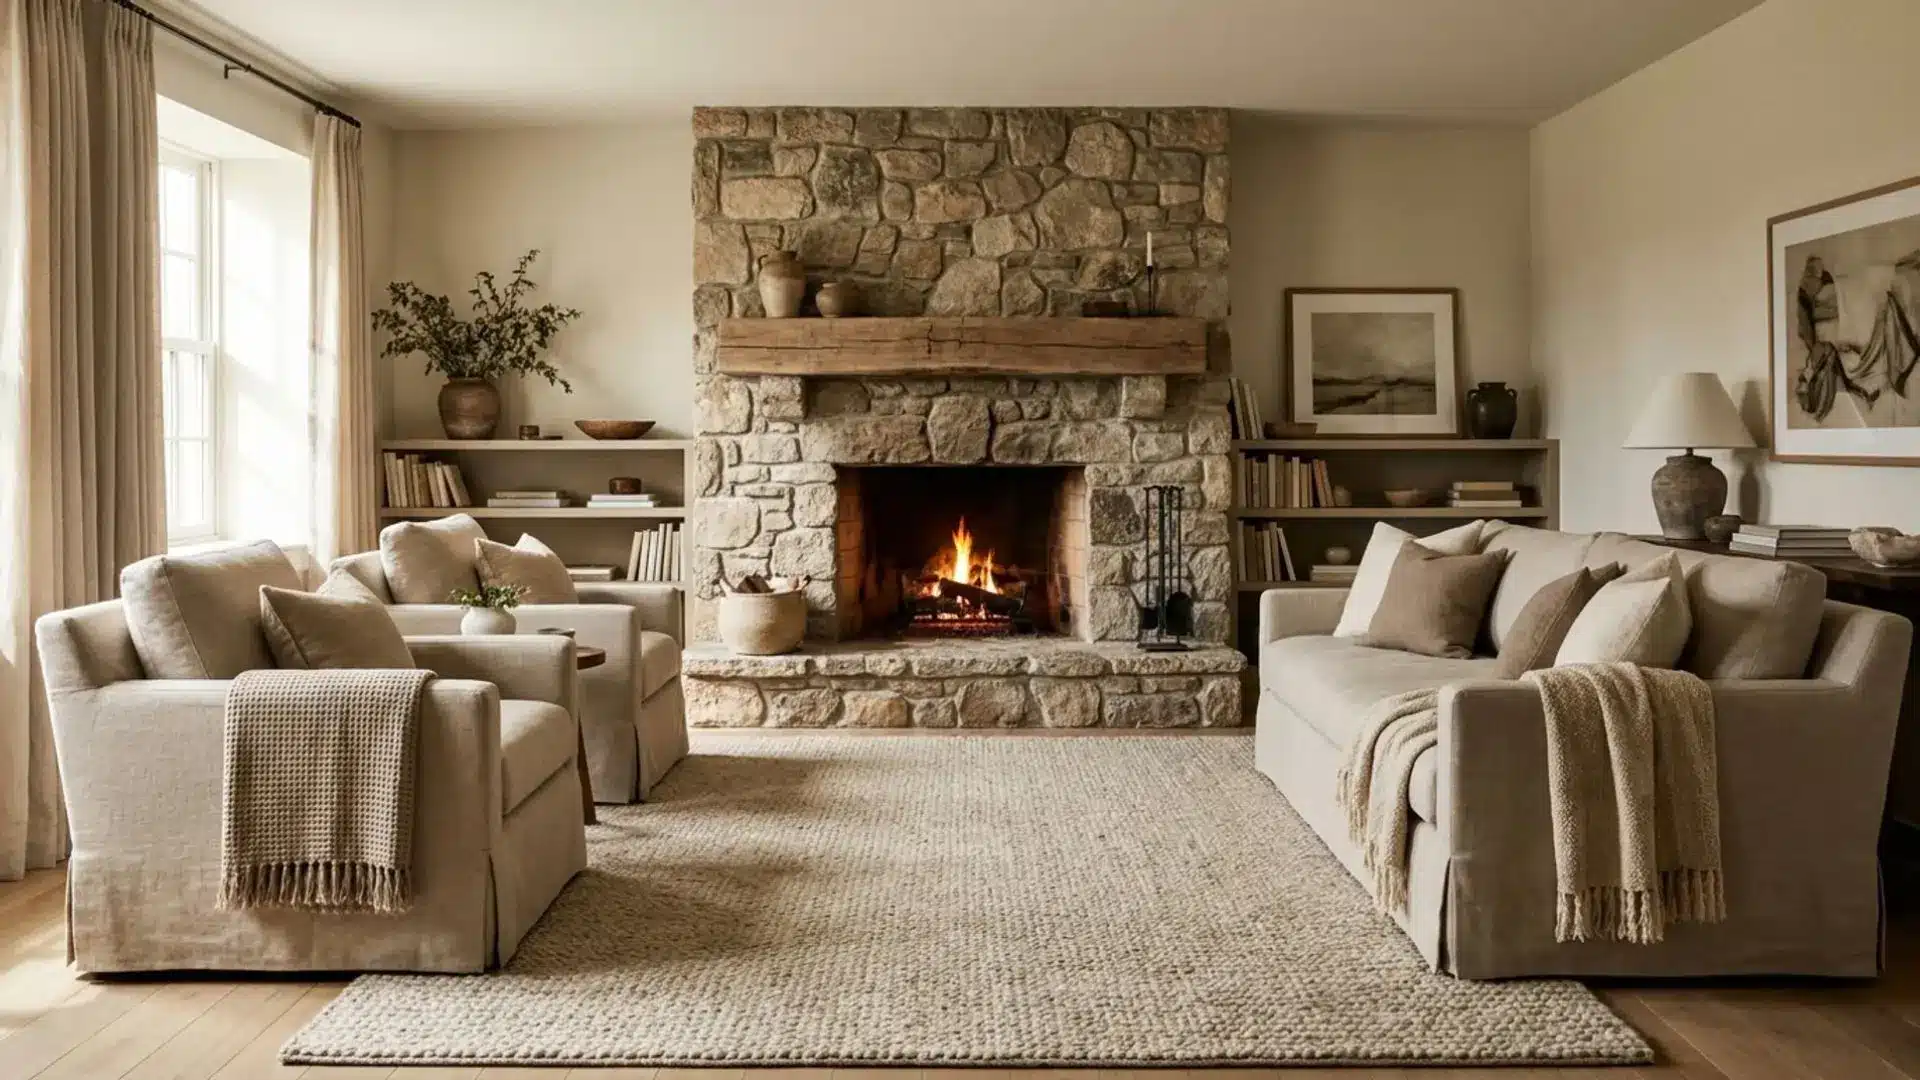
Every room has one feature that pulls attention first: a fireplace, a TV wall, or a large window. Placing furniture without acknowledging that spot leaves the room feeling directionless.
- Identify the strongest wall or feature before placing any furniture
- Face the primary seating directly toward it and pull pieces inward
Purposeful placement around one fixed point makes the entire space feel balanced and complete.
7. Using a Console Table Behind a Sofa
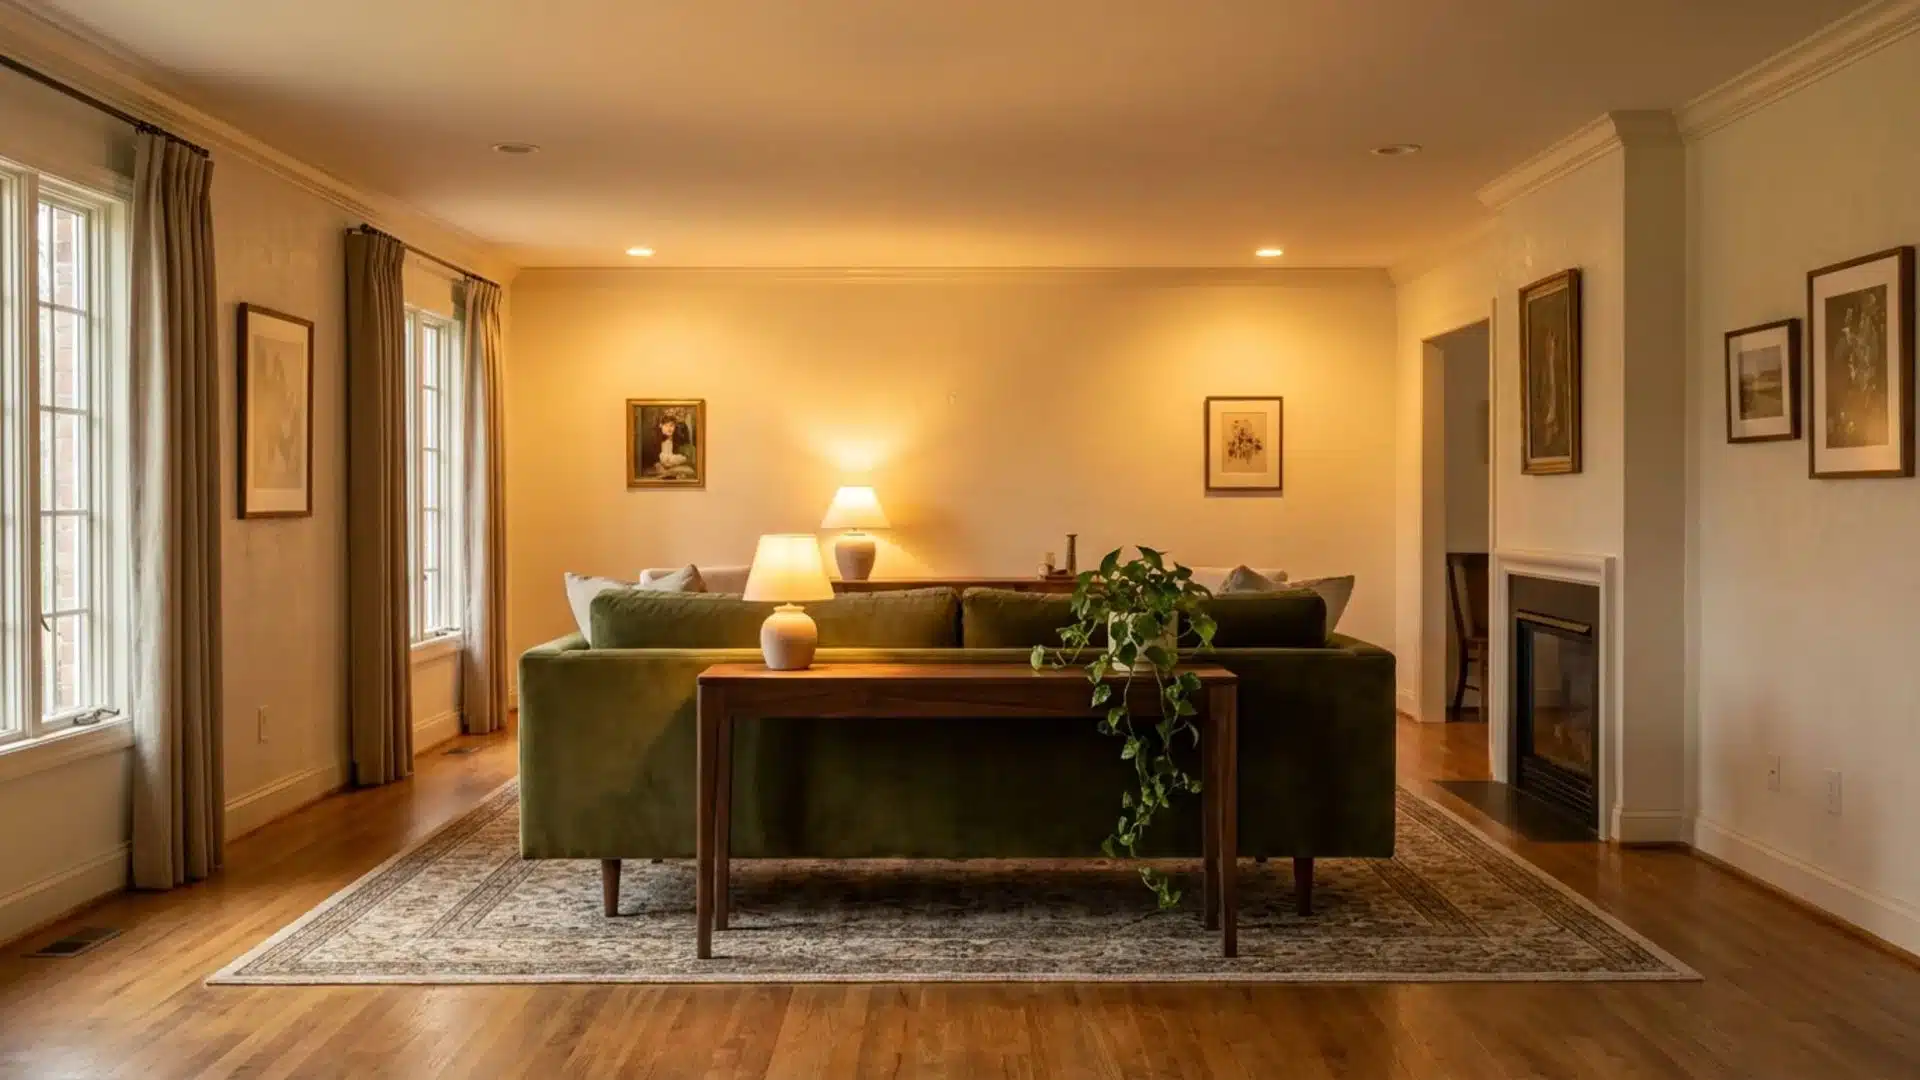
A floating sofa in the middle of a room can leave the space behind it feeling unfinished and purposeless. A console table placed directly behind the sofa resolves this instantly.
- Push a slim console table flush against the back of the sofa
- Use it for a lamp, small plants, or decorative objects to add height and warmth
A console table behind a sofa gives a floating seating arrangement a finished, deliberate look.
8. Place a Bookshelf or Display Unit without Disrupting Flow
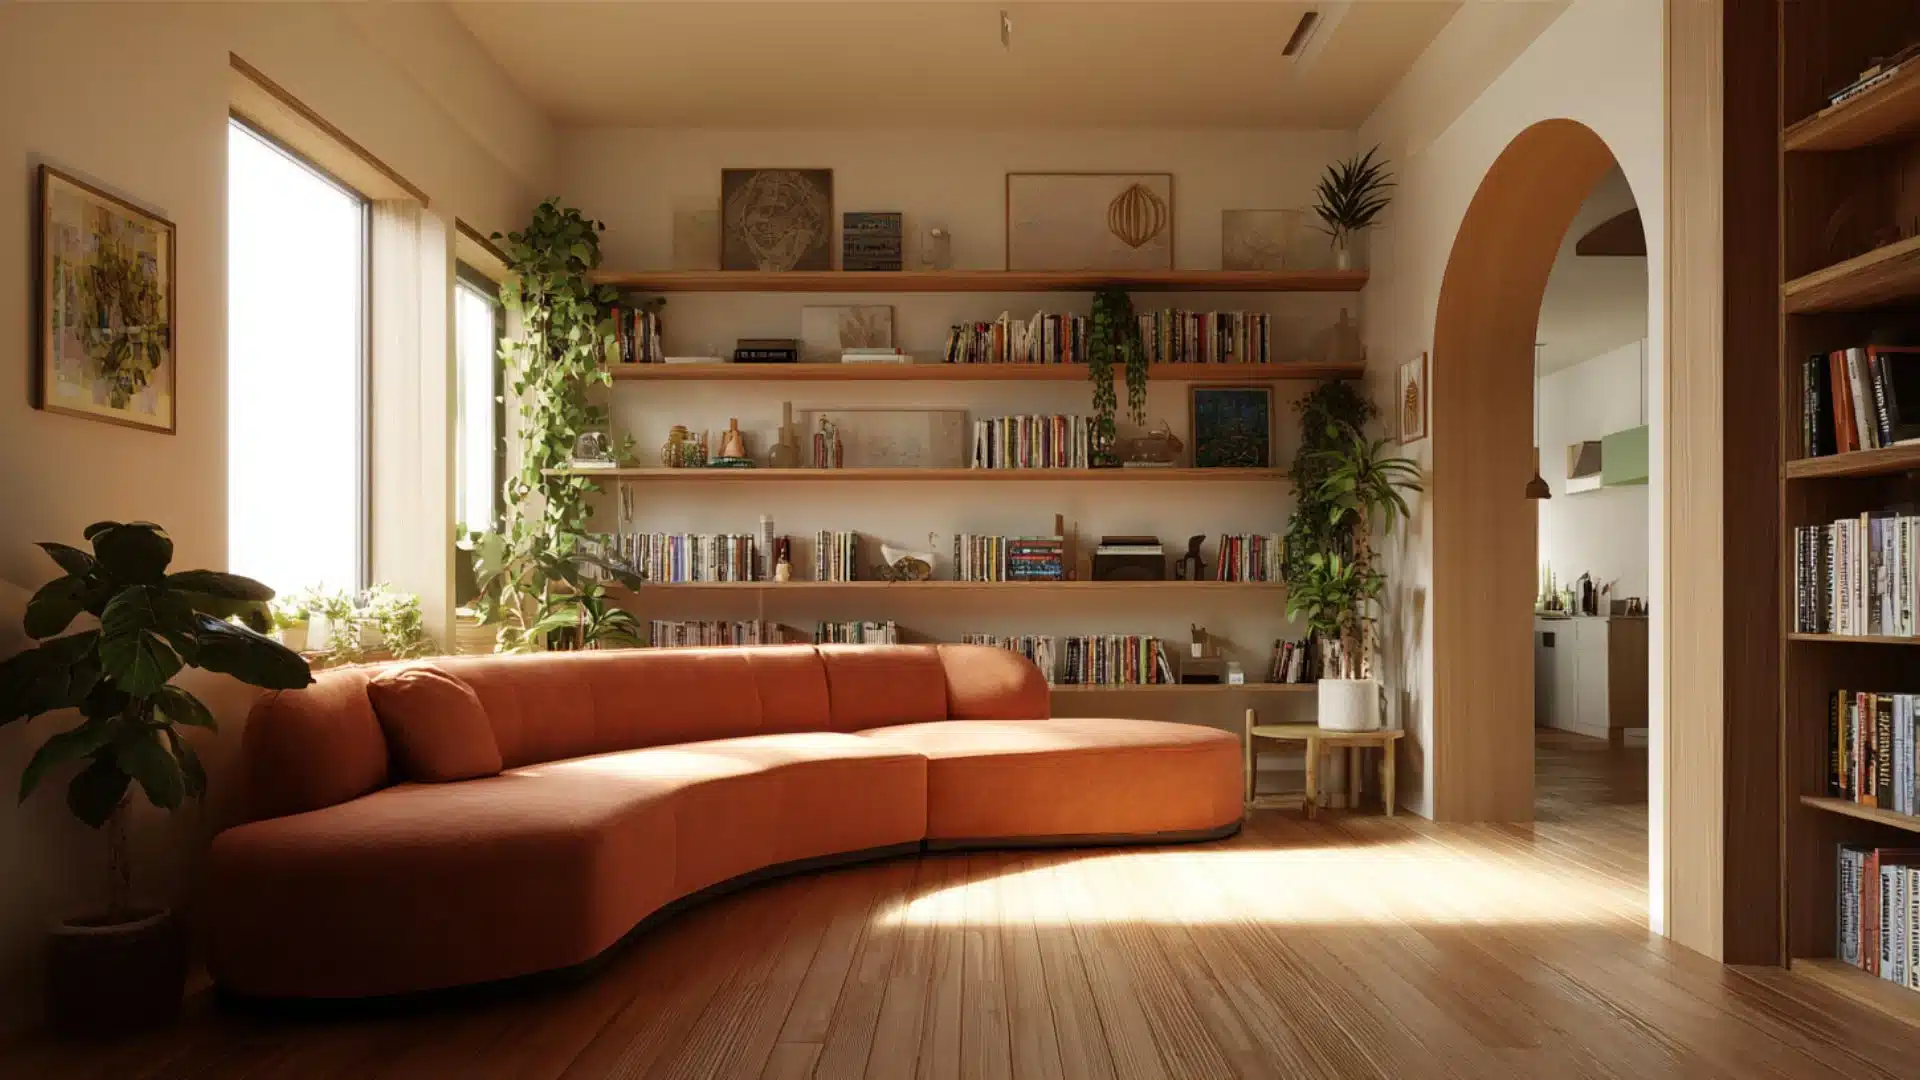
A bookshelf placed in the wrong spot interrupts movement and makes a living room feel blocked. Positioning it correctly keeps the layout open while adding storage and character.
- Place the bookshelf on the wall adjacent to the sofa, not opposite it
- Pull the sofa slightly forward so both pieces complement rather than crowd each other
A well-placed bookshelf adds personality to a living room without closing the space off.
9. Living Room Layout with Windows on Two Walls
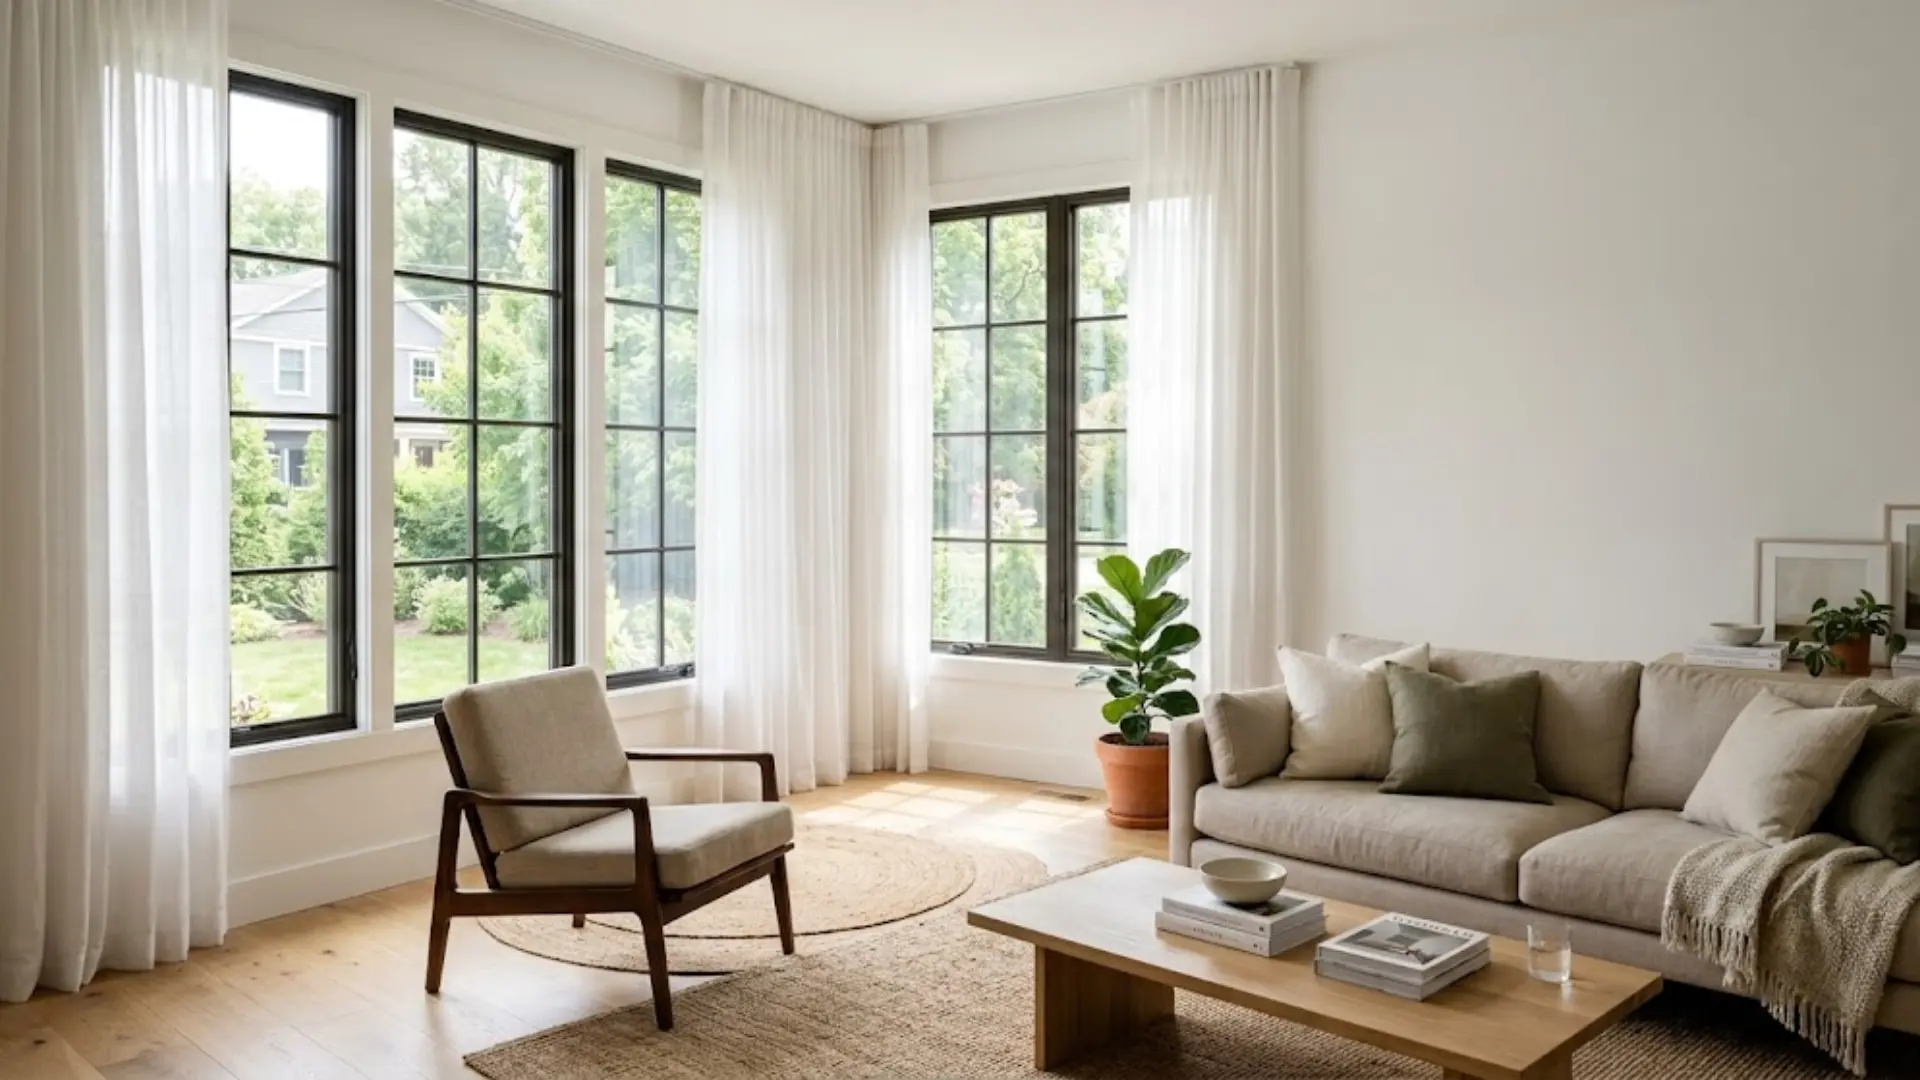
Two windowed walls limit where large furniture can sit and create competing light sources, making placement feel complicated. Working around both windows rather than blocking them keeps the room bright and functional.
- Position the sofa on the only solid wall, facing into the room
- Keep all furniture near windowed walls low profile so light moves freely
Arranging around two light sources rather than against them keeps the room open, bright, and easy to spend time in.
Small Room Layout Ideas for Better Use of Space
Small rooms are not a limitation; they just need a more considered approach to furniture selection and placement. The right decisions here make a compact room feel open, functional, and worth spending time in.
10. Pick Furniture That Fits, Not Fills
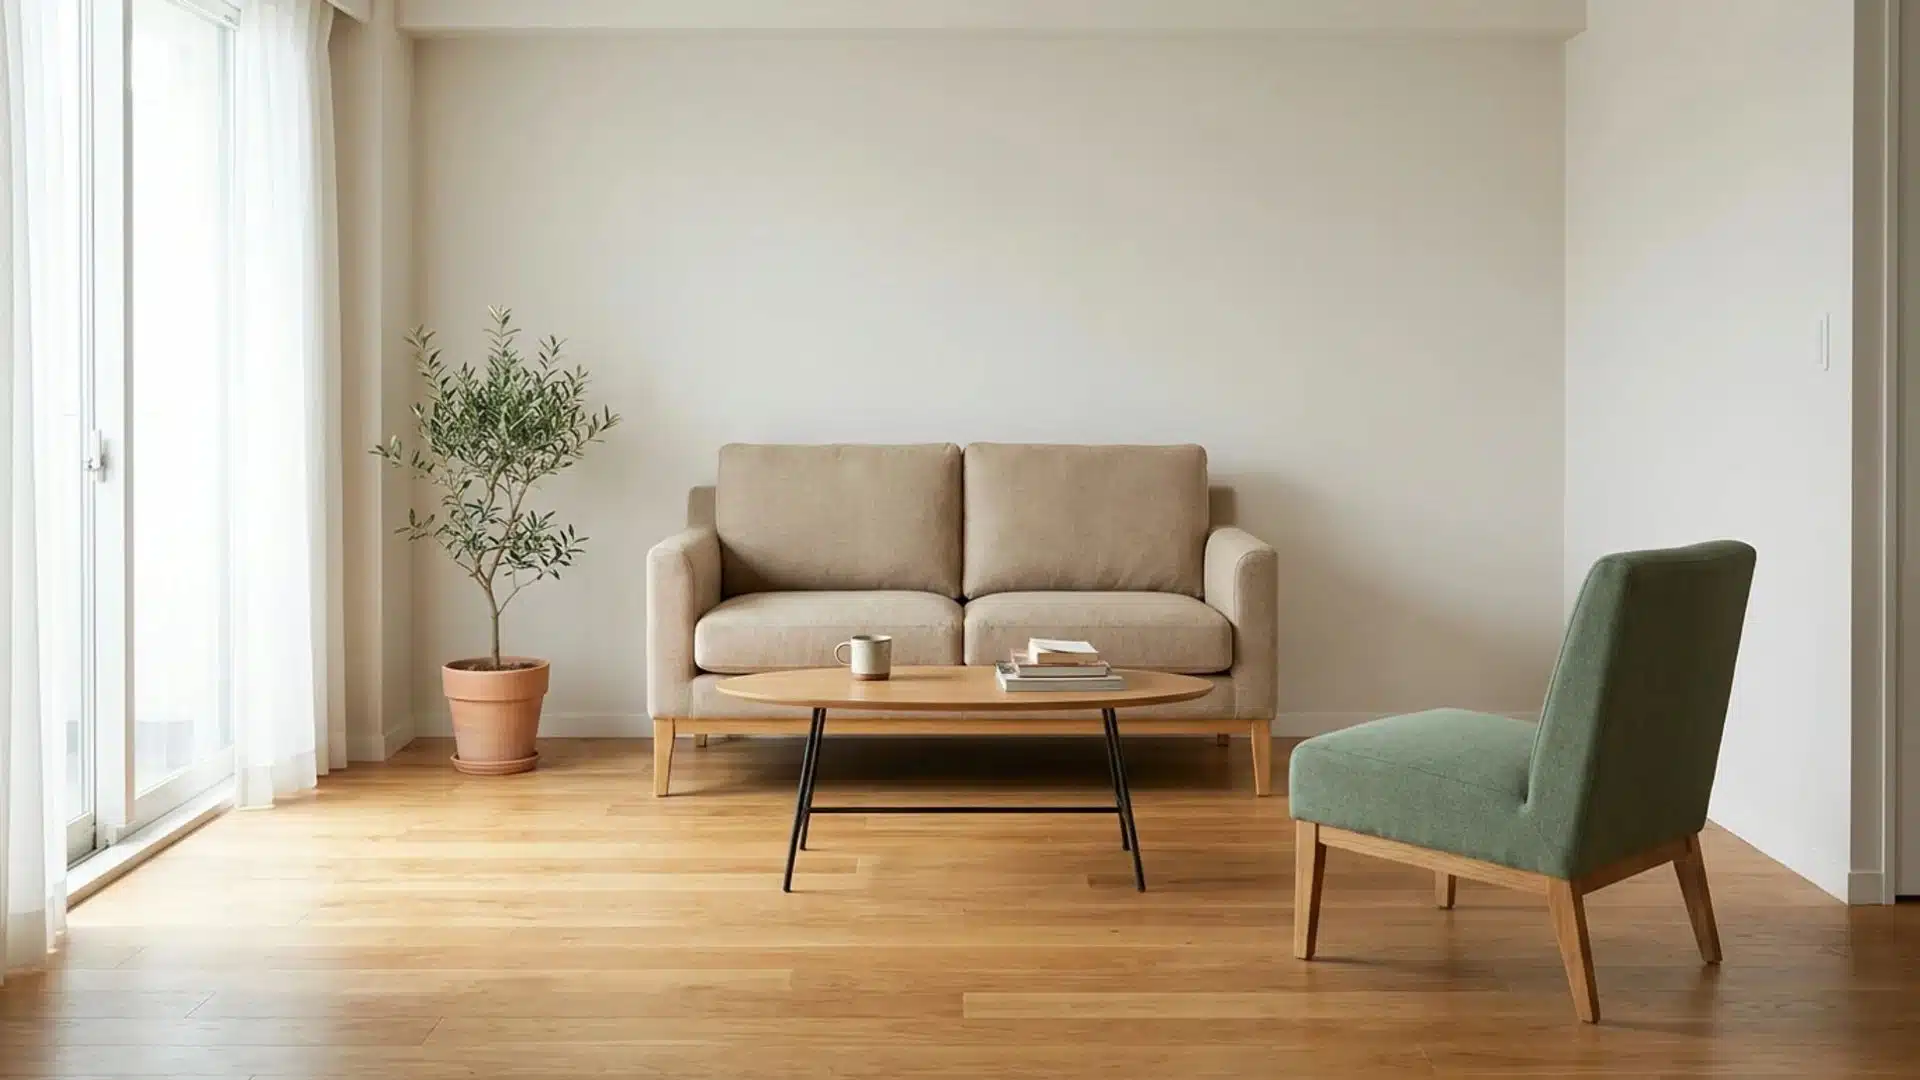
Oversized furniture in a small room eats into floor space and makes movement feel restricted. Scaling down furniture choices is the single most effective step in a small room layout.
- Opt for a loveseat or apartment-sized sofa instead of a full three-seater
- Choose furniture with exposed legs to keep the visual weight light
Right-sized furniture gives a small room breathing space without sacrificing comfort.
11. Using Vertical Space to Free Up the Floor
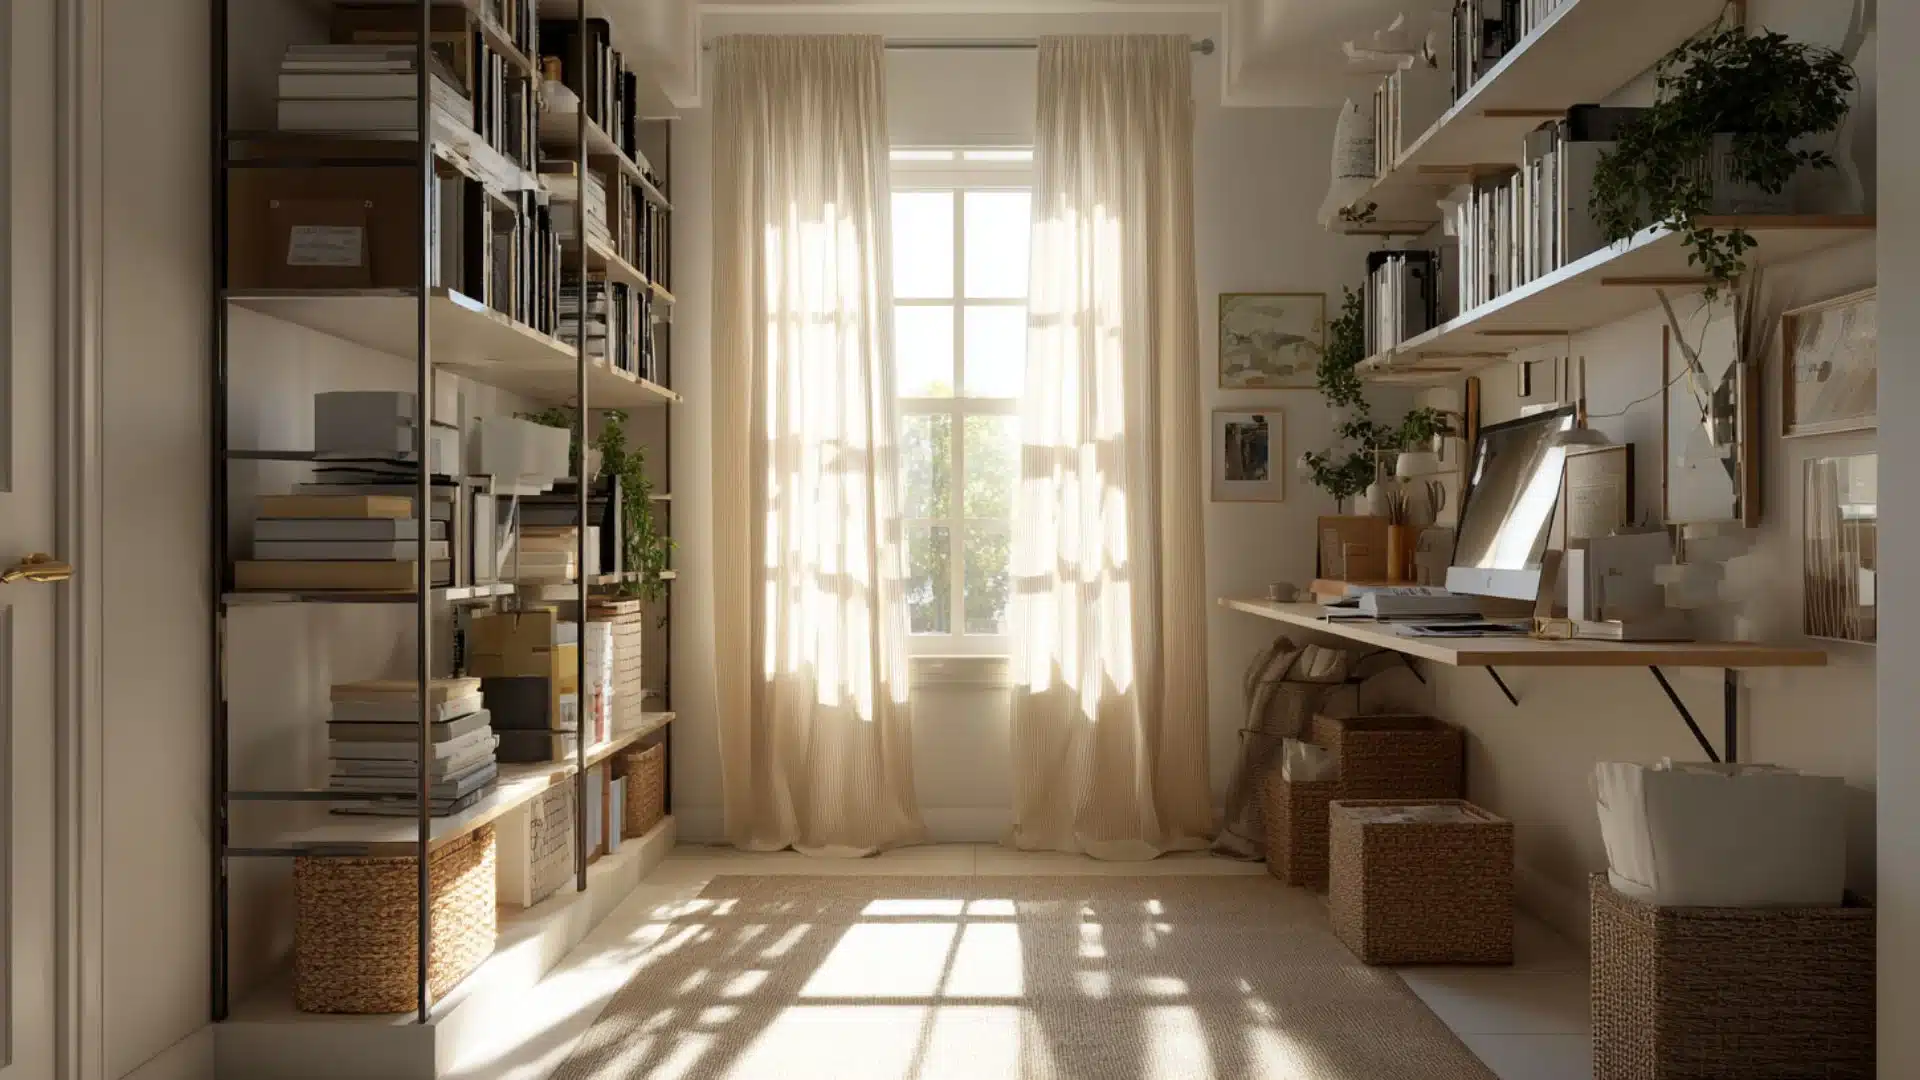
Most small rooms are used only horizontally, leaving all the wall space above eye level completely wasted. Shifting storage and display upward keeps the floor clear and the room feeling open.
- Install shelving high on the walls for books, baskets, and display items
- Hang curtains close to the ceiling to draw the eye upward and make the room feel taller
A room that uses its full height feels noticeably larger than its actual floor space suggests.
12. Multi-Functional Furniture
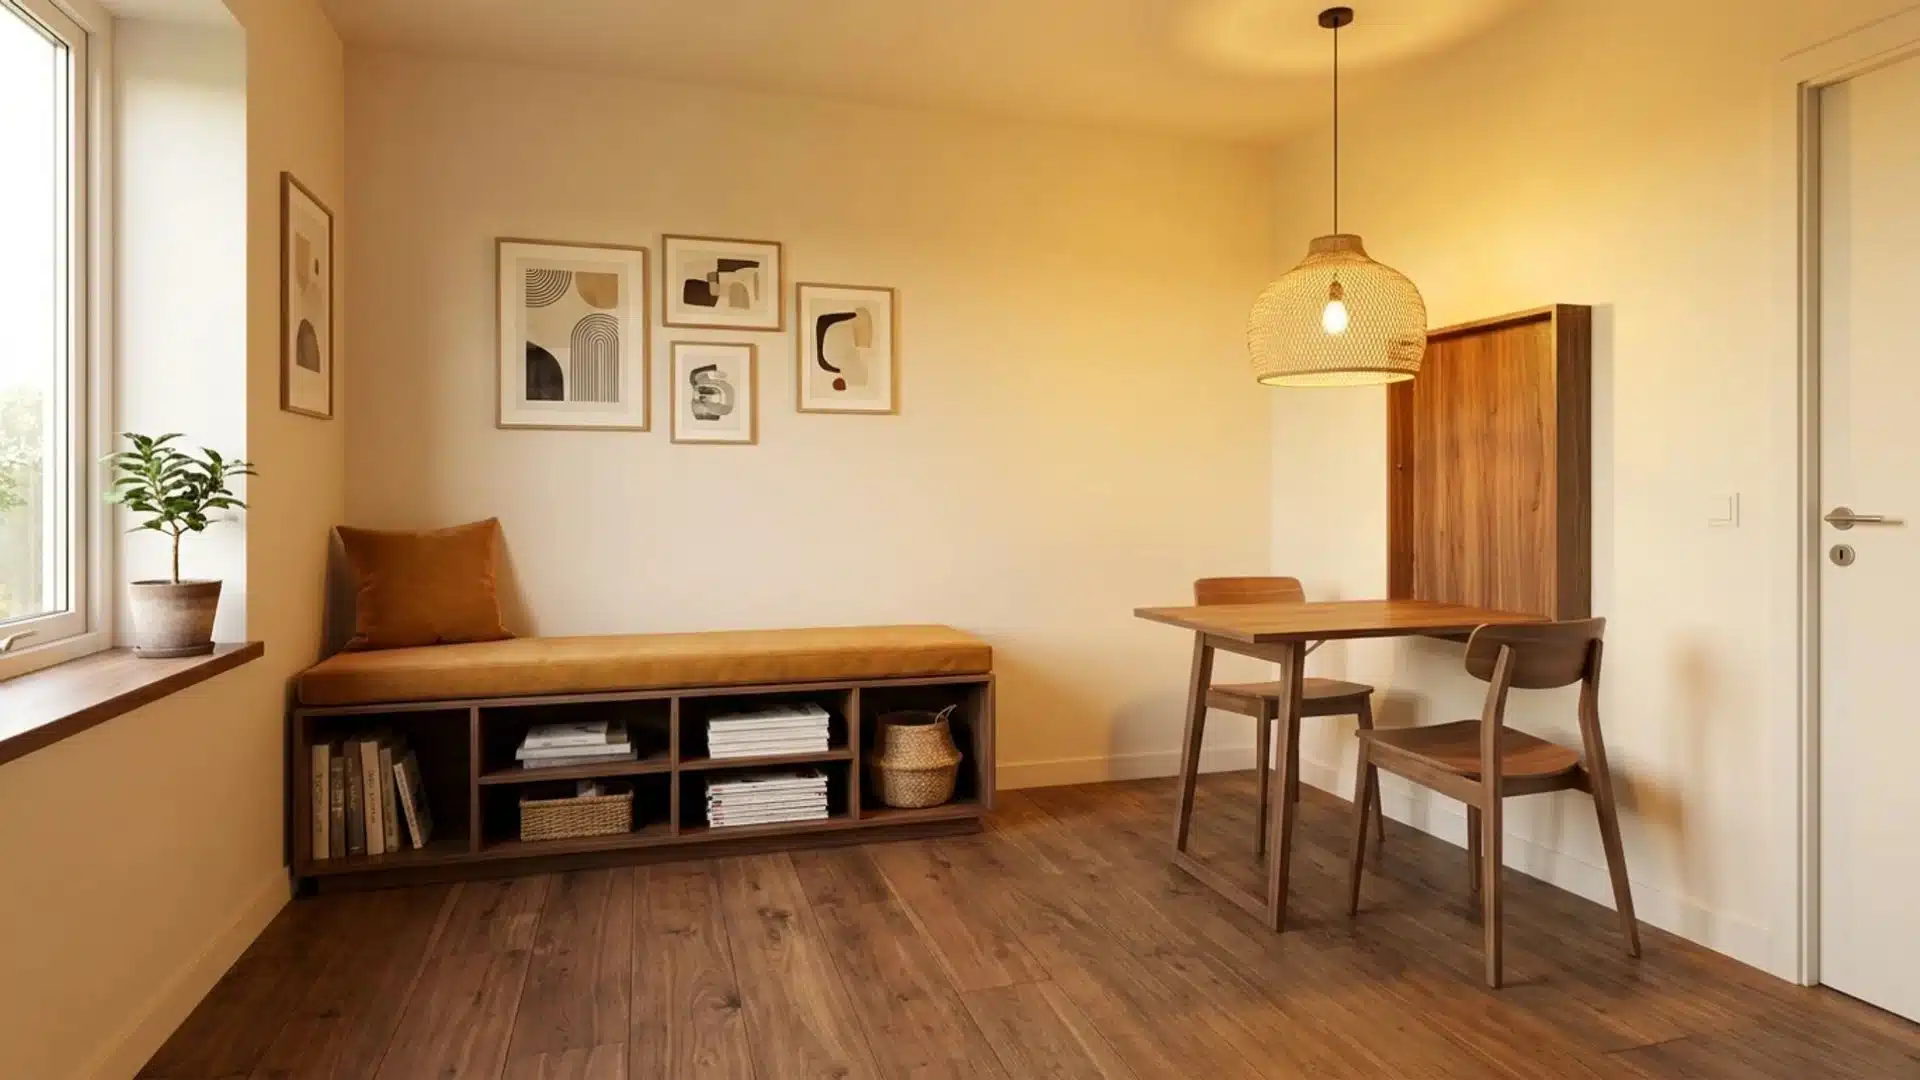
Every piece of furniture in a small room needs to earn its place. Choosing items that serve two purposes removes the need for extra pieces that would otherwise crowd the space.
- Use a dining table that folds down when not in use
- Choose a bed frame with built-in storage drawers underneath
Fewer pieces doing more work keep a small room functional without feeling cluttered.
13. Choosing a Round Table Over a Rectangular One
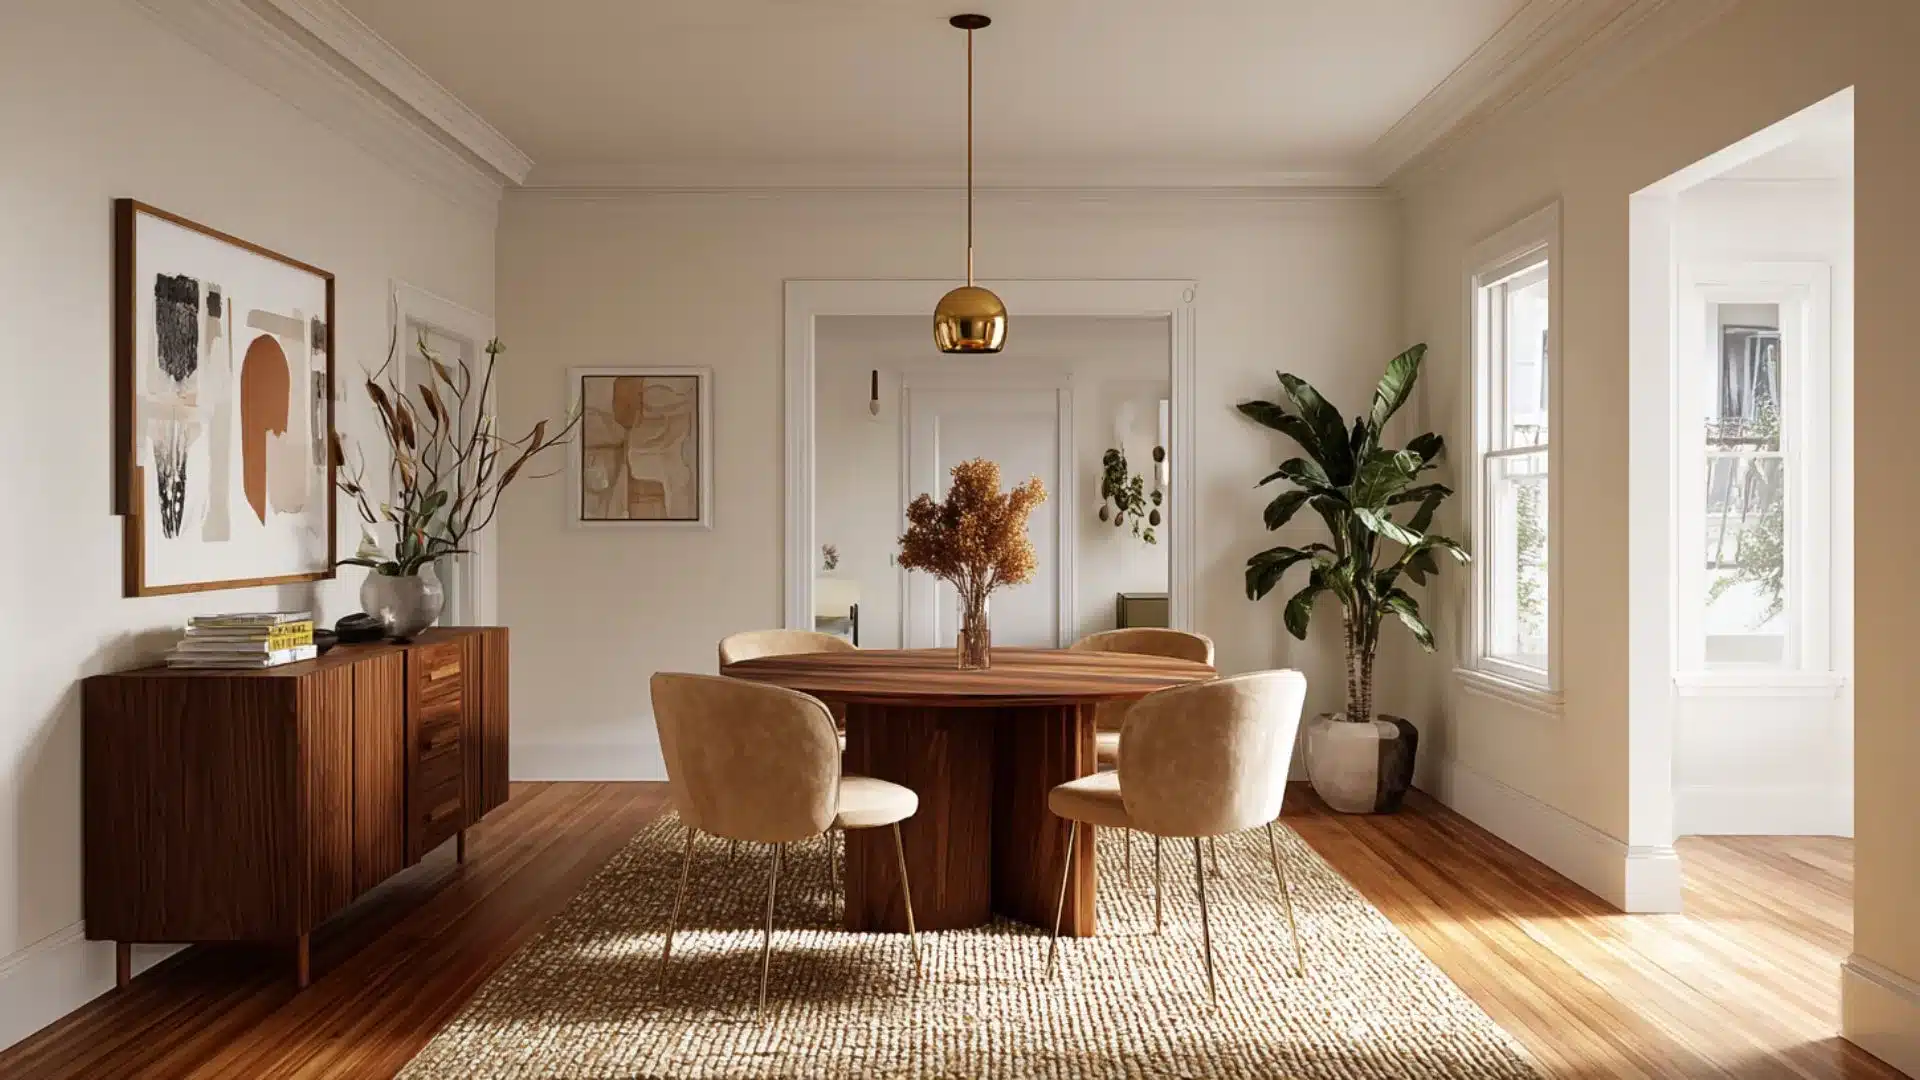
A rectangular dining table in a small room leaves little space to move around the corners, making the space feel rigid and tight. A round table solves this without compromising seating capacity.
- Place a round table in the center of the dining room, leaving equal clearance on all sides
- Pair it with slim armless chairs that slide fully under the table when not in use
A round table in a small dining room keeps movement comfortable and the space feeling open.
Layout Ideas for Long Rooms
Long rooms lose their functionality when treated as a single continuous space. A few deliberate decisions around furniture, light, and color can make a long room feel proportionate and practical.
14. Using Rugs to Define Areas in a Long Room
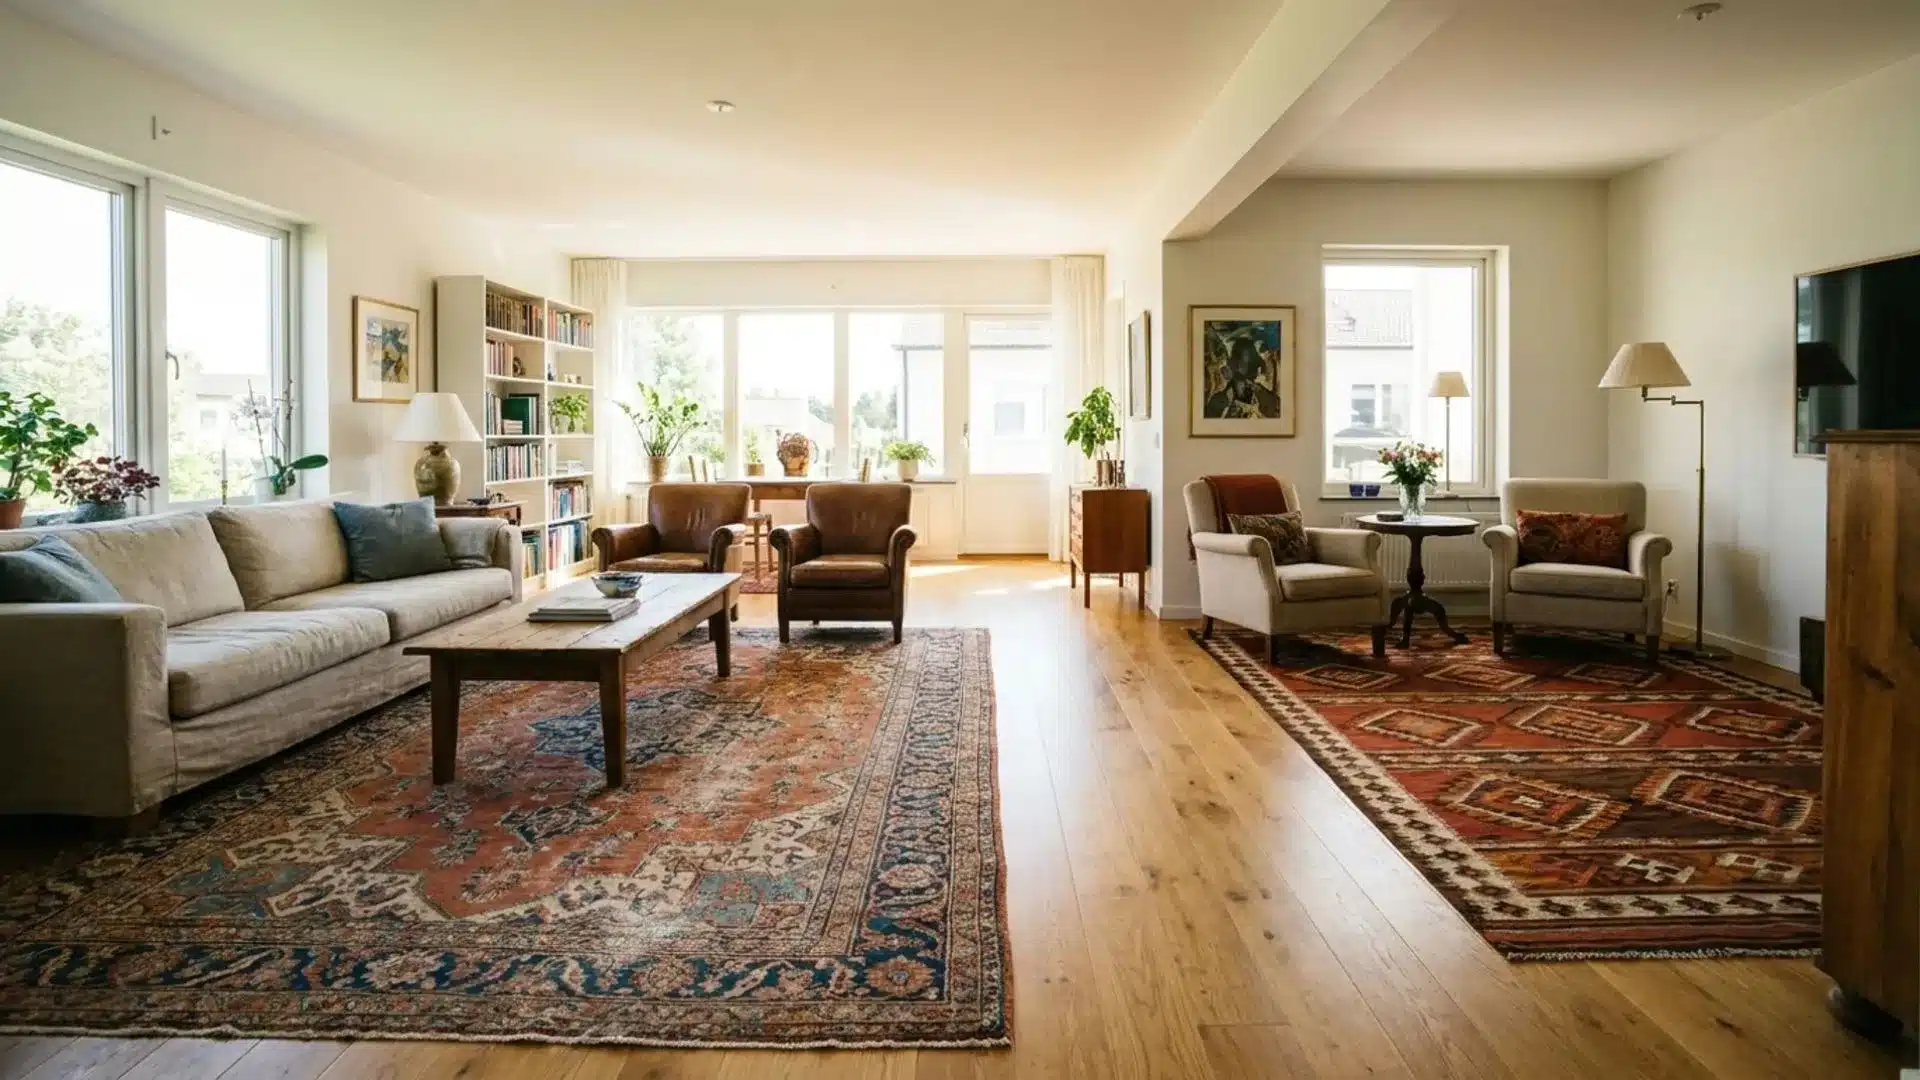
One large rug running the full length of a long room reinforces its stretched proportions. Shorter rugs placed under each furniture group redefine the space.
- Place a rug under each furniture group rather than one continuous one
- Choose rugs that are wider than they are long to add visual width
Correctly placed rugs shift attention away from the length and make the room feel balanced.
15. Positioning a Dining Table Perpendicular to the Longest Wall
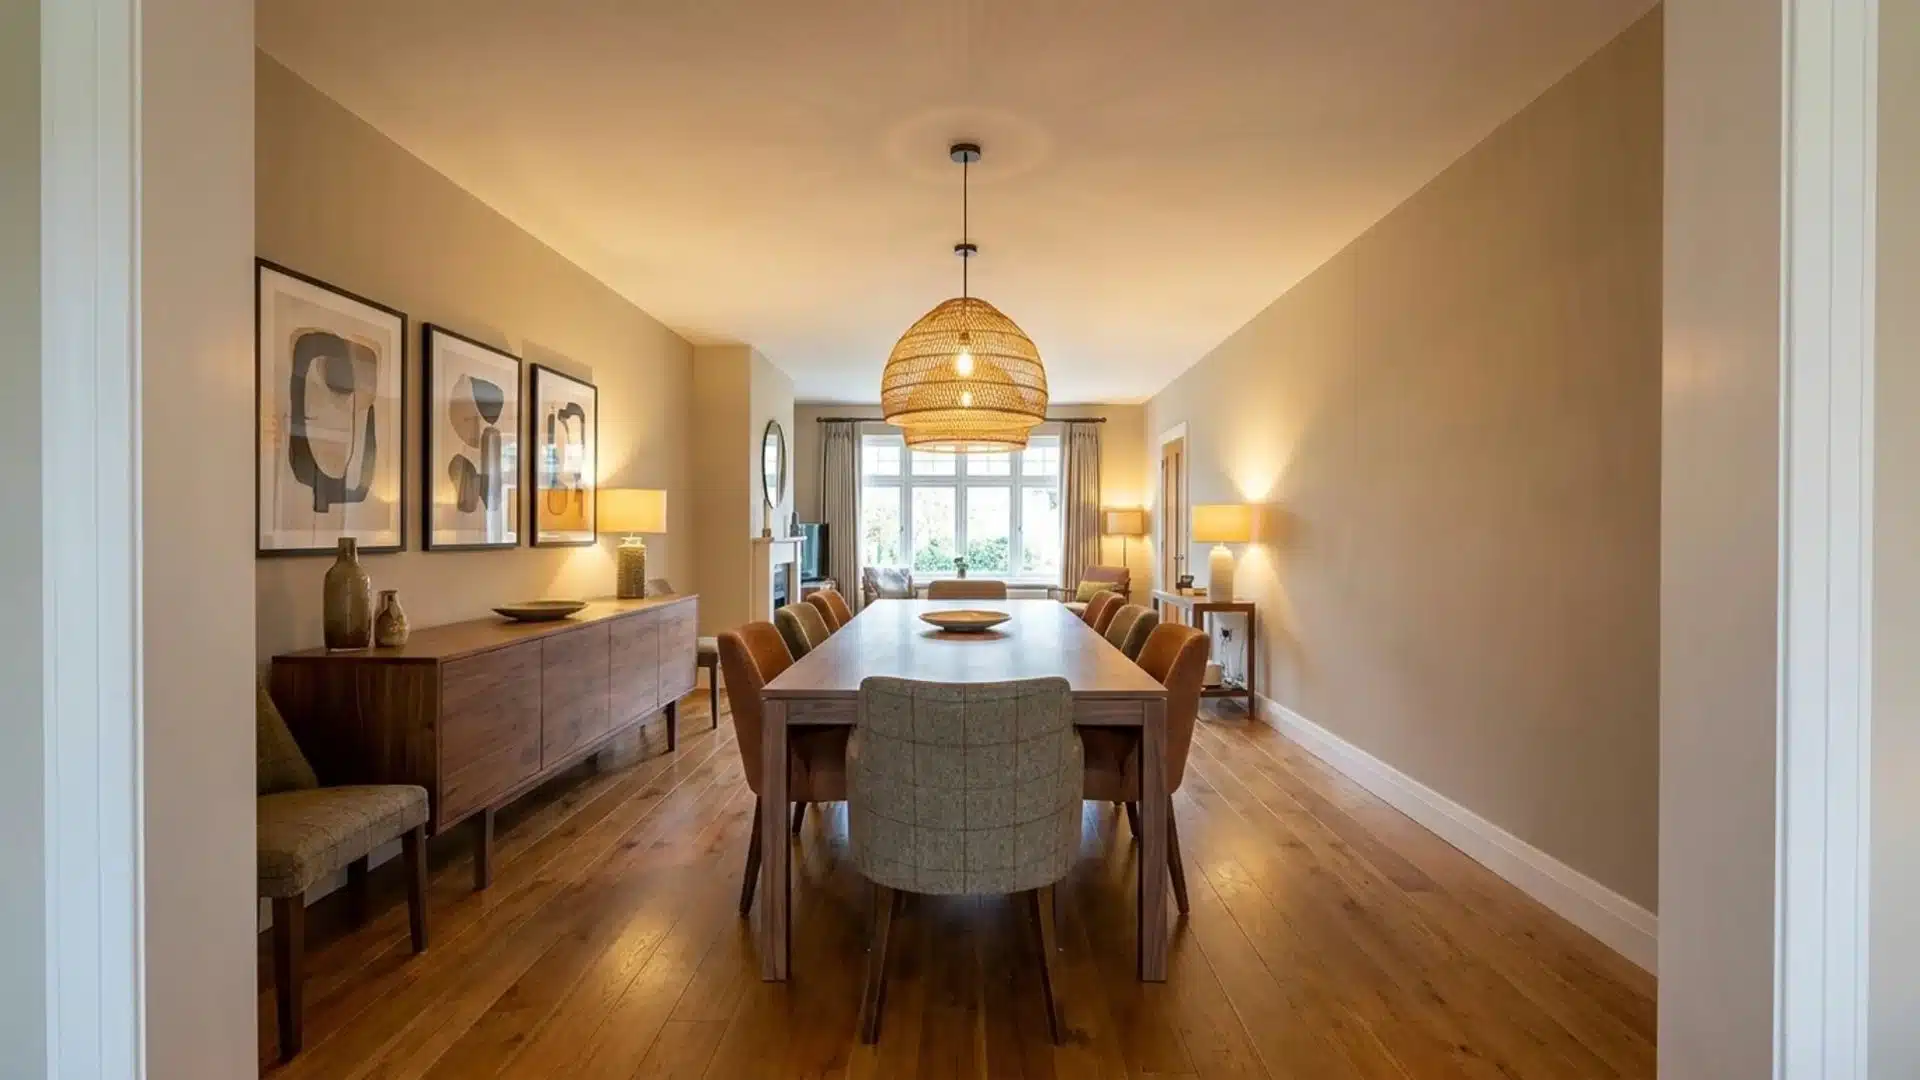
Placing a dining table parallel to the longest wall in a long room reinforces its stretched proportions. Turning it perpendicular immediately interrupts that linear flow.
- Position the table so its longest side faces the long walls rather than running alongside them
- Add chairs along both short sides to reinforce the across-the-width arrangement
A perpendicular dining table breaks the linear flow and gives a long room a natural cross-axis that balances its proportions.
16. Using Curtains on Shorter Walls to Reduce the Tunnel Effect
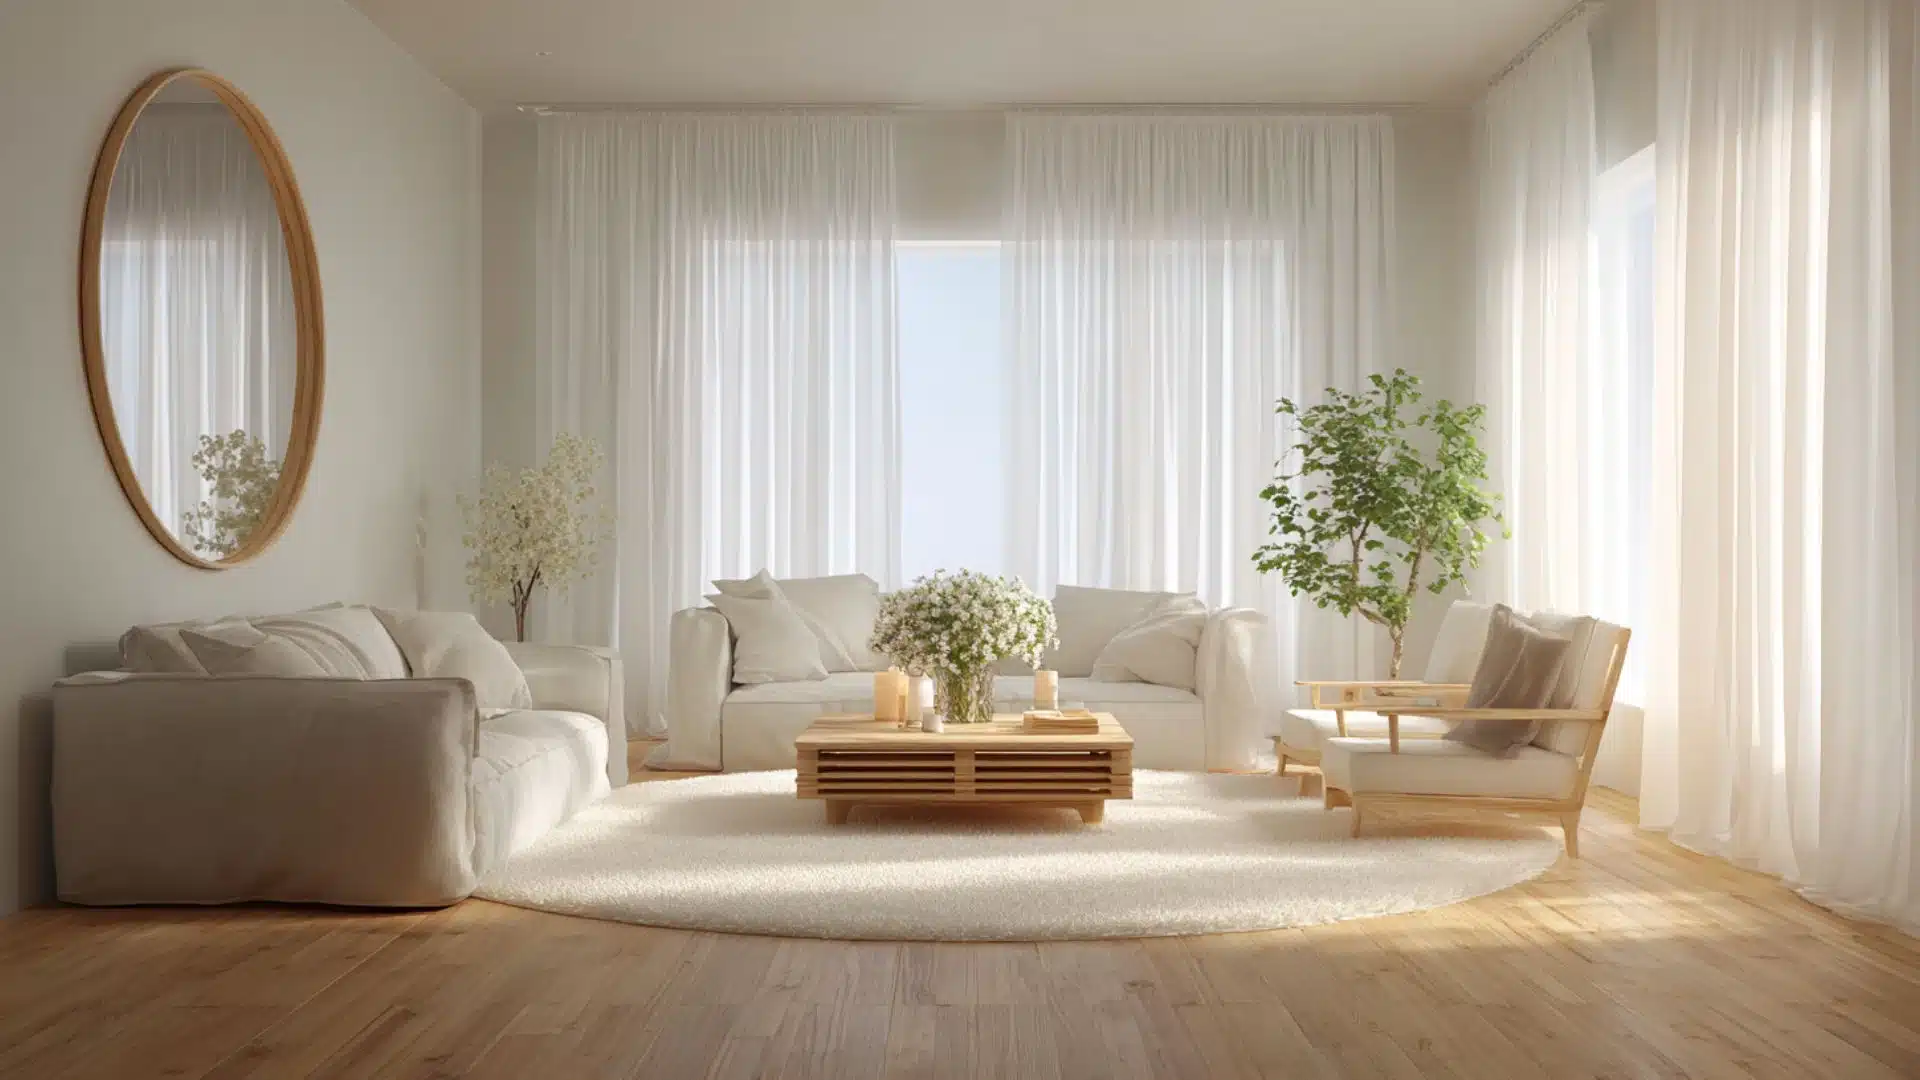
Long rooms with bare shorter walls at each end emphasize the tunnel-like stretch of the space. Adding curtains to those end walls softens the hard edges and draws the eye sideways rather than straight through.
- Hang floor-to-ceiling curtains on both shorter end walls, even without a window behind them
- Choose curtains in a warm tone that contrasts slightly with the longer side walls
Curtains on the shorter walls break the tunnel effect and give a long room a softer, more finished feel.
Bedroom Layout Ideas for Any Room Size
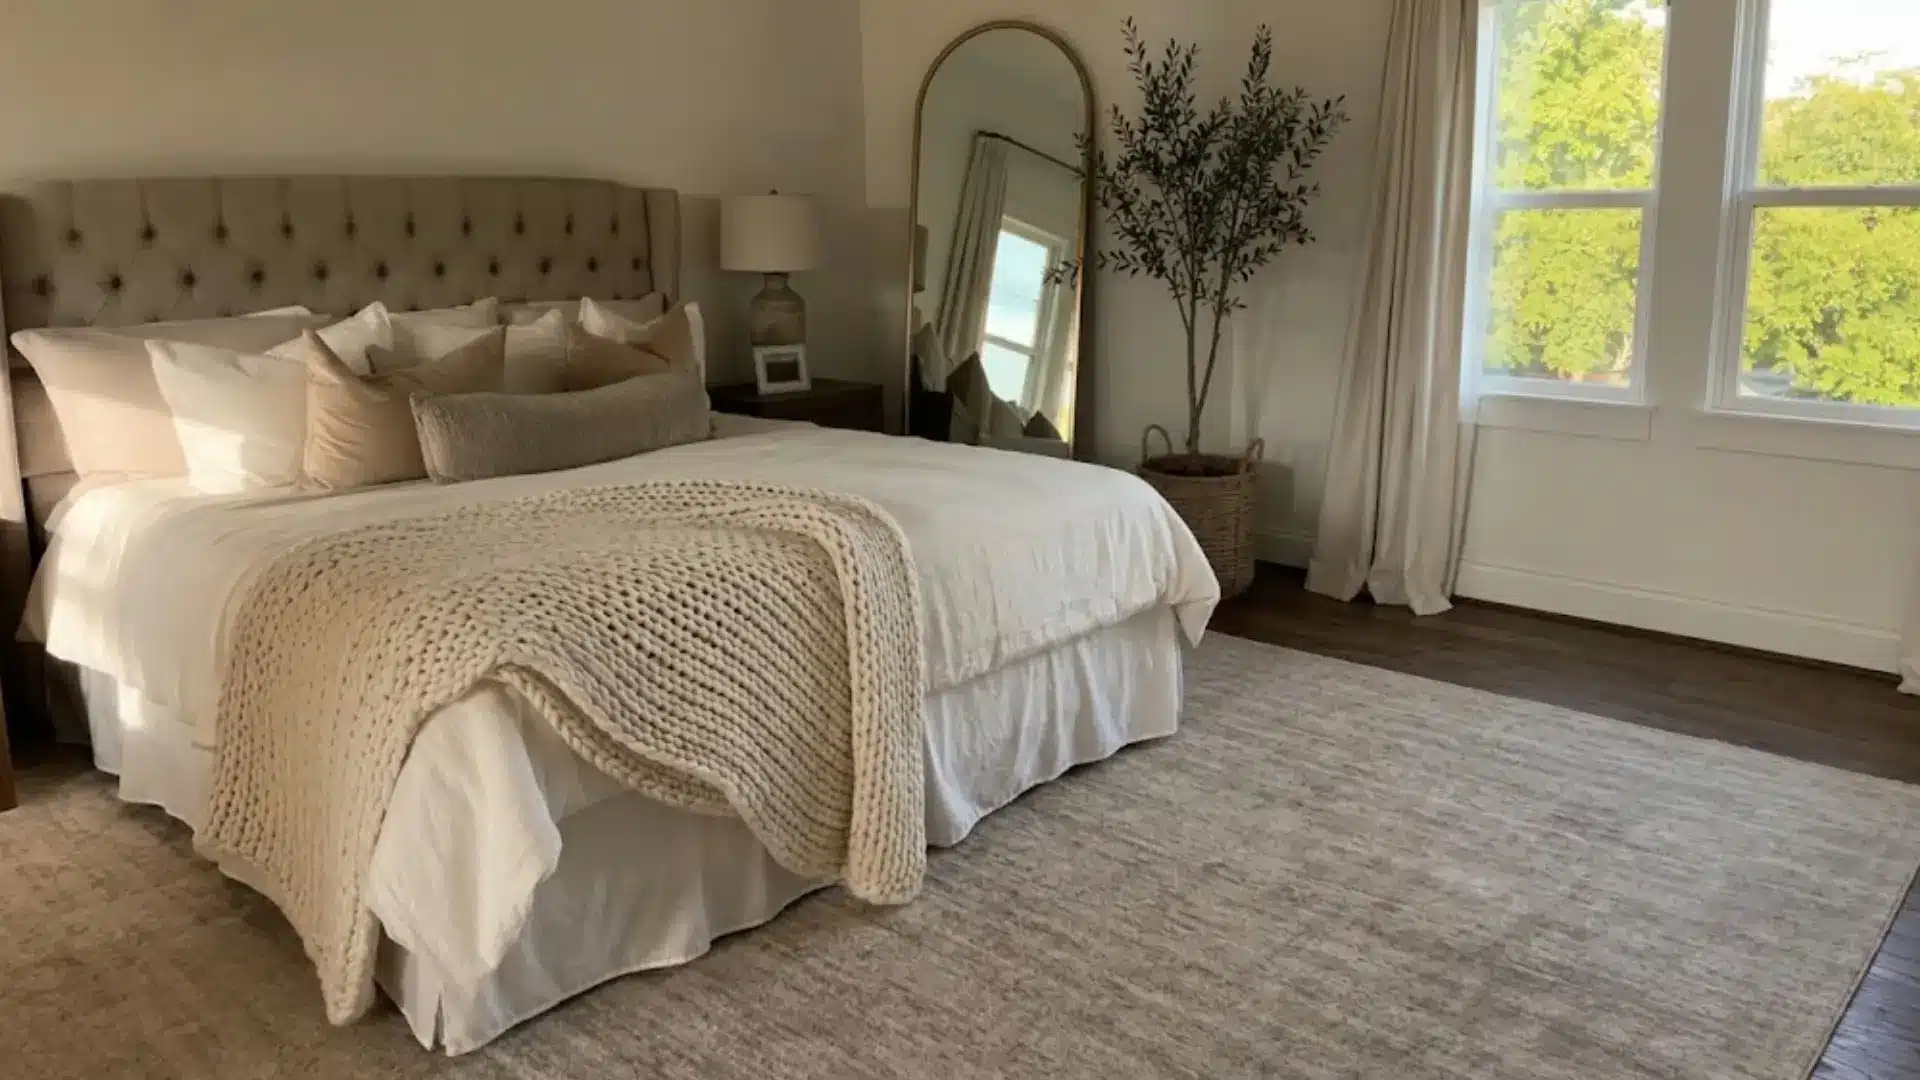
The bedroom layout affects rest, routine, and how the space feels to wake up in every day. Getting the placement of key pieces right makes the room work better regardless of its size.
17. Wardrobe Placement That Keeps the Room Bright
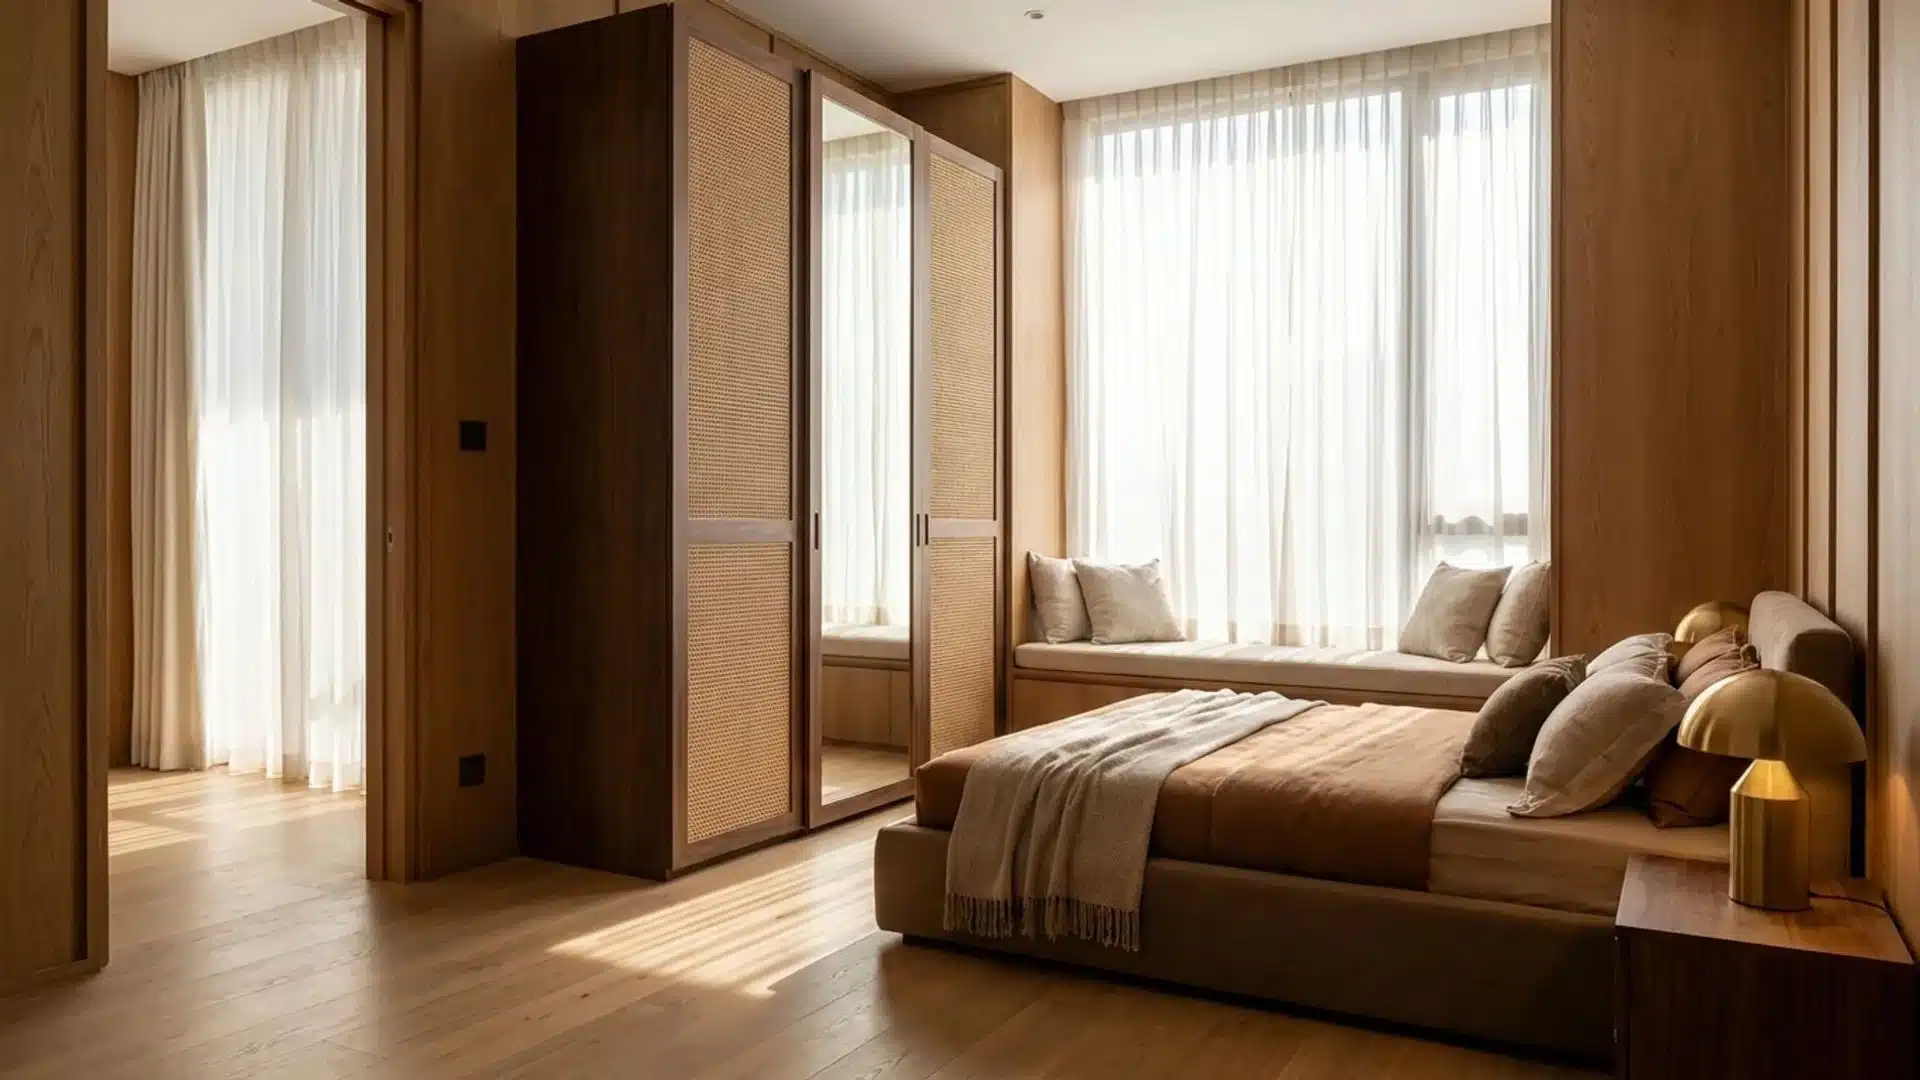
A wardrobe placed in the wrong spot can block natural light, interrupt movement, or make one side of the room feel heavy and closed off. Its placement deserves as much thought as the bed.
- Position the wardrobe on the wall adjacent to the bed rather than opposite it
- Avoid placing it directly in front of a window or doorway
A well-placed wardrobe keeps the room feeling open and easy to move through.
18. Dresser and Vanity Placement
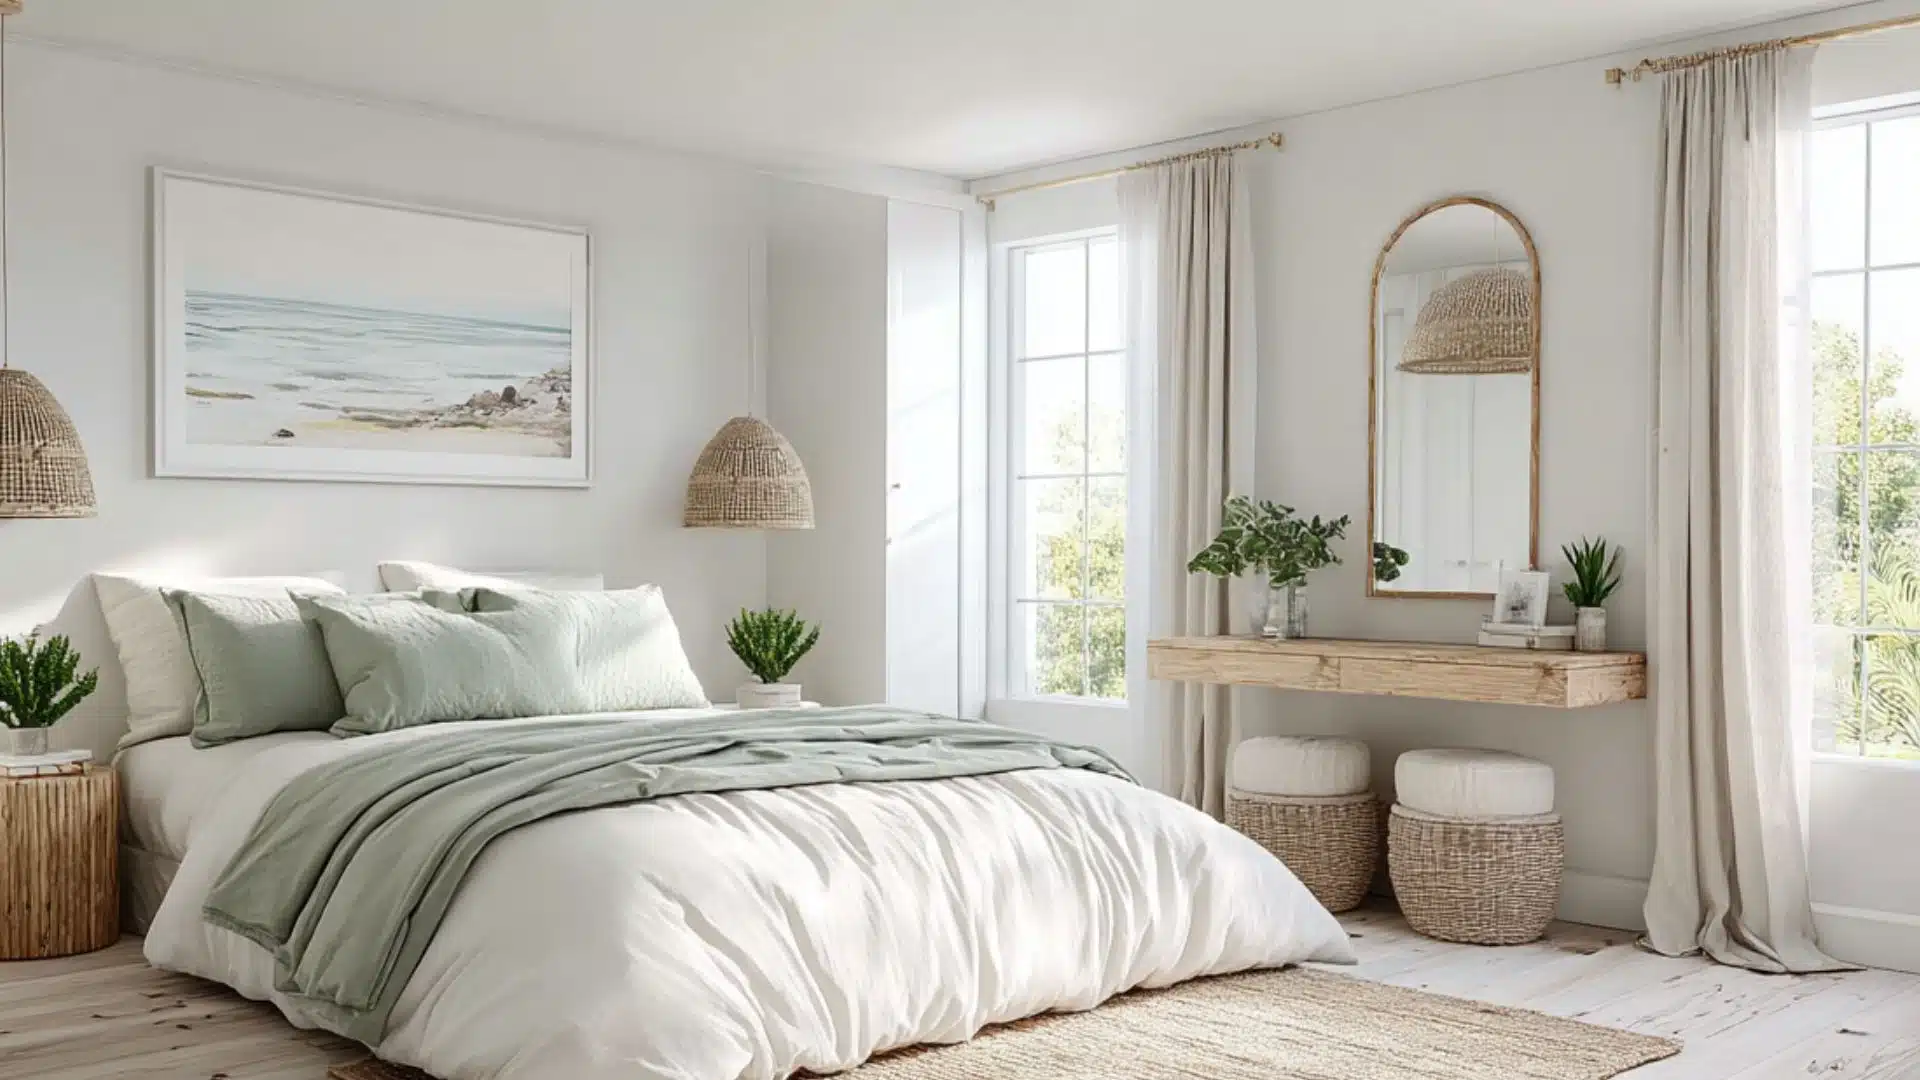
When one side of a bedroom holds the bulk of the furniture, the layout feels lopsided. A dresser or vanity on the lighter side restores visual balance without adding clutter.
- Place the dresser on the wall opposite the wardrobe to distribute visual weight evenly
- Position a vanity near natural light for practical use and to brighten that corner
Balanced furniture distribution on both sides gives the bedroom a calm, considered feel.
19. Choosing Furniture Based on Ceiling Height
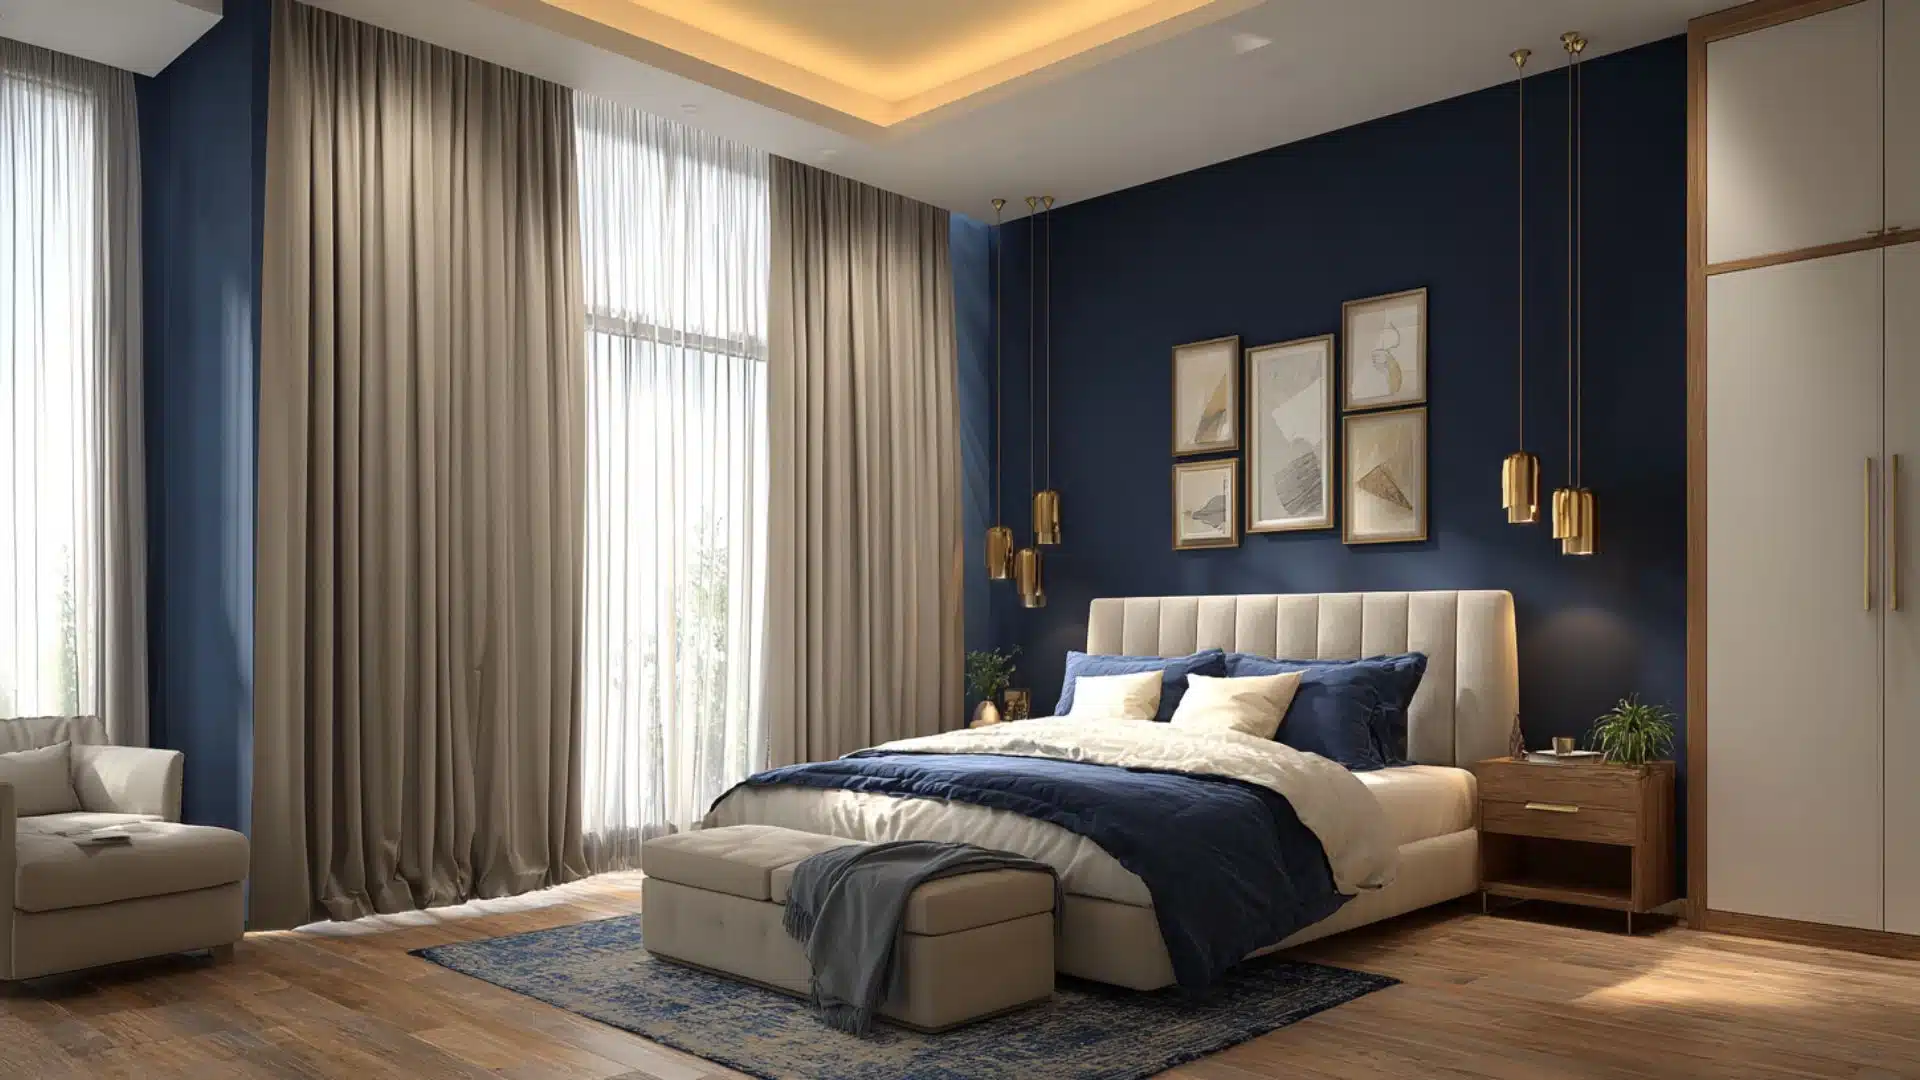
Ceiling height influences which furniture works in a bedroom and where it should sit. Ignoring it leads to a room that feels either top-heavy or underwhelming.
- In low-ceiling rooms, choose low-profile bed frames and avoid tall headboards
- In high-ceilinged rooms, use taller furniture pieces to fill vertical space purposefully
Matching furniture height to ceiling height makes a bedroom feel proportionate.
20. Furniture Placement for Easy Movement
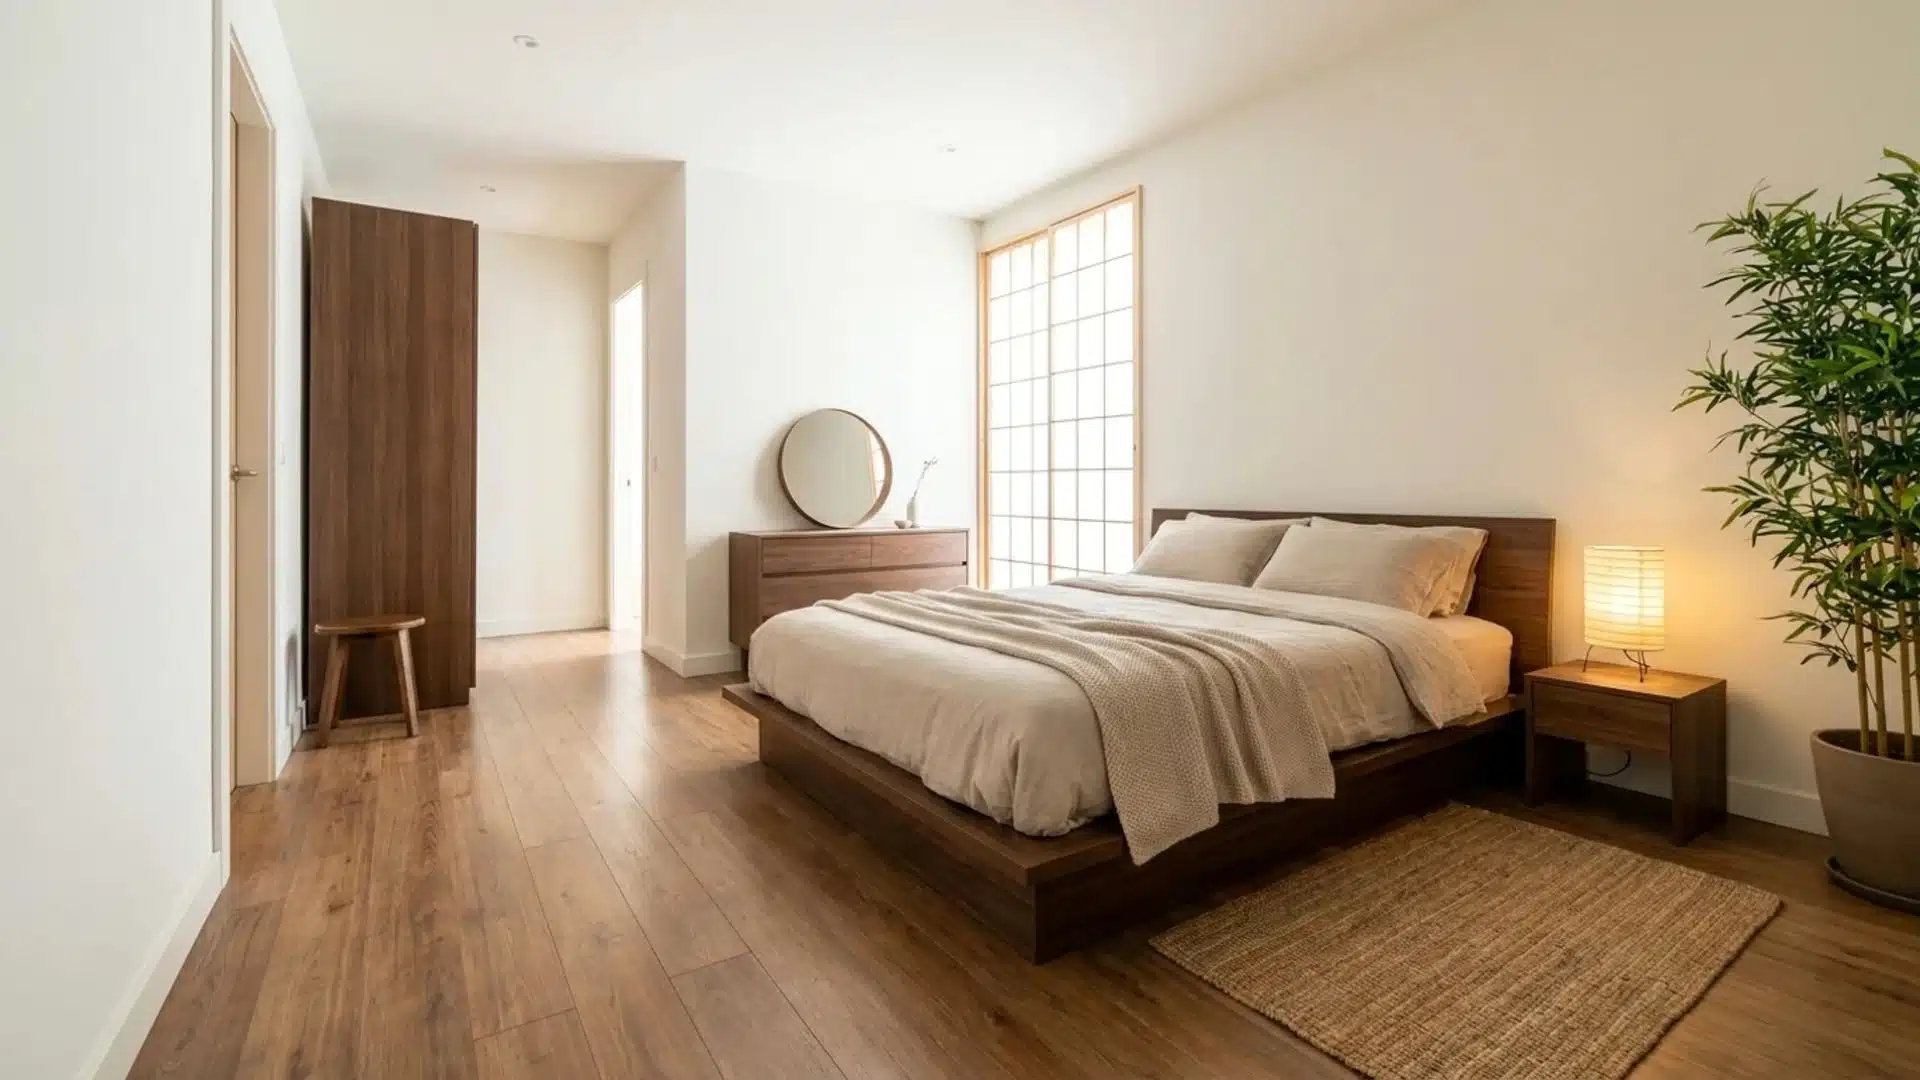
How easily you move through a bedroom in the morning is a direct result of furniture placement. A cluttered path disrupts daily routine more than most people realize.
- Map the natural path from bed to wardrobe to door before placing any furniture
- Keep that path free of chairs or ottomans that narrow the walking space
A bedroom planned around movement feels effortless to use every day.
Home Office Layout Ideas that Boost Focus
A home office layout affects how productive and focused you feel during work hours. Thoughtful placement of the desk and storage makes a dedicated workspace out of almost any room.
21. Desk Placement and Natural Light
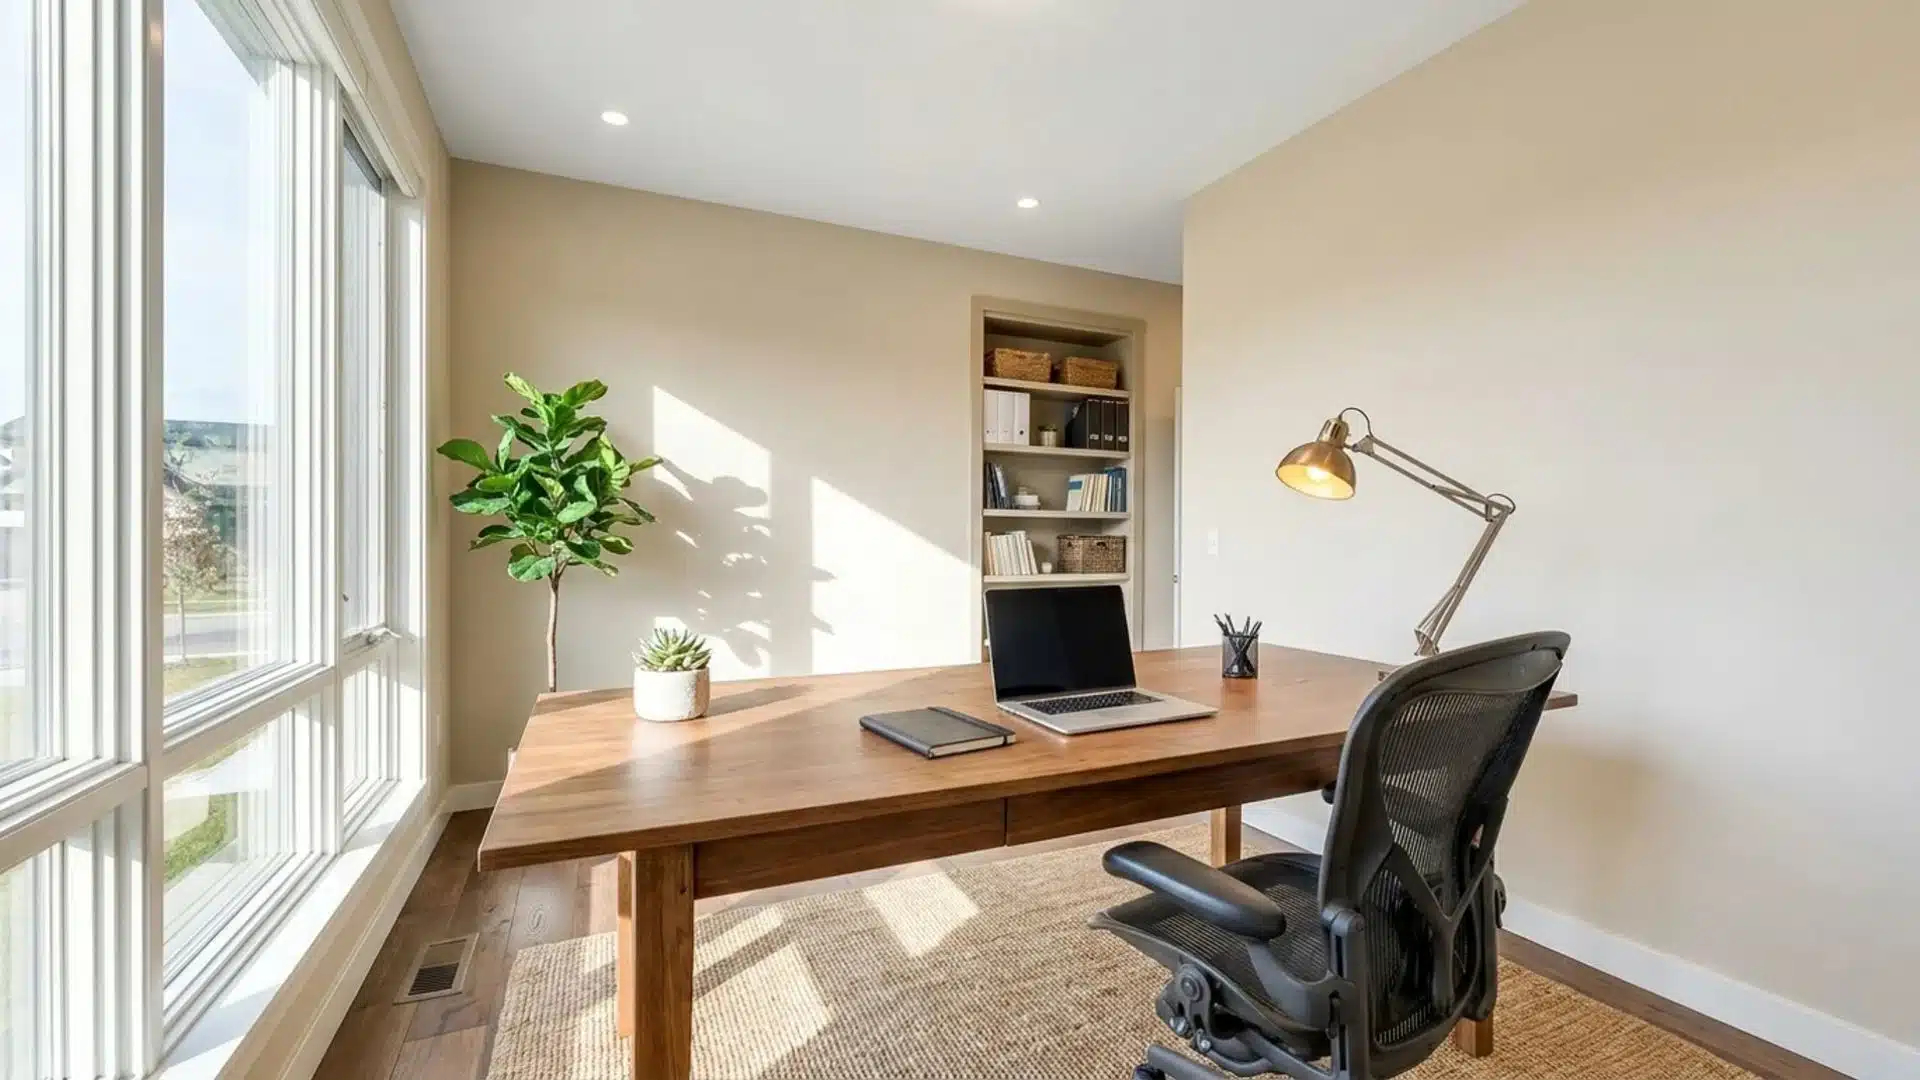
Where the desk sits in relation to natural light affects both comfort and productivity. Wrong placement causes glare on screens or leaves the workspace feeling dull.
- Position the desk perpendicular to a window rather than directly facing or backing it
- Add a task light on the opposite side to balance light across the work surface
Correct desk placement reduces eye strain and keeps the workspace feeling alert and clear.
22. Hanging a Pinboard Above the Desk
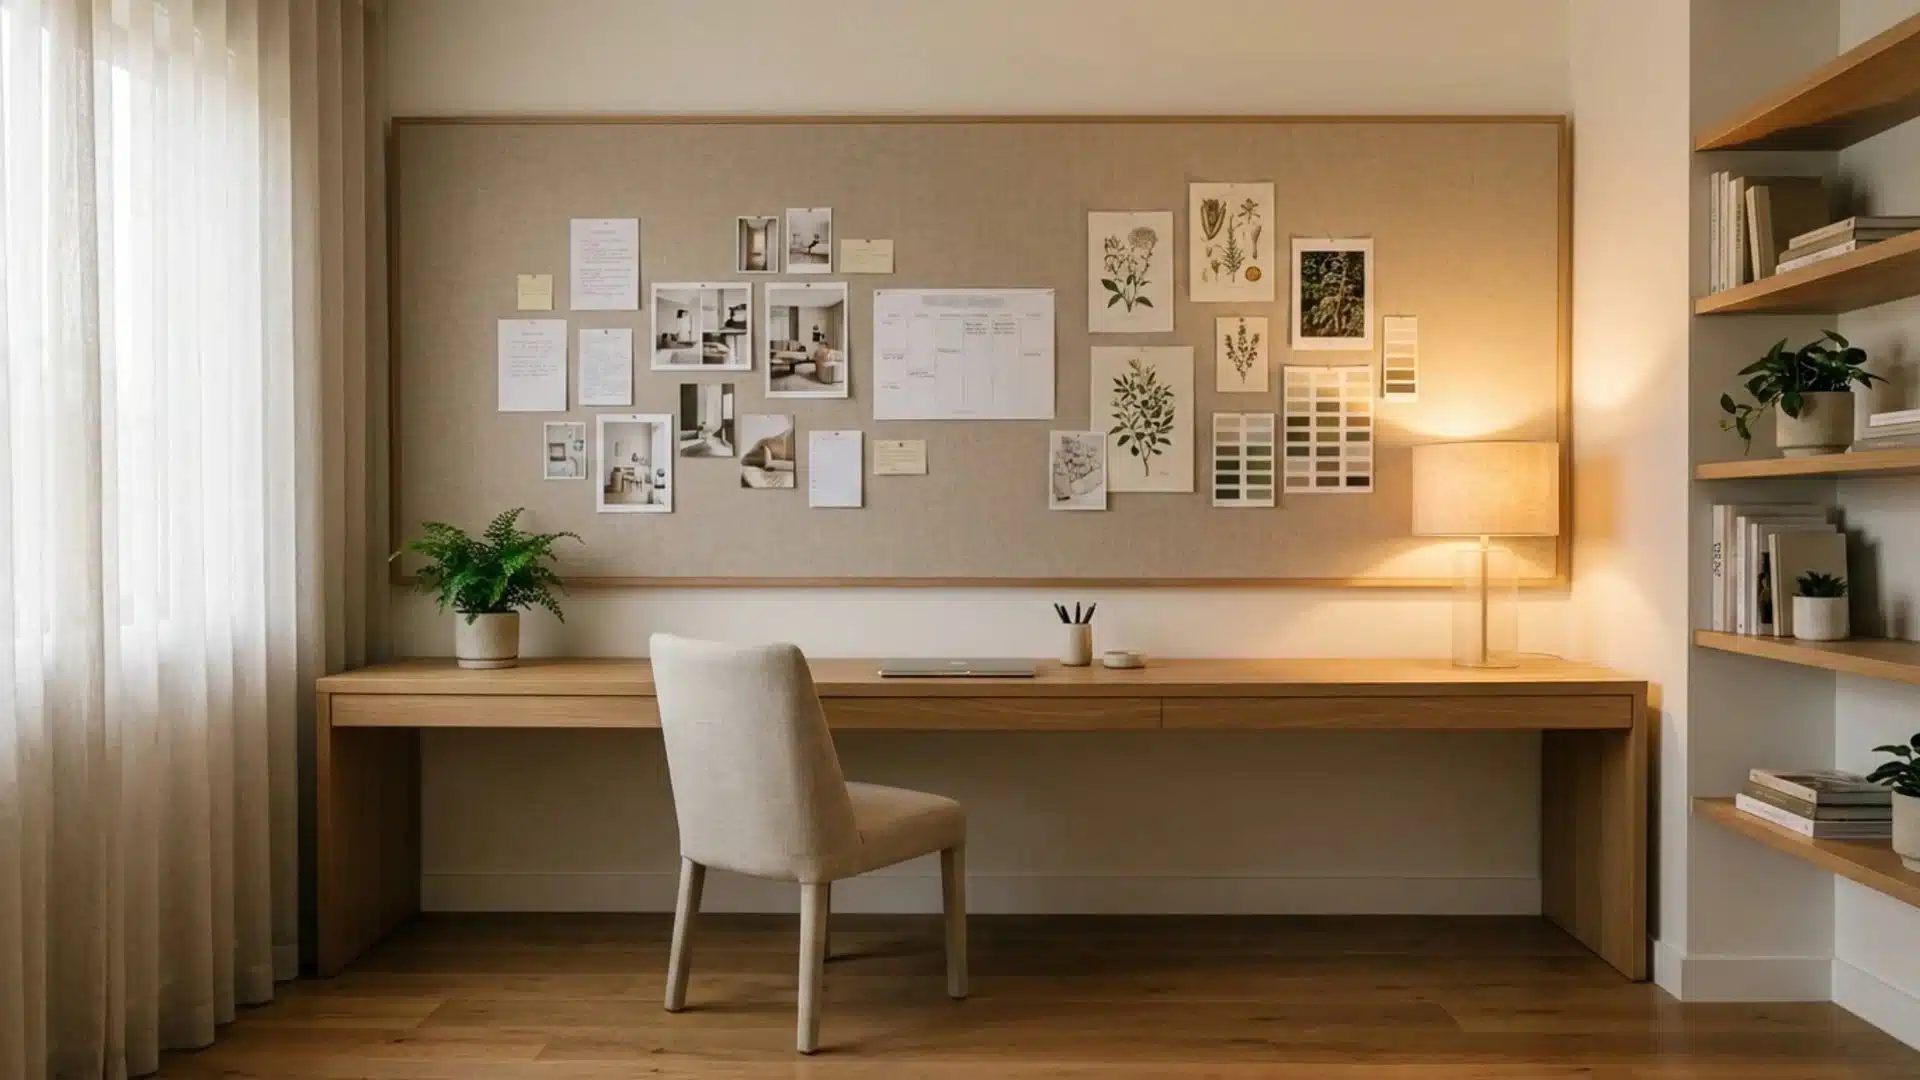
A cluttered desk surface is usually a sign that there is nowhere else for papers, notes, and references to go. Moving everything vertically with a large pinboard above the desk solves this without adding any floor furniture.
- Mount a large pinboard or corkboard directly above the desk, spanning its full width
- Use it for notes, references, and a weekly planner, keeping the desk surface completely clear
A clear desk surface with everything pinned at eye level makes a home office feel organized and easier to focus on.
23. Keeping Work and Rest Visually Separate in a Shared Room
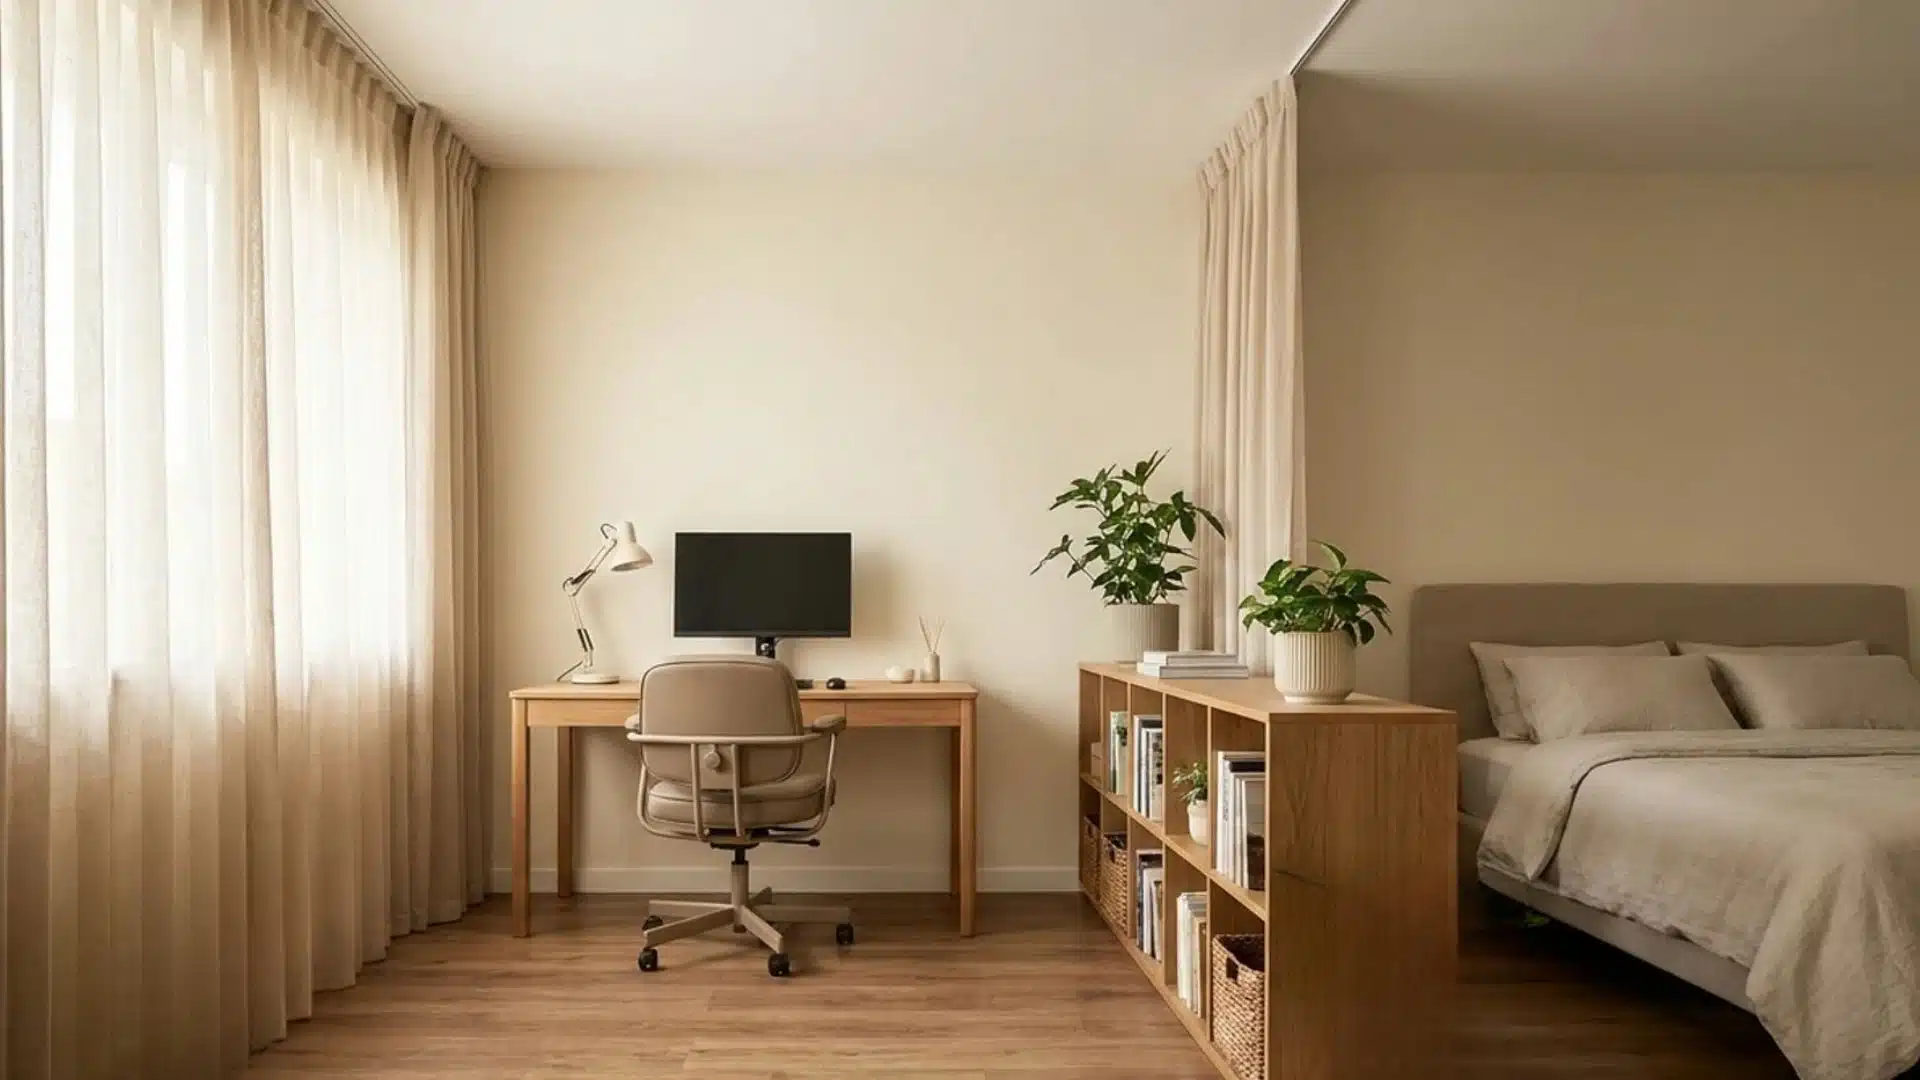
A home office sharing space with a bedroom or living area works best when the two functions feel distinct. Blurring that line affects both rest and focus.
- Face the desk toward a wall rather than into the room to create a contained work zone
- Use a low shelf or curtain panel to visually separate the desk area from the rest of the room
A clearly defined work zone makes it easier to switch off at the end of the workday.
How to Plan Your Dream Room Layout?
Planning a room layout before moving any furniture saves time and prevents costly mistakes. Following a clear sequence makes the entire process straightforward and stress-free.
- Step 1: Measure your room and note every door, window, and electrical outlet before making any decisions.
- Step 2: Sketch the room to scale on graph paper or use a free tool like Roomstyler or Planner 5D.
- Step 3: Select furniture proportionate to your room size, avoiding oversized pieces in small spaces and undersized ones in large rooms.
- Step 4: Place the largest piece first, sofa, bed, or dining table, then arrange smaller pieces around it.
- Step 5: Use paper cutouts or your digital tool to test different arrangements before physically moving any furniture.
A clear plan made before touching a single piece of furniture saves hours of rearranging and helps you see your dream room take shape before it actually does.
Common Room Layout Plans
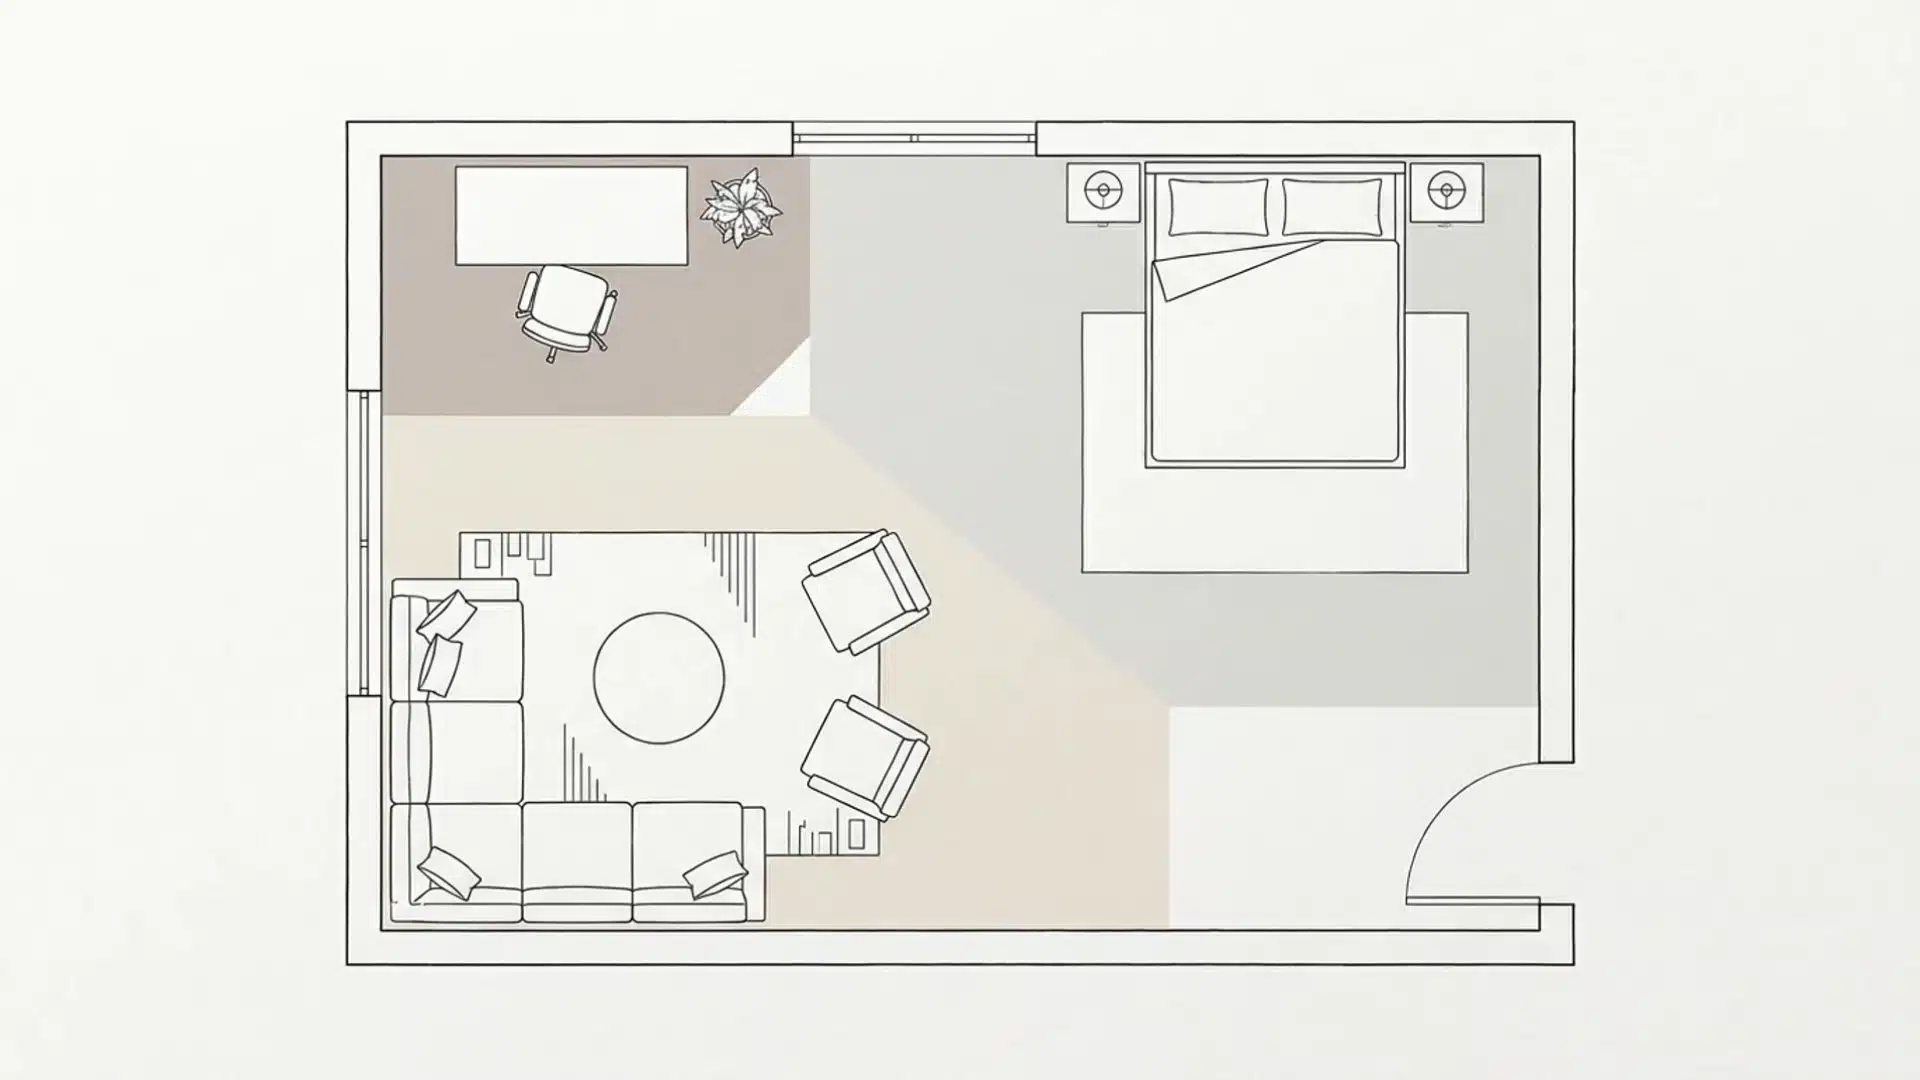
Understanding the architectural shape of your room before placing any furniture saves considerable time and prevents layout decisions that work against the space rather than with it.
Layout Plan 1: L-Shaped
Two zones meet at a corner, creating one longer wing and one shorter wing branching off it. Best suited for combined living and dining spaces where the corner naturally separates the two functions.
The corner junction is the most valuable spot in an L-shaped room and works best when anchored by a single strong piece of furniture.
Layout Plan 2: Galley
Two parallel walls run the length of the room with a corridor of open floor space between them. This layout is Ideal for narrow kitchens, home offices, and utility rooms that need functionality on both sides.
One wall accommodates primary furniture, while the opposite wall remains lighter, keeping the central corridor completely clear for movement.
Layout Plan 3: U-Shaped
Three walls of furniture or cabinetry wrap around a central open floor area, creating a U-shape. It functions best in kitchens, home offices, and reading rooms where everything needs to stay within reach.
The open end of the U must stay completely clear; it is the entry point that makes the whole layout functional.
Layout Plan 4: Zoned
One large room is deliberately divided into distinct functional areas using furniture, rugs, and lighting rather than walls.
It fits well in studio apartments, large open rooms, and multipurpose spaces. Each zone needs its own rug and light source to feel like a separate space within the larger room.
Decorating Elements that Support a Good Layout
Furniture forms the structure of a room, but decorative elements help strengthen that structure.
The choices below can improve balance, define spaces, and make the layout feel more cohesive.
| Element | Best Practice | Result |
|---|---|---|
| Rug Placement | Place furniture partially or fully on the rug whenever possible | Creates a more connected seating arrangement |
| Lighting Placement | Layer ceiling, task, and accent lighting across the room | Improves function and reduces dark corners |
| Wall Decor and Artwork | Hang artwork in proportion to nearby furniture | Creates visual balance without overwhelming walls |
| Color Choices | Repeat a consistent color palette throughout the room | Helps different areas feel connected and unified |
When used thoughtfully, these decorative elements can support the layout and make the room feel more comfortable and complete.
Furniture Choices that Improve Any Room Layout
The furniture you choose has a direct impact on how a room functions. Choosing pieces that fit the room and serve practical needs helps create a layout that feels comfortable and easy to use.
Selecting Furniture with the Right Scale
Furniture should match the size of the room to keep the layout balanced and comfortable. Oversized pieces can make a room feel crowded, while furniture that is too small may leave the space feeling incomplete.
Measure the room before choosing key items, and leave enough space to move around them.
Keeping furniture proportions in line with the room helps improve flow and makes everyday use more comfortable.
Multi-Purpose Furniture for Smaller Spaces
In smaller rooms, furniture that serves multiple purposes helps save space without compromising functionality.
Storage benches, ottomans with hidden compartments, fold-down desks, and beds with drawers can reduce clutter while providing practical use.
These pieces allow a room to handle different needs without becoming overcrowded. Choosing furniture with built-in storage also helps maintain a cleaner layout and keeps essential items within easy reach.
Accent Pieces that Support the Layout
Accent furniture can improve a layout when used with purpose. Side tables, small cabinets, benches, and stools help fill functional gaps while supporting daily activities.
These pieces should complement larger furniture rather than compete for space. Place them where they add convenience, balance, or storage.
Thoughtful furniture choices improve comfort, support daily activities, and help every room feel balanced, functional, and well-organized.
Common Layout Mistakes and How to Avoid Them
Even well-furnished rooms can feel uncomfortable when the layout works against the space. Avoid these common mistakes to create a room that feels functional and easy to use.
- Wall Placement: Pushing every piece of furniture against the walls can leave the center disconnected and limit opportunities for conversation.
- Blocked Pathways: Placing furniture in walking routes makes movement difficult and can make the room feel cramped.
- Tiny Furniture: Using furniture that is too small can make the room feel unfinished and visually unbalanced.
- Poor Zoning: Large rooms without clearly defined areas often feel scattered and lack a sense of purpose.
- Rug Sizing: Selecting rugs that are too small can make furniture groupings feel disconnected.
- Crowded Corners: Filling every corner with furniture or decor reduces openness and creates visual clutter.
- Weak Focal Points: Furniture arranged without a clear anchor can make the room feel disorganized and difficult to move through.
Getting the layout right is less about perfection and more about making deliberate choices that help the room work for you.
The Closing Note
A great room rarely comes down to furniture alone. The way each piece works together often has the biggest impact on comfort, function, and everyday living.
These room layout ideas cover everything from room shapes and furniture placement to storage, lighting, and decorating choices, helping you create a space that feels practical and well-organized.
Small layout changes can often make a noticeable difference without requiring a complete redesign.
Take a fresh look at your space, apply the ideas that fit your needs, and start creating you dream room.
Frequently Asked Questions (FAQs)
Can a Room Layout Affect Mood?
Yes. Clear pathways, balanced furniture placement, and sufficient open space can help a room feel more comfortable.
What is the Easiest Way to Update a Room Layout?
Rearranging existing furniture, adjusting rug placement, and improving traffic flow can create noticeable improvements.
What Should I Do with Awkward Corners?
Awkward corners can be used for reading chairs, storage pieces, plants, or compact workspaces.


One Response