
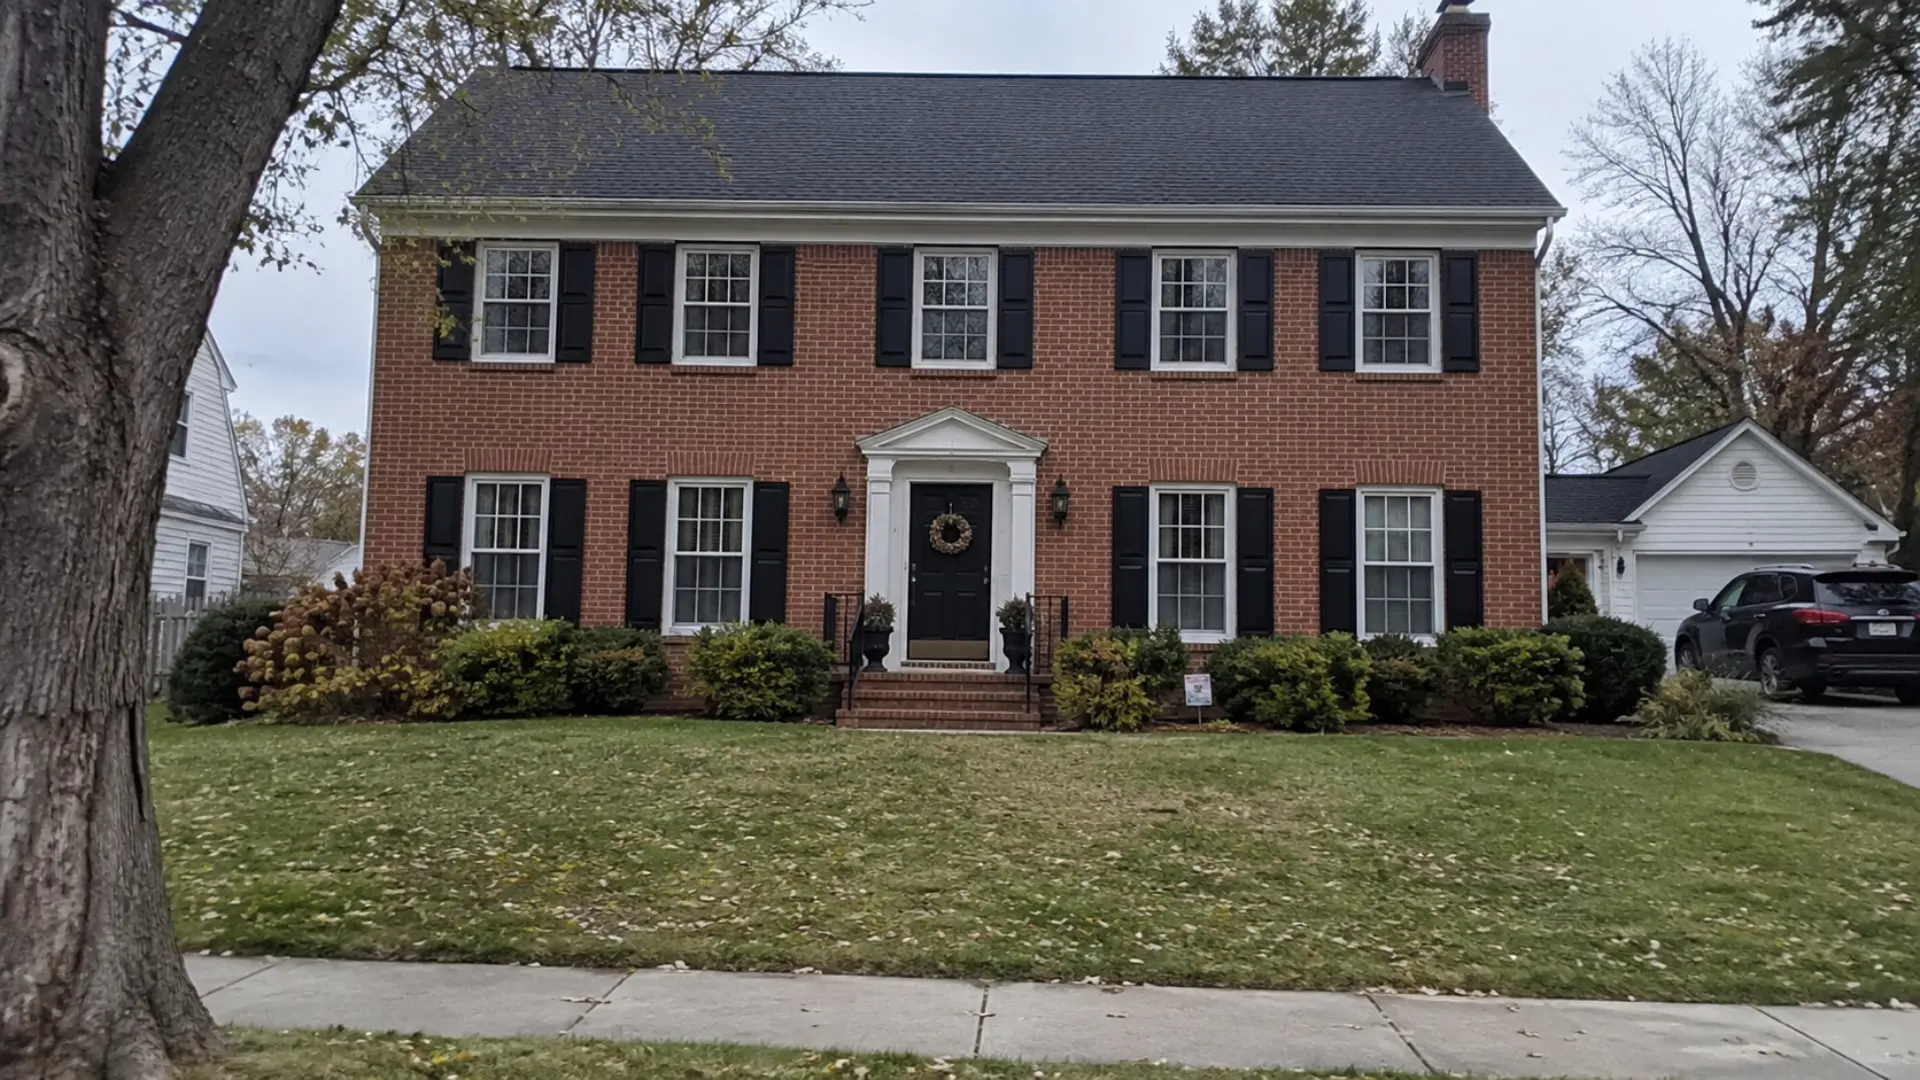
A Colonial house is easy to recognize. The front is usually symmetrical, the shape is rectangular, and the entrance sits neatly at the center.
The style came from European settlers and grew into one of the most familiar home styles in the country.
What I notice first is how settled these homes look.
The proportions are straightforward, and details like brick, shutters, dormer windows, or a bright front door can change the whole feel without changing the basic shape.
That is part of why the style still feels at home in so many American neighborhoods.
History of Colonial House Style
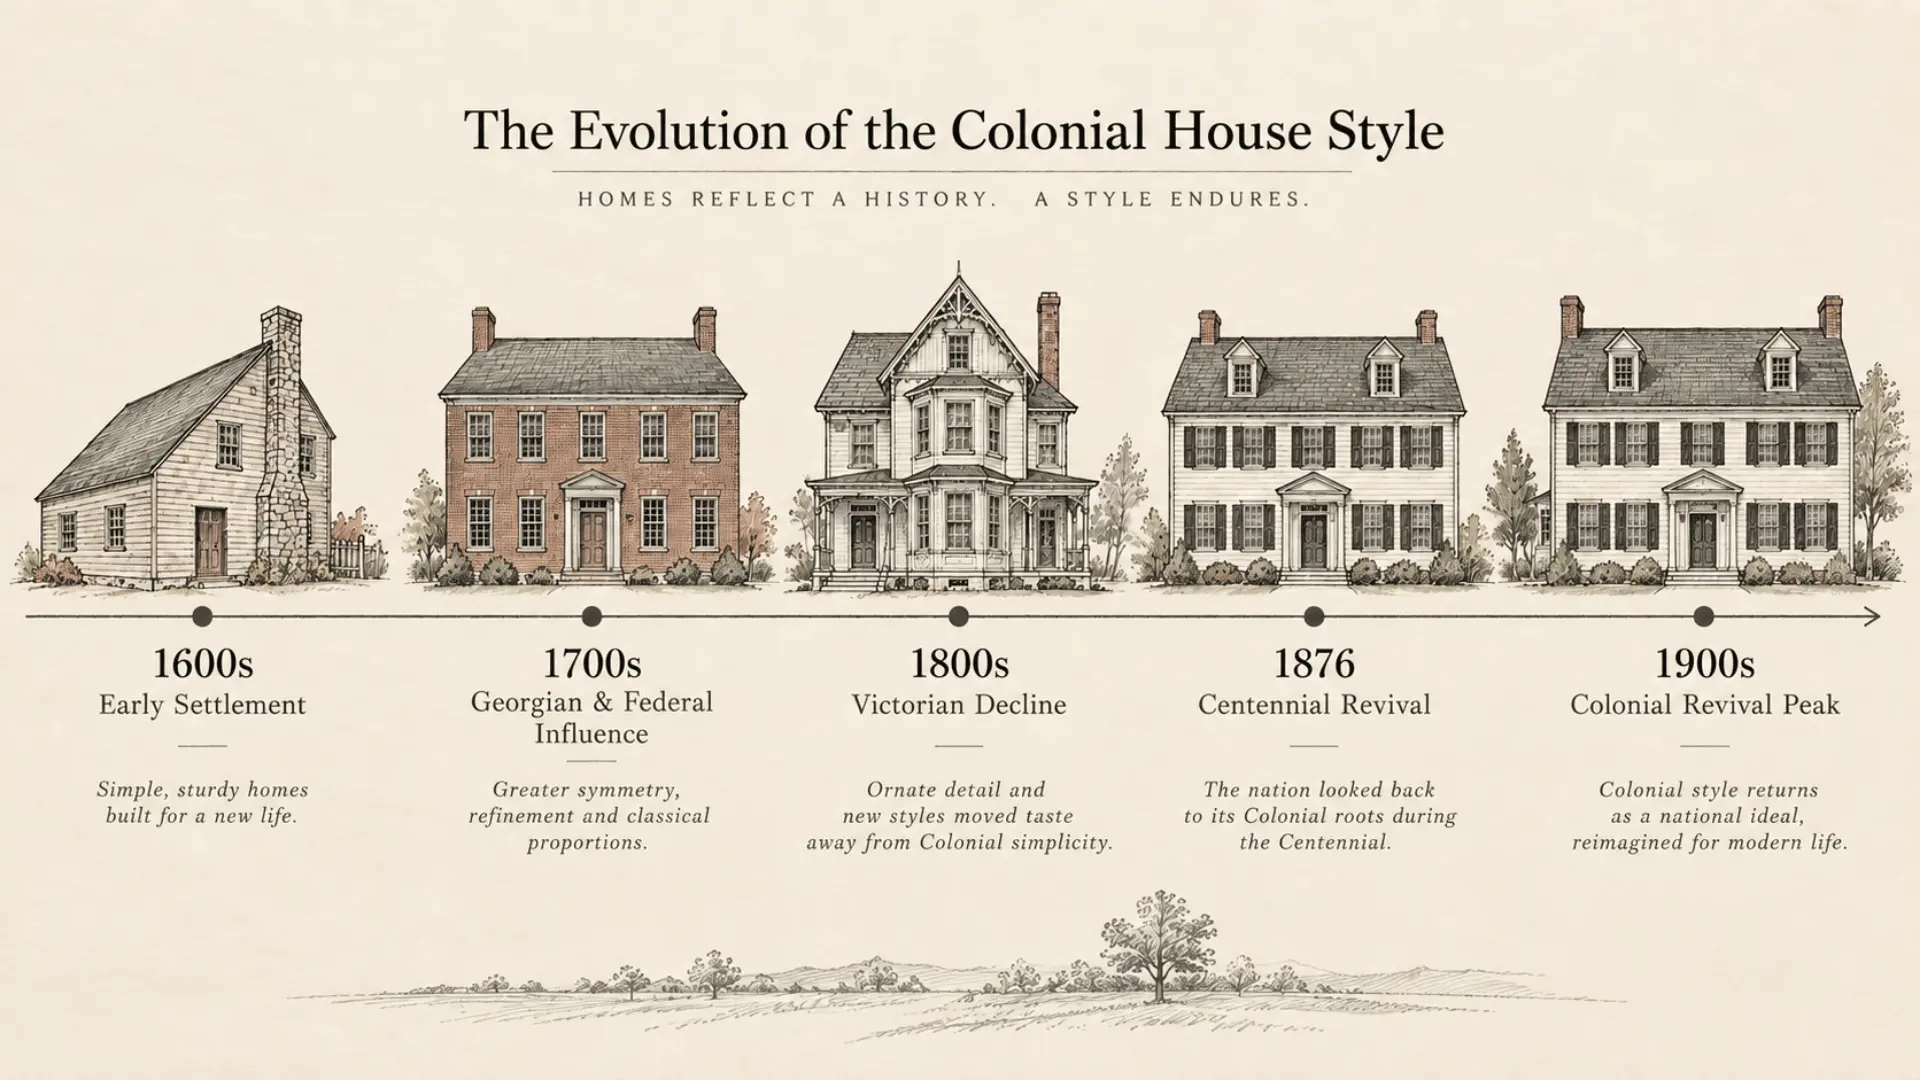
Colonial architecture traces back to the 1600s, when European settlers arrived on the shores of Massachusetts and Virginia and began building homes shaped by memory as much as necessity.
English, Dutch, Spanish, French, and German traditions all left their mark, each one adapted to the materials and climate of a new land.
Over time, the style absorbed Georgian and Federal detailing, growing more refined without losing its practical roots.
By the 1800s, ornate Victorian design pushed colonial homes out of favor, though the story did not end there.
What I find most telling is the 1876 Centennial, which stirred a wave of nostalgia and gave rise to Colonial Revival homes that carried the style well into the 20th century.
Exterior Architectural Features of Colonial Houses
The exterior is where colonial homes make their first impression, and it is almost always about balance.
I look for the same markers every time, a shape that stays clean, a door that holds the center, and windows that never feel random.
Symmetry
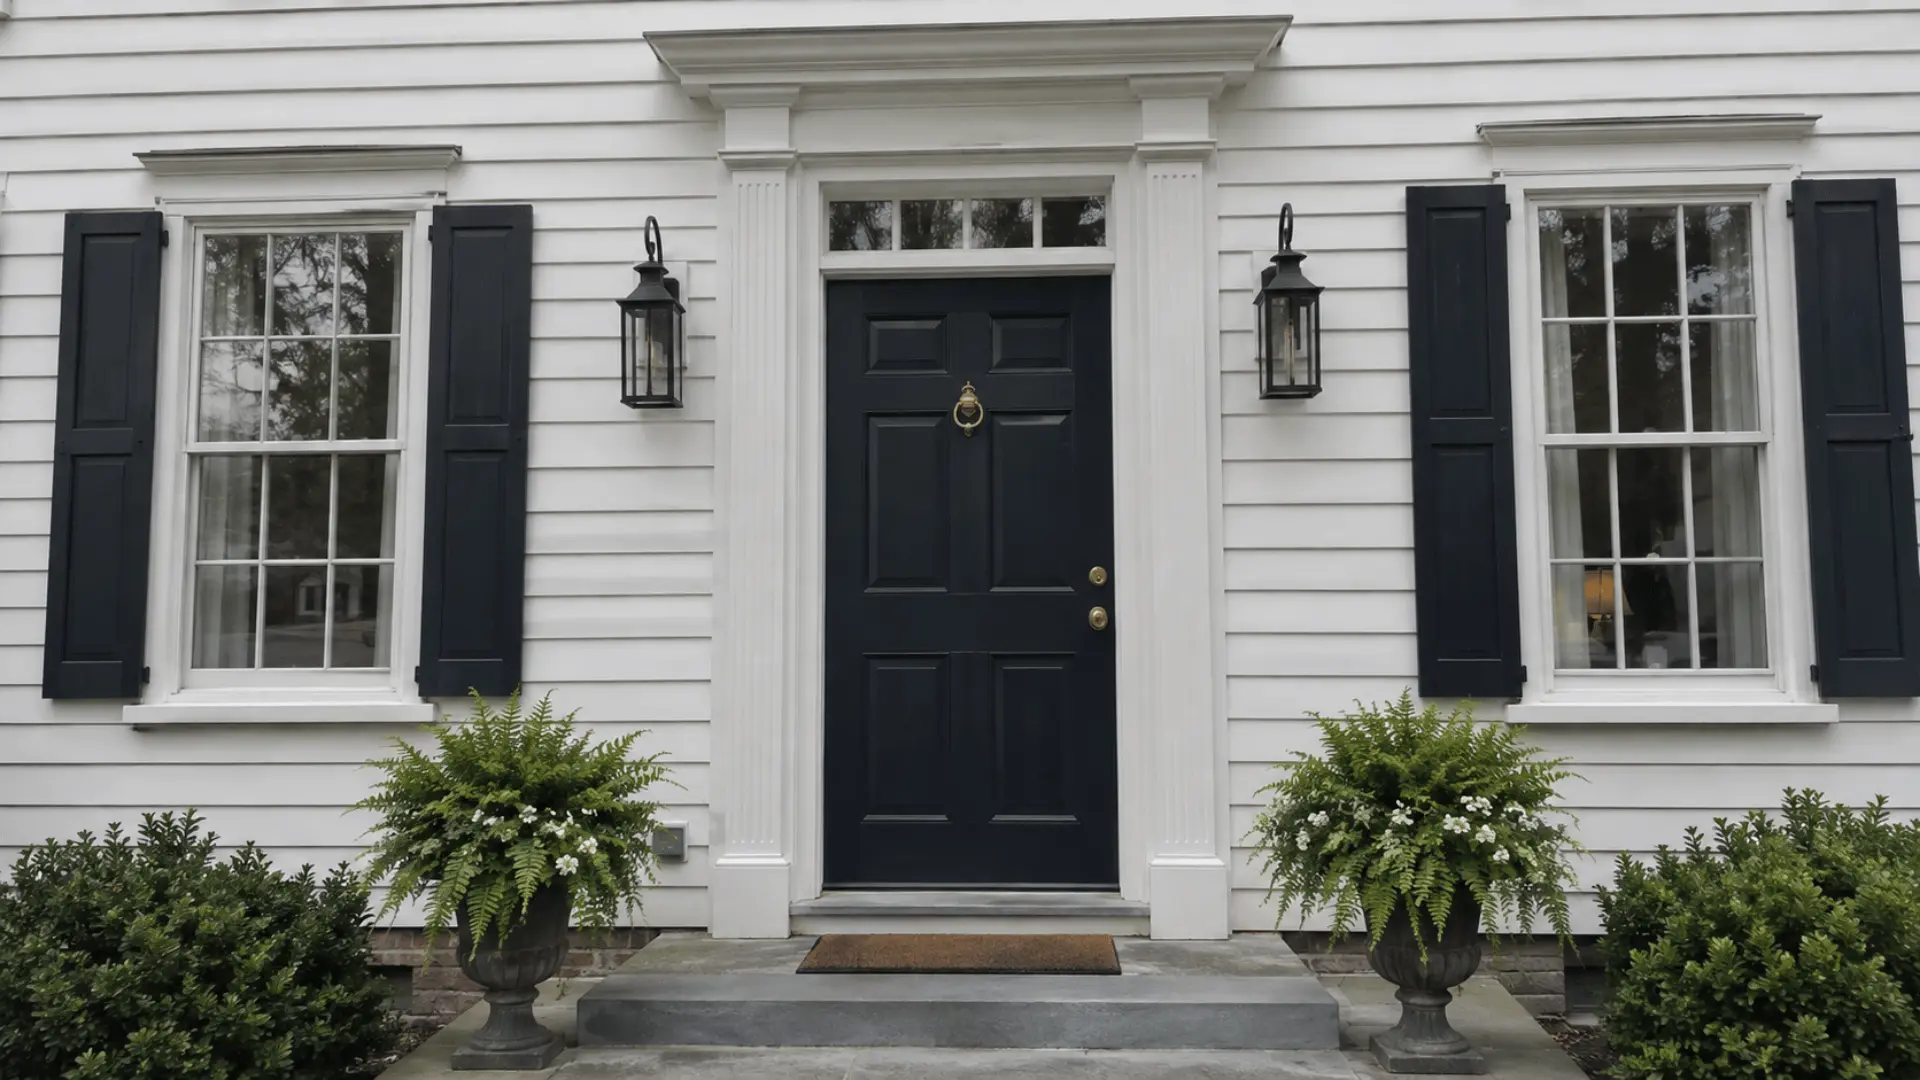
Colonial homes almost always sit on a symmetrical, rectangular or square footprint, and that shape is not incidental. Every window, door, and roofline works around this same central balance.
I find this is usually the fastest way to spot the style from across the street.
Nothing juts out, nothing feels added on. The whole facade reads as one clean, intentional shape, which is part of why these homes still look composed today.
Centered Front Door
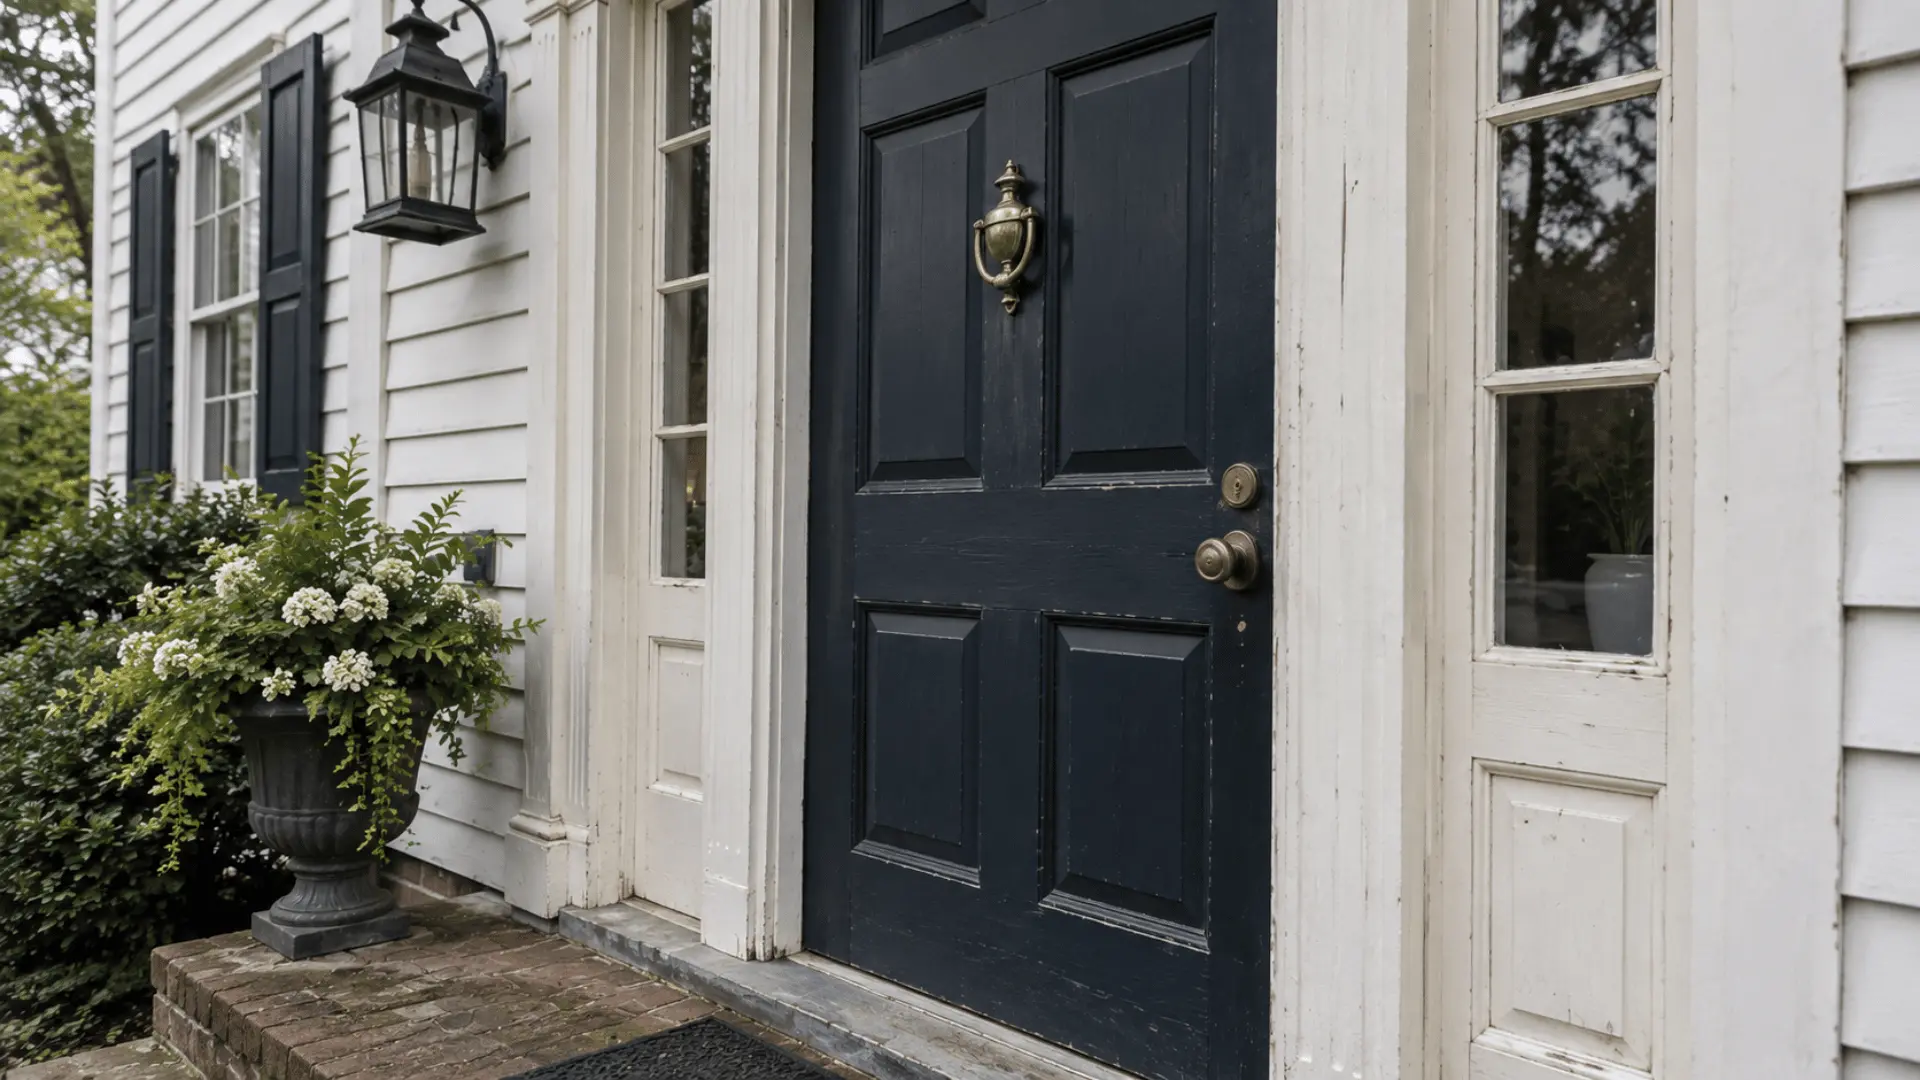
The front door sits directly at the center of the facade, often dressed up with a decorative surround or a small pediment above it. It is rarely oversized or dramatic, just confident.
Everything else, the windows, the shutters, the roofline, seems to build outward from that centered entrance.
Windows
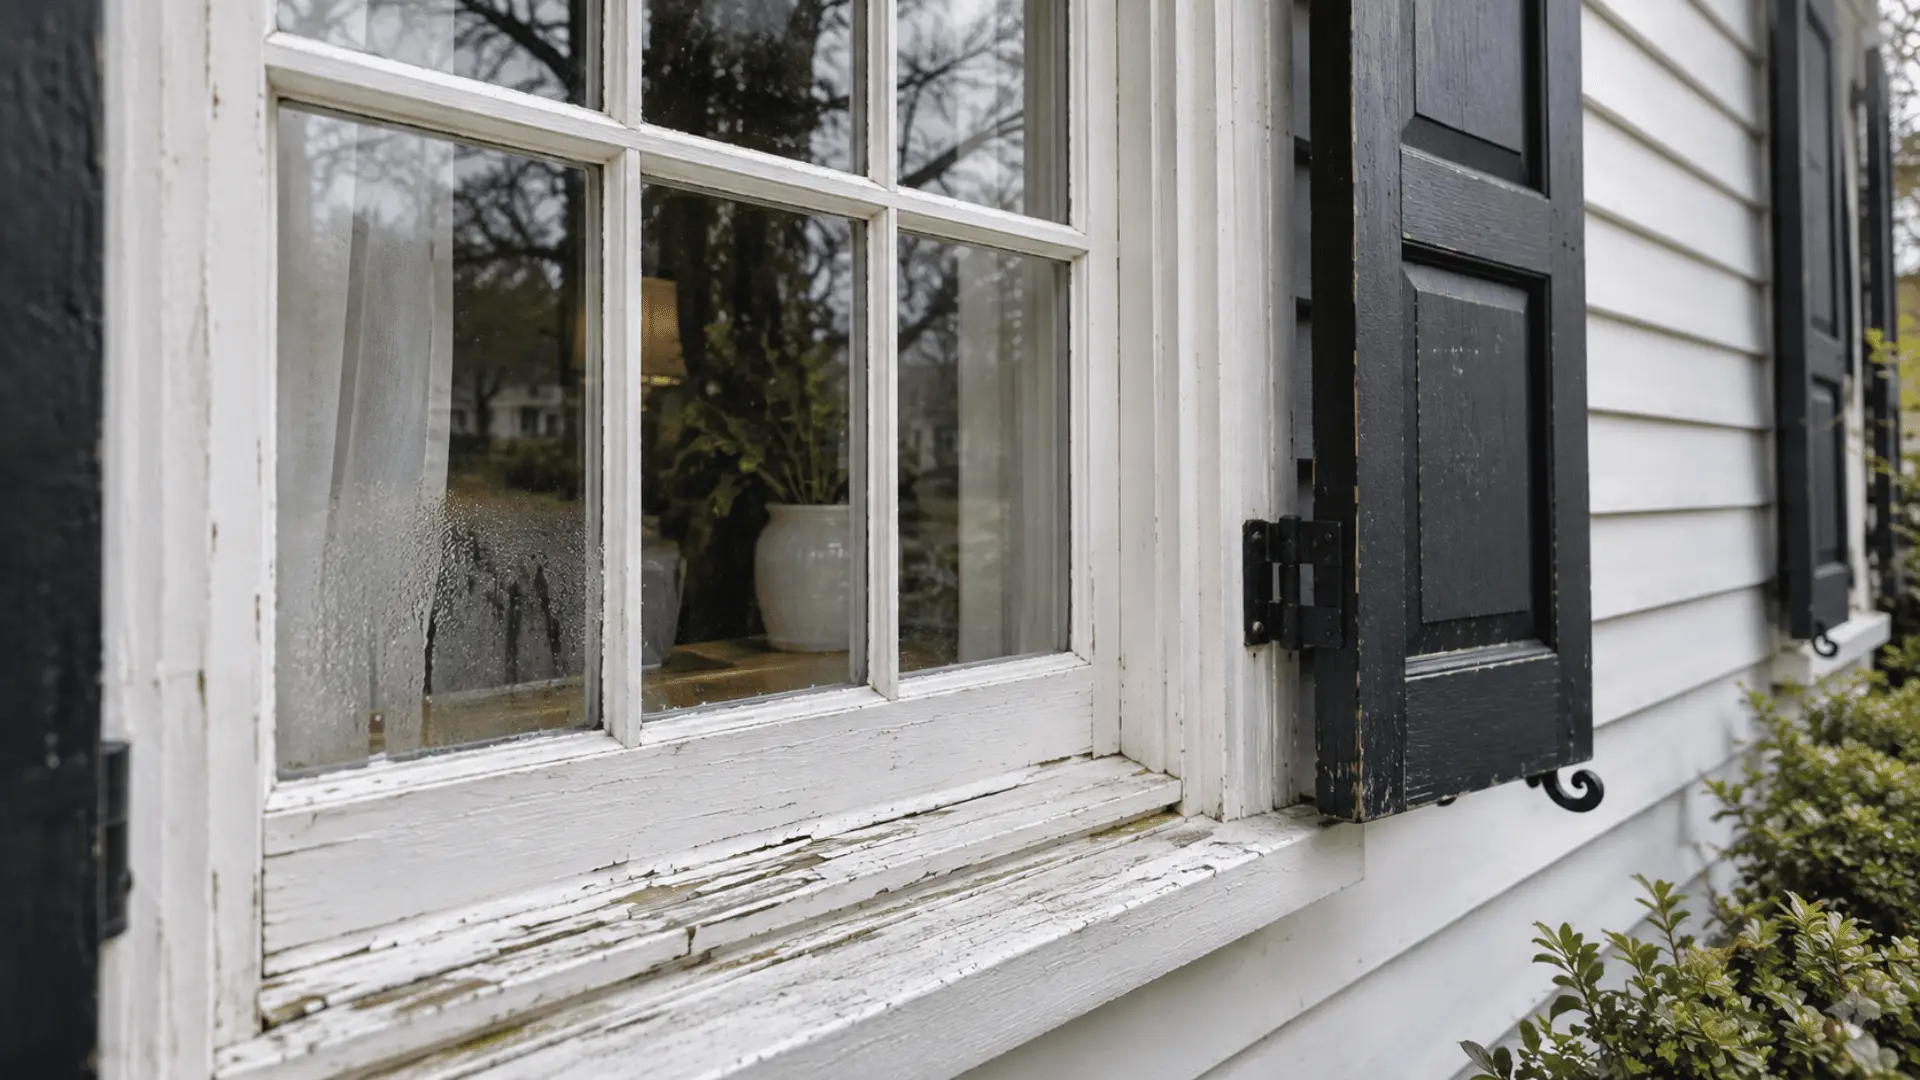
Multi-pane, double-hung windows sit in even rows on either side of the front door, usually finished with folding shutters. I have found that this evenness is what really sells the symmetry.
Nothing is staggered or mismatched.
Each window mirrors another across the facade, creating a rhythm that feels calm rather than repetitive, and it is often the detail people notice without knowing why.
Roofline
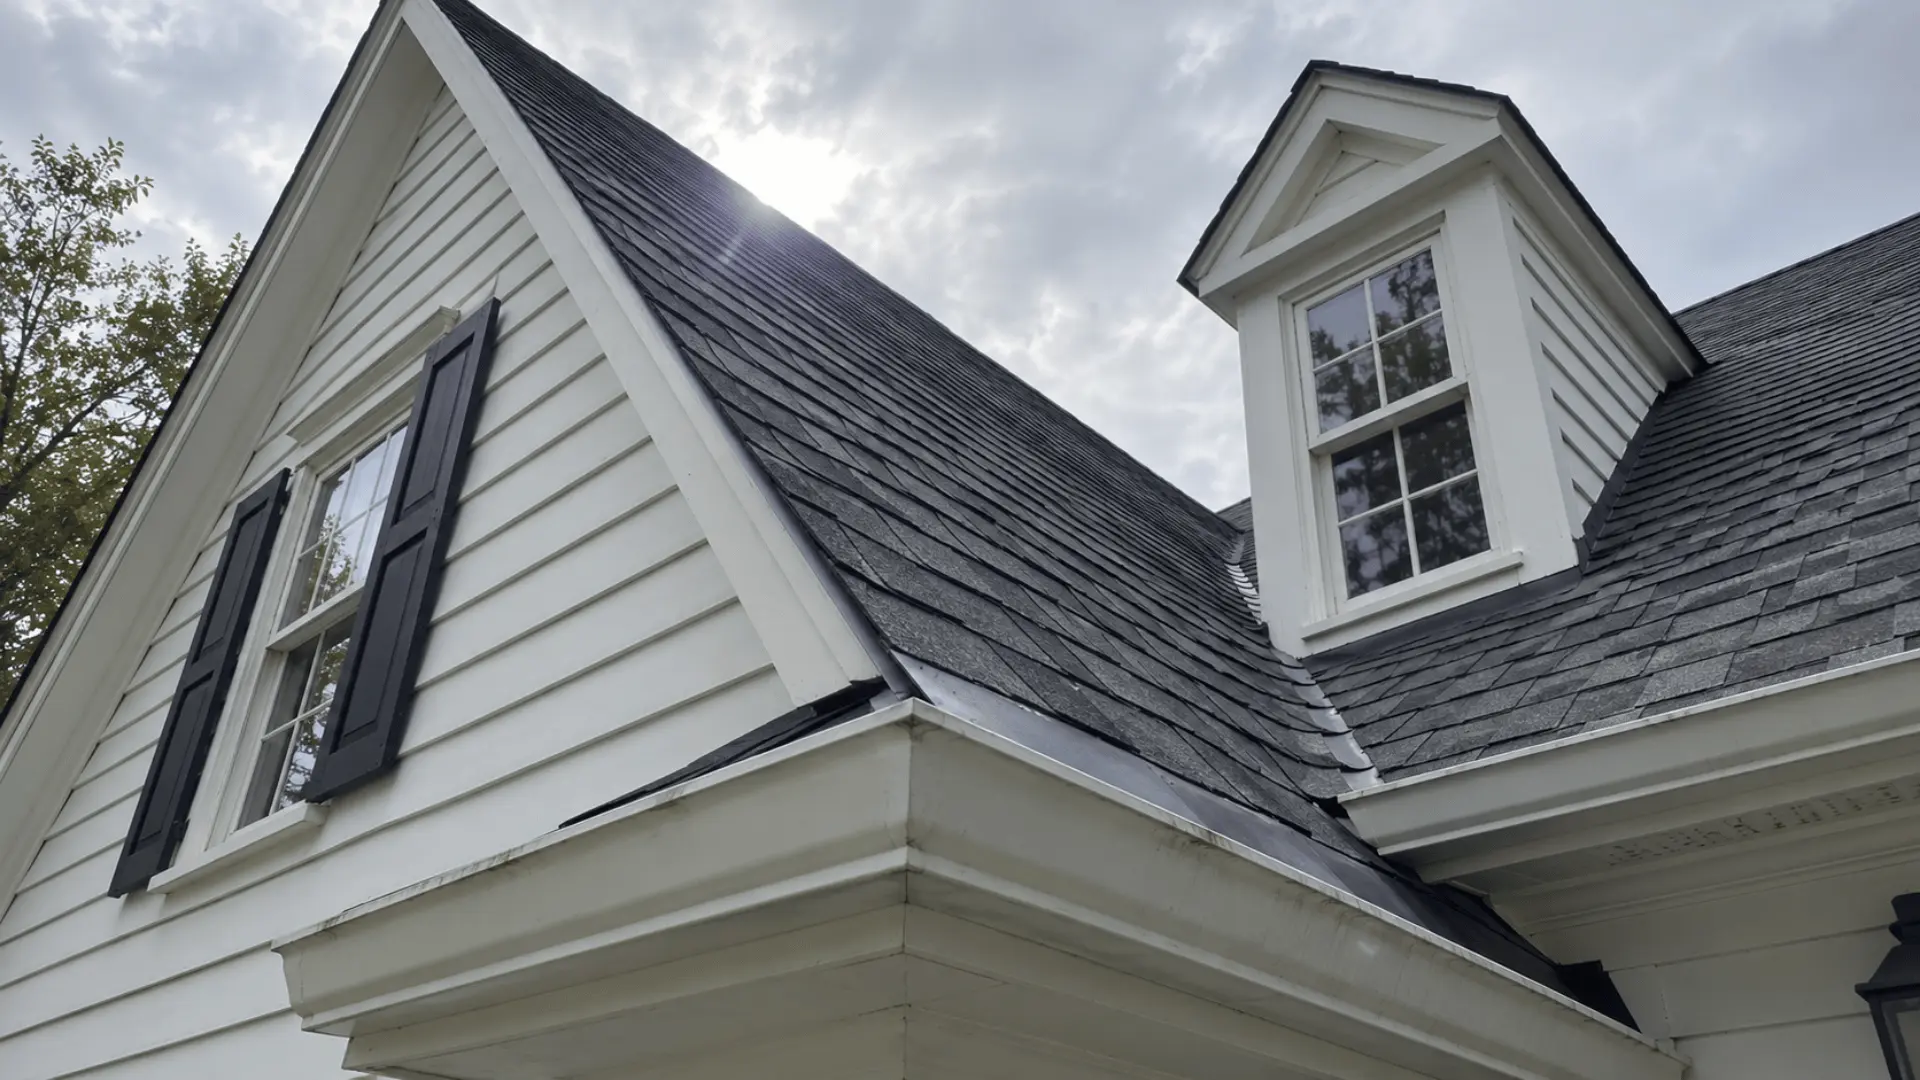
Colonial homes typically have a steep or side-gabled roofline that stays simple rather than ornate. There is no fussy trim work or dramatic pitch competing for attention.
I think this restraint is intentional, letting the symmetry of the facade do the talking instead. The roof anchors the home visually without ever becoming the main event.
Chimneys
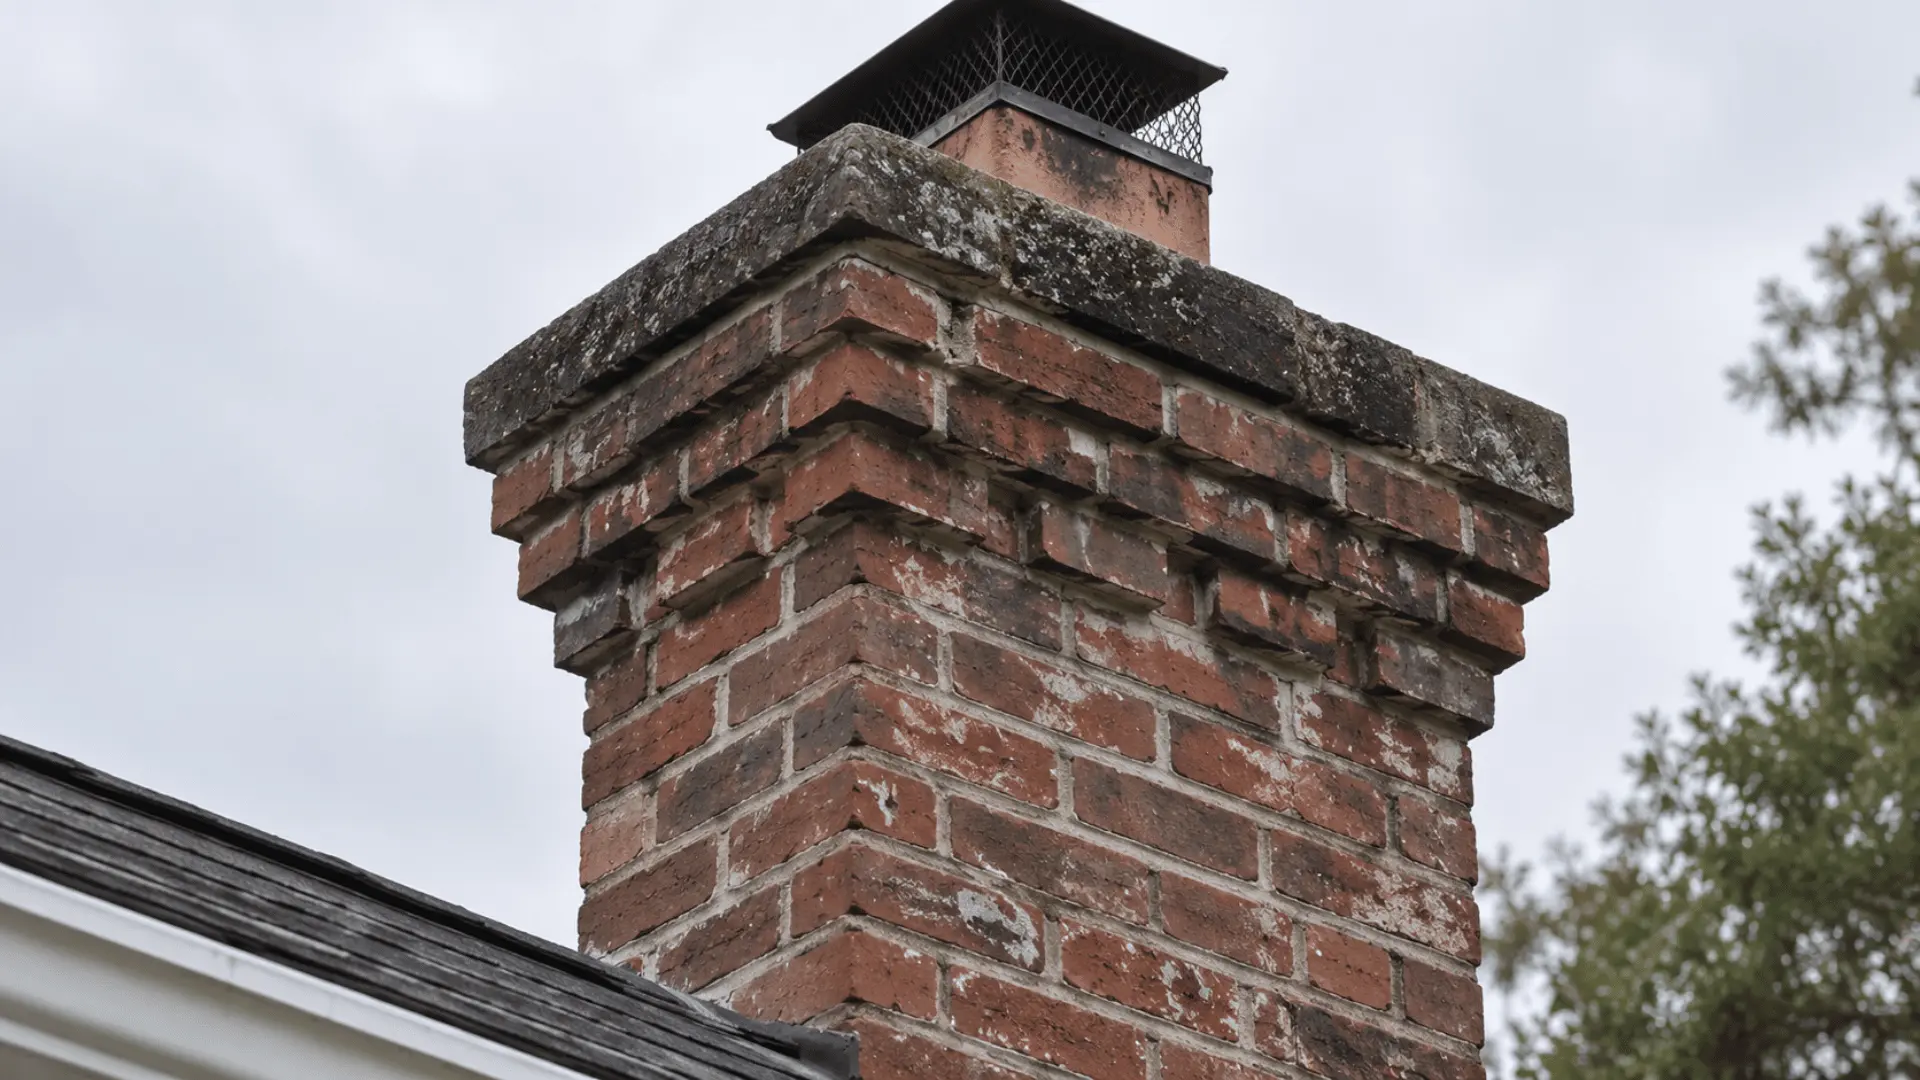
Multiple chimneys, often placed symmetrically on either end of the roof, are a hallmark of colonial homes. They are functional first, built to vent fireplaces inside, but they also became a visual anchor over time.
One must notice how their placement mirrors the same balance found in the windows and doorway, tying the whole exterior together.
Materials
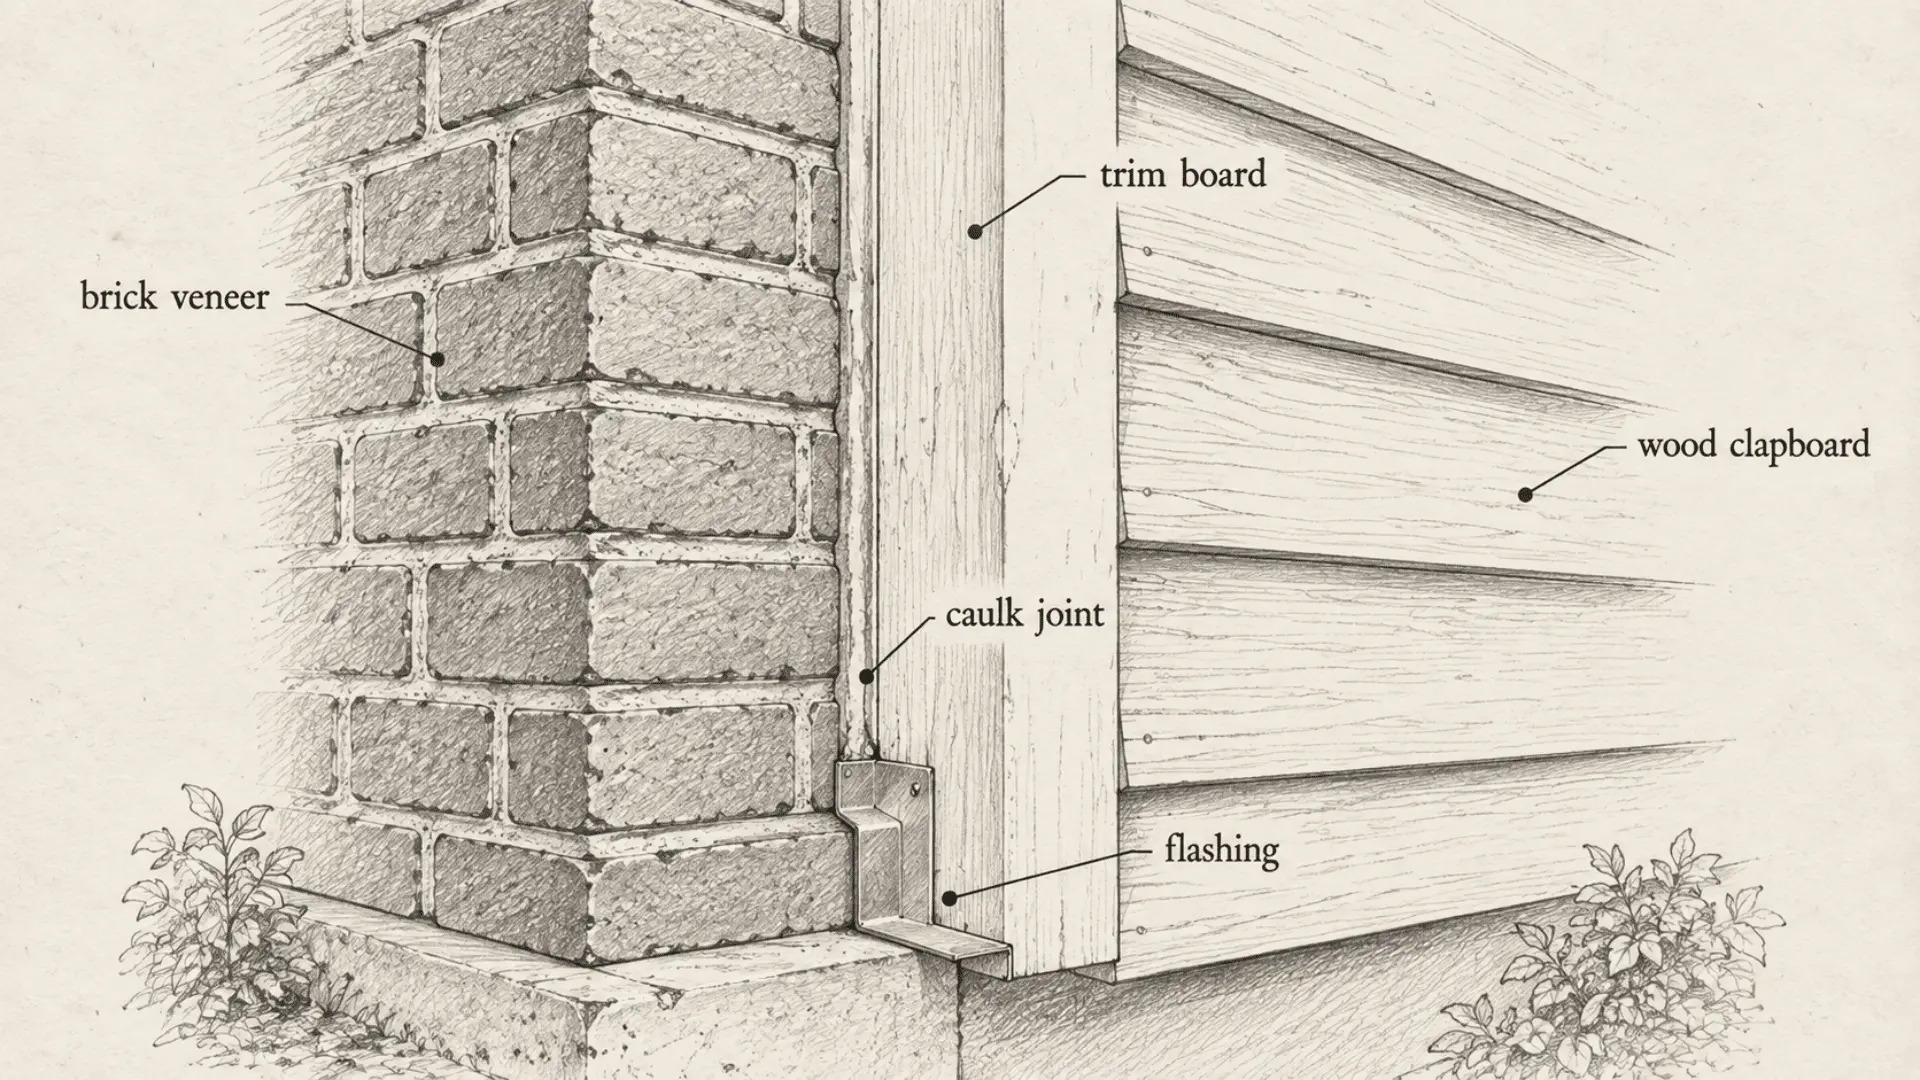
Brick, wood, and stone all show up on colonial facades, and which one you see usually comes down to region and what was available at the time.
A brick colonial in Virginia and a wood-sided one in New England follow the same rules, just dressed differently.
Stories
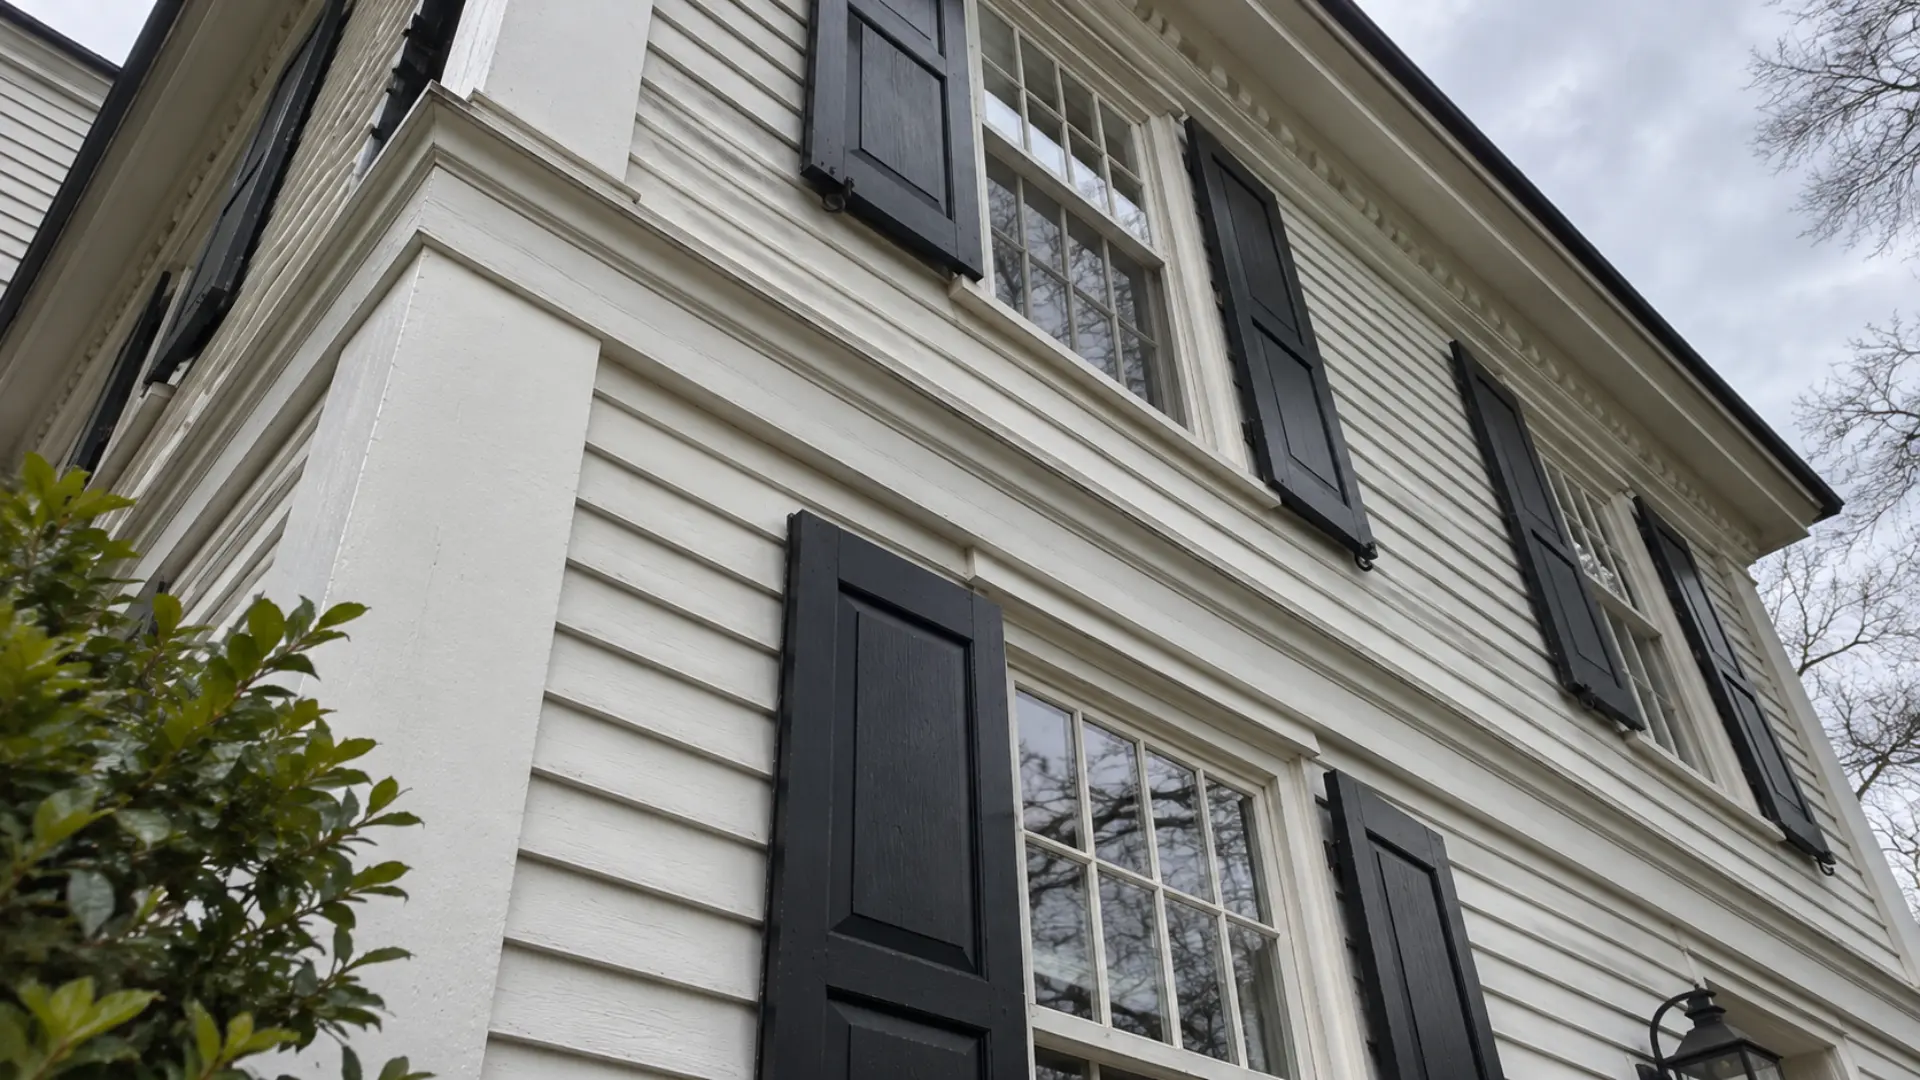
Most colonial homes rise two to three stories rather than spreading out horizontally. This vertical build reflects both practicality and available land at the time these homes were first constructed.
I think this is part of why colonial homes still fit so naturally into tighter suburban lots today, standing tall instead of wide.
Interior Architectural Features of Colonial Houses
Step inside and that same order carries through.
I have found the interior layout tends to follow a familiar rhythm, one built more around structure and privacy than open, flowing space.
Entry Hall
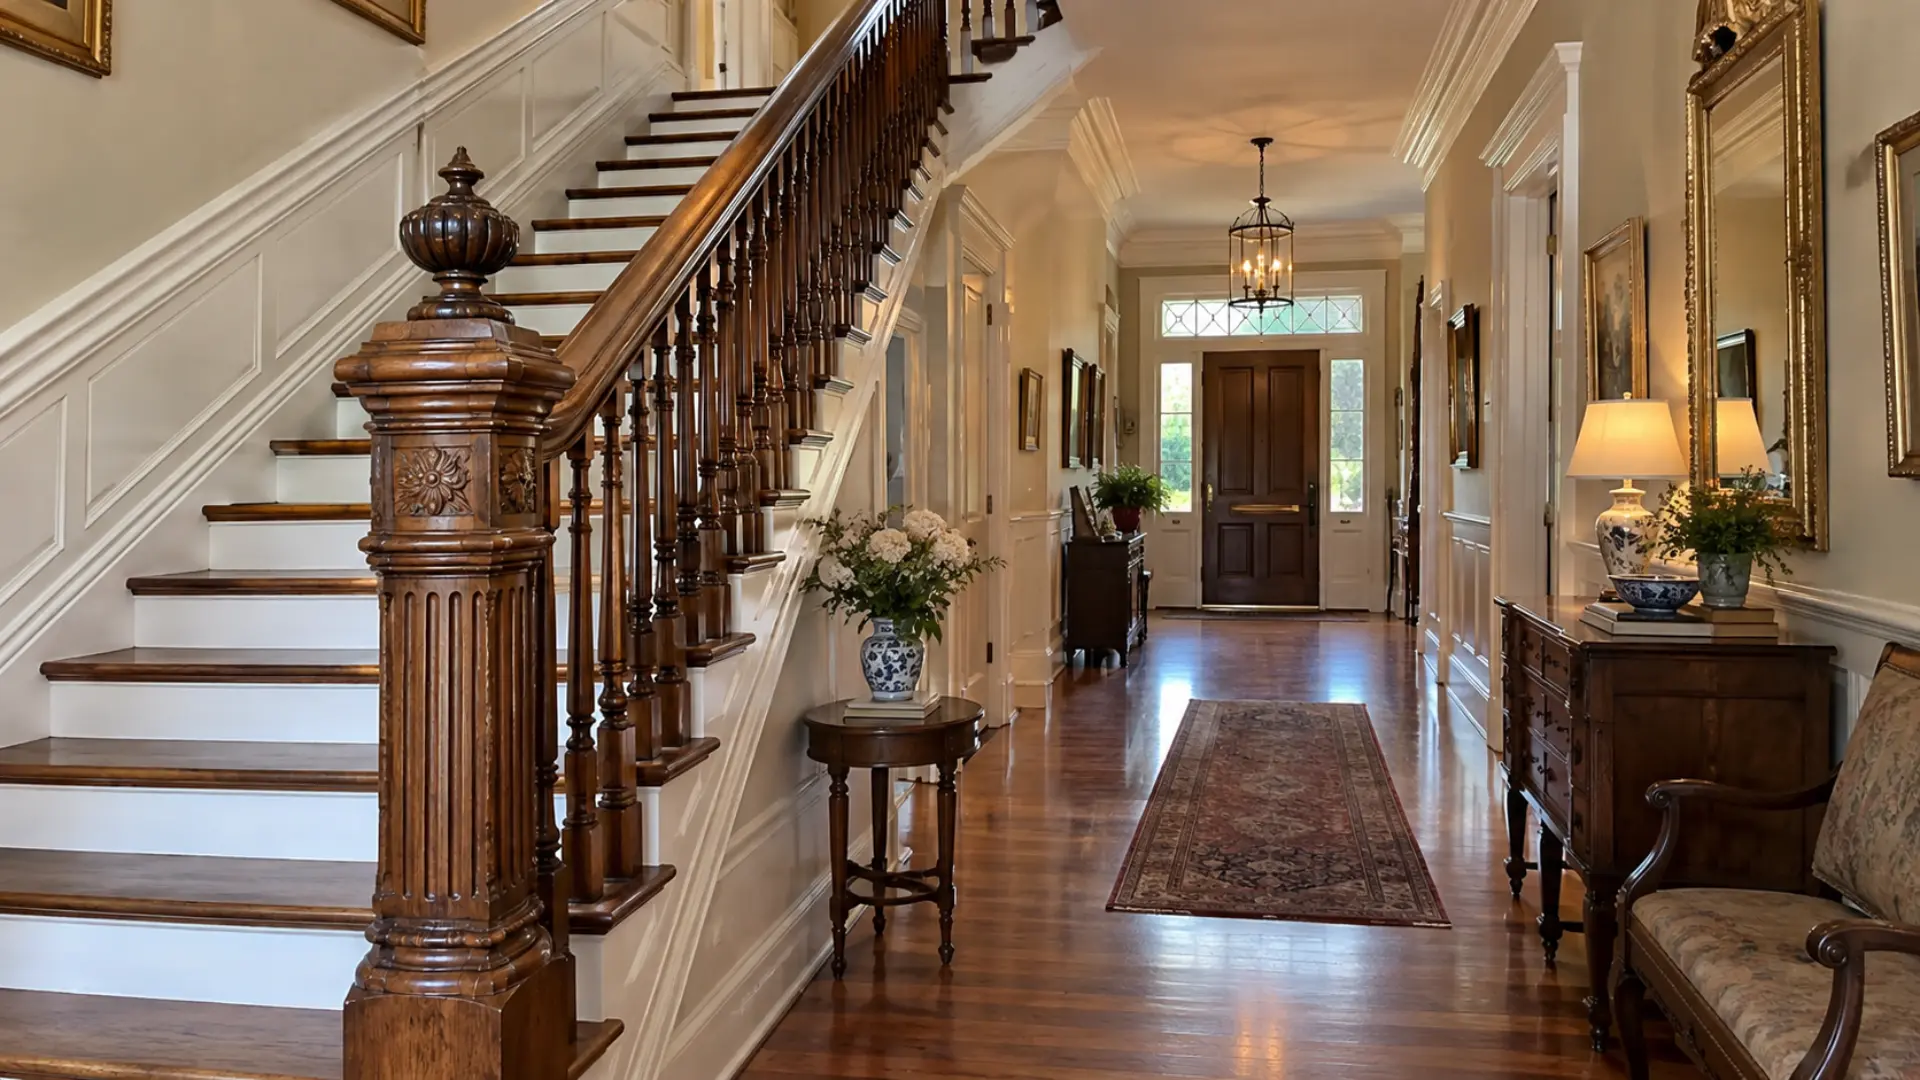
A central staircase usually greets you first, set into an entry hall that divides the home into two clear halves.
I always find this layout oddly comforting, like the house is organizing itself before you even walk further in. It is one of the most consistent interior markers of the style, regardless of region or era.
Floor Plan
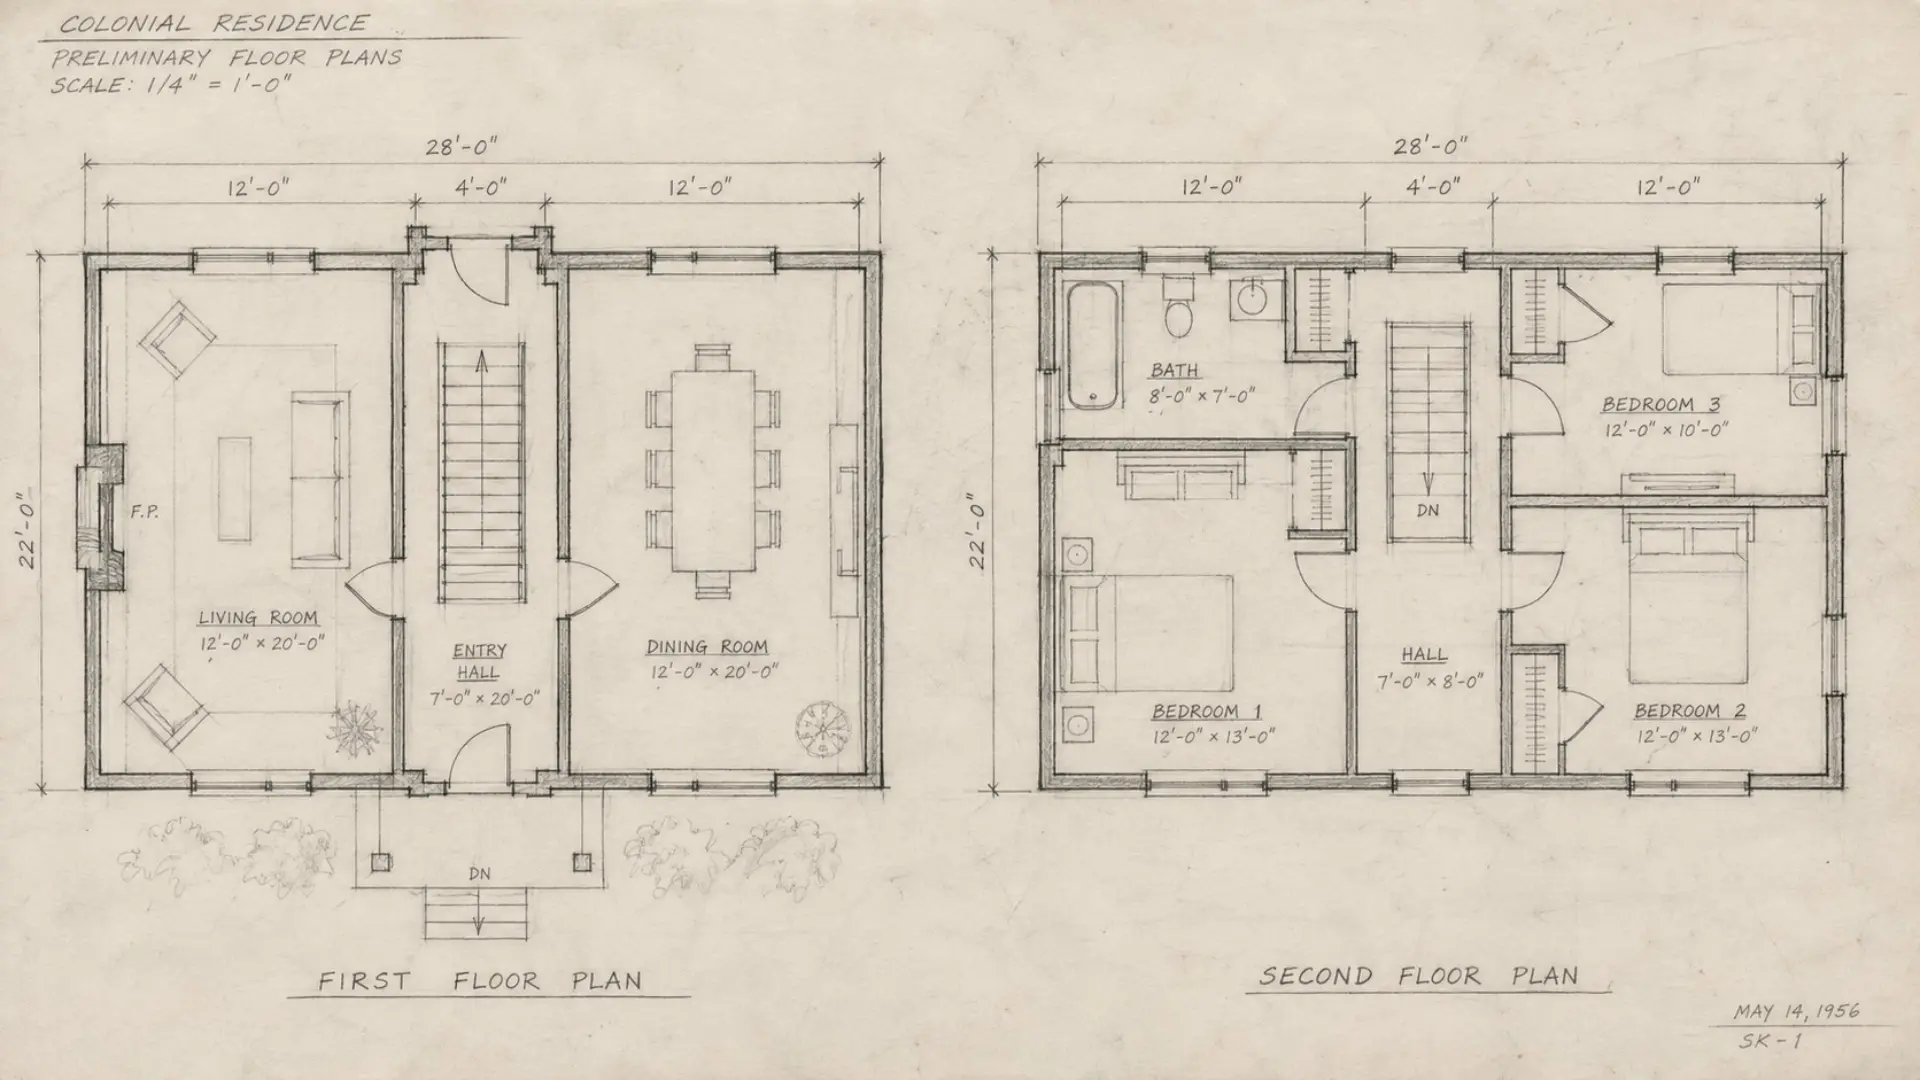
Colonial homes favor a closed floor plan, with rooms kept distinct rather than flowing into one open space. This is one of the clearest differences from newer construction.
It gives each room its own sense of purpose and privacy, something that open-concept layouts often trade away for a more casual, connected feel.
Room Layout
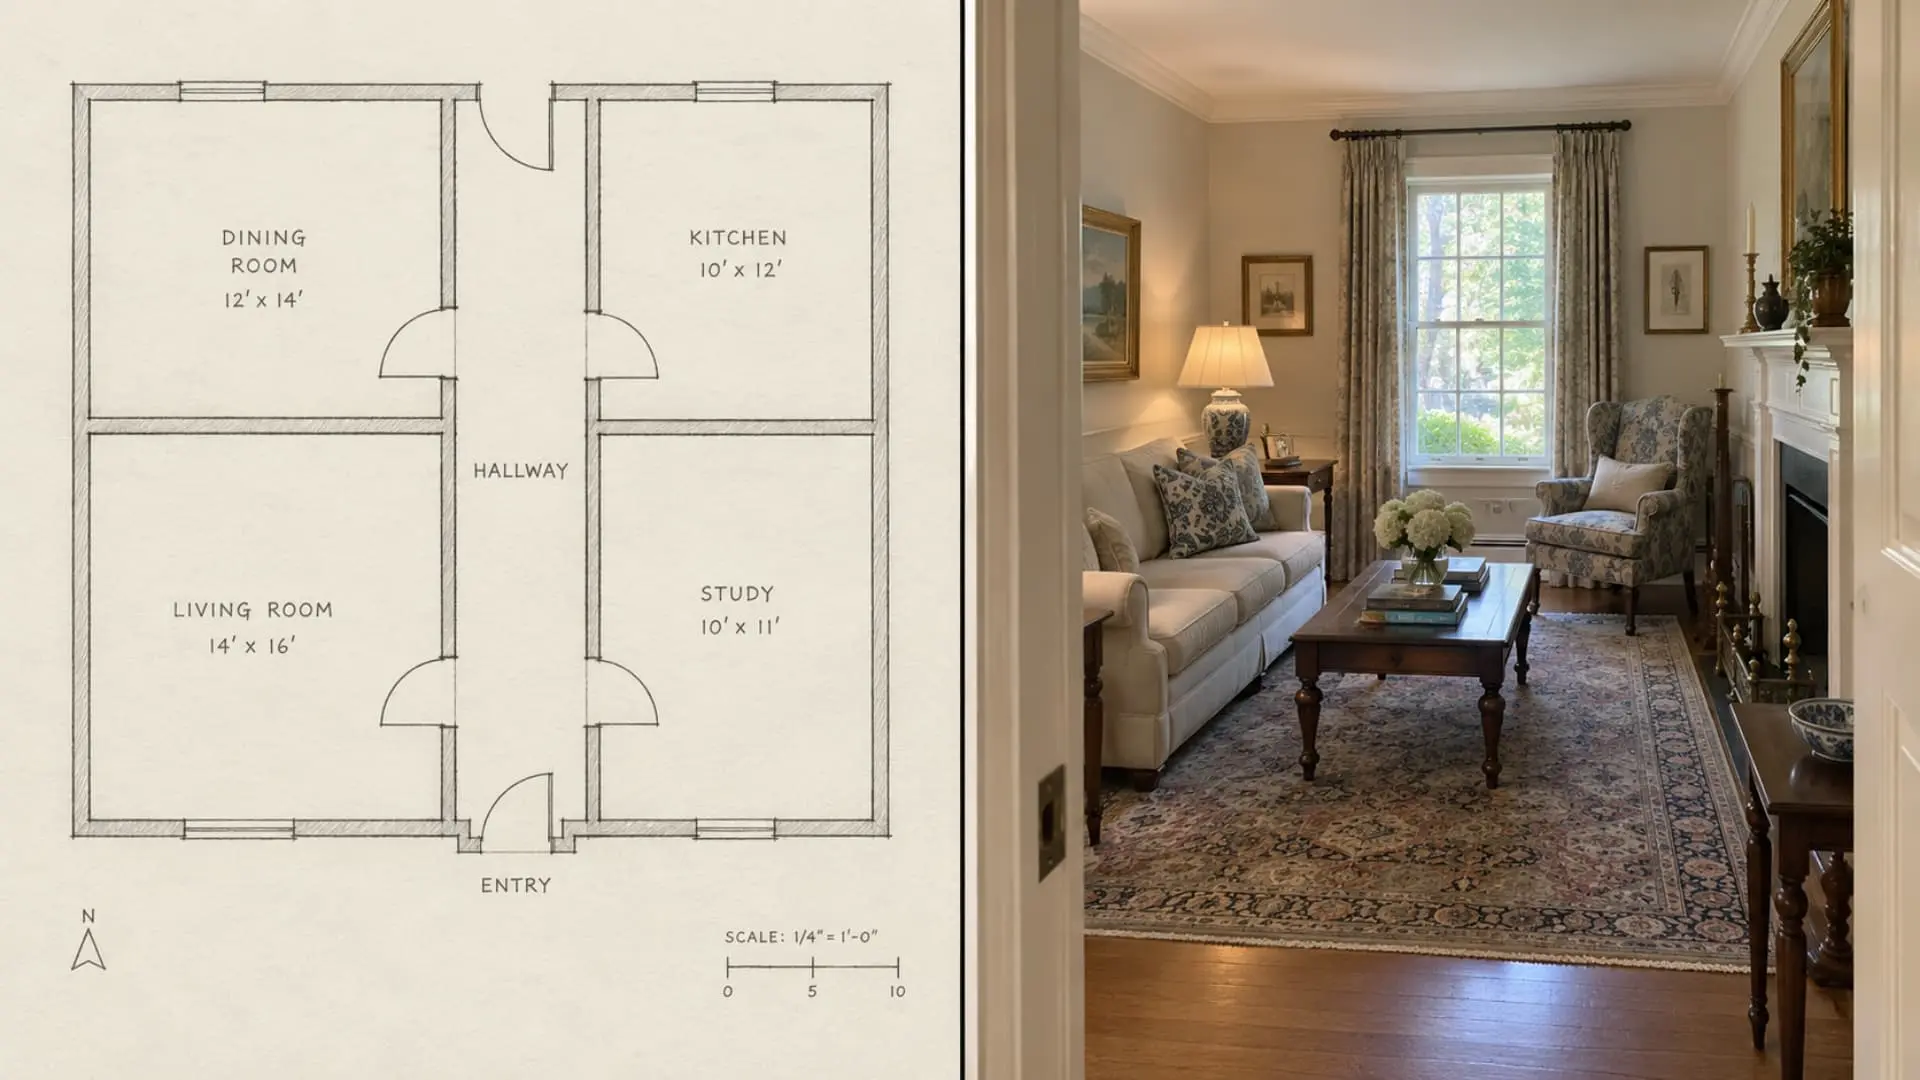
Bedrooms sit upstairs while living spaces and daily activity stay on the ground floor. This vertical separation was practical for early families and still makes sense today.
I think it is one of the reasons colonial homes feel so livable generations later, keeping shared spaces and private ones cleanly divided.
Fireplace
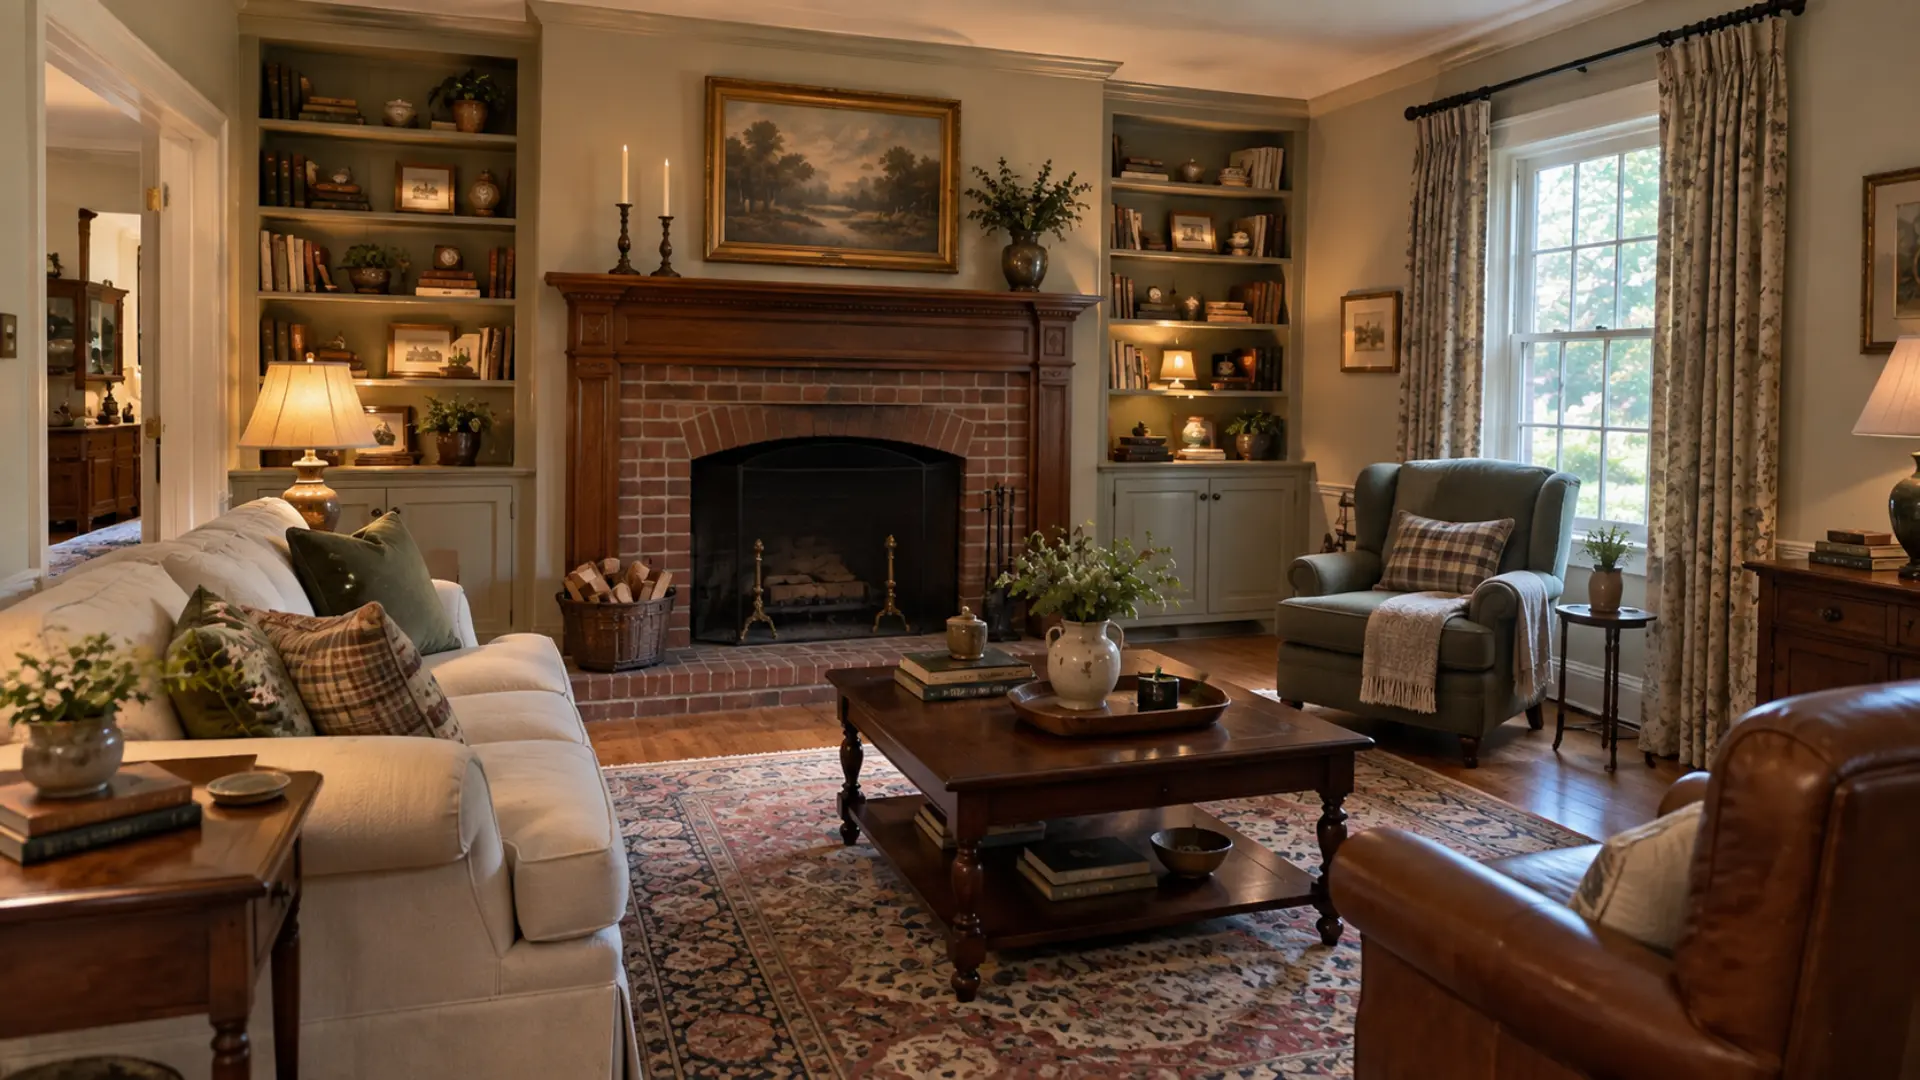
Fireplaces in colonial homes are usually placed centrally or along an end wall, functional as much as decorative.
Before central heating, this placement mattered for warmth.
You will definitely like how it still holds visual weight today, often becoming the natural focal point of a living room even in homes updated with modern furnishings.
Trim
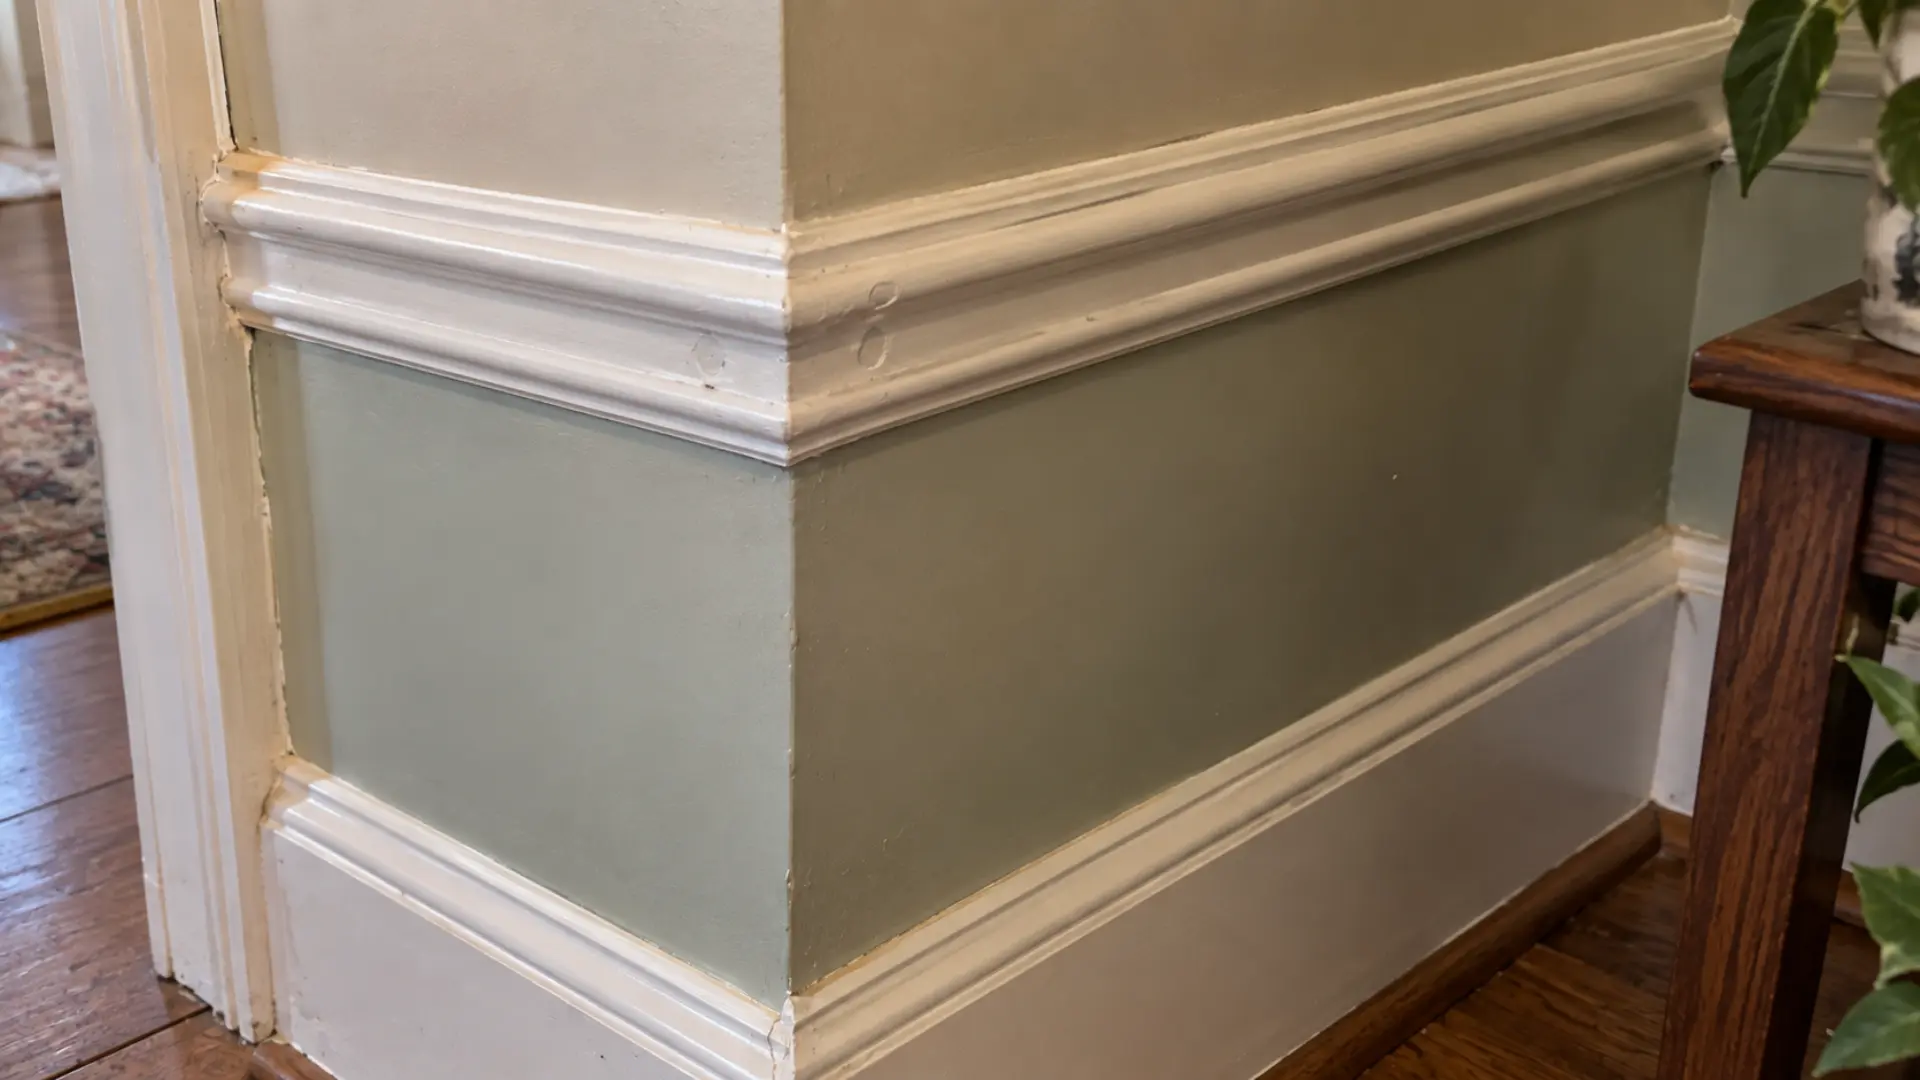
Millwork throughout colonial interiors – cornices, moldings, and simple trim – tends to stay understated rather than decorative for its own sake.
The trim adds shape and definition to a room without pulling focus. This restraint is part of the same discipline that shows up on the exterior.
Types of Colonial House Styles
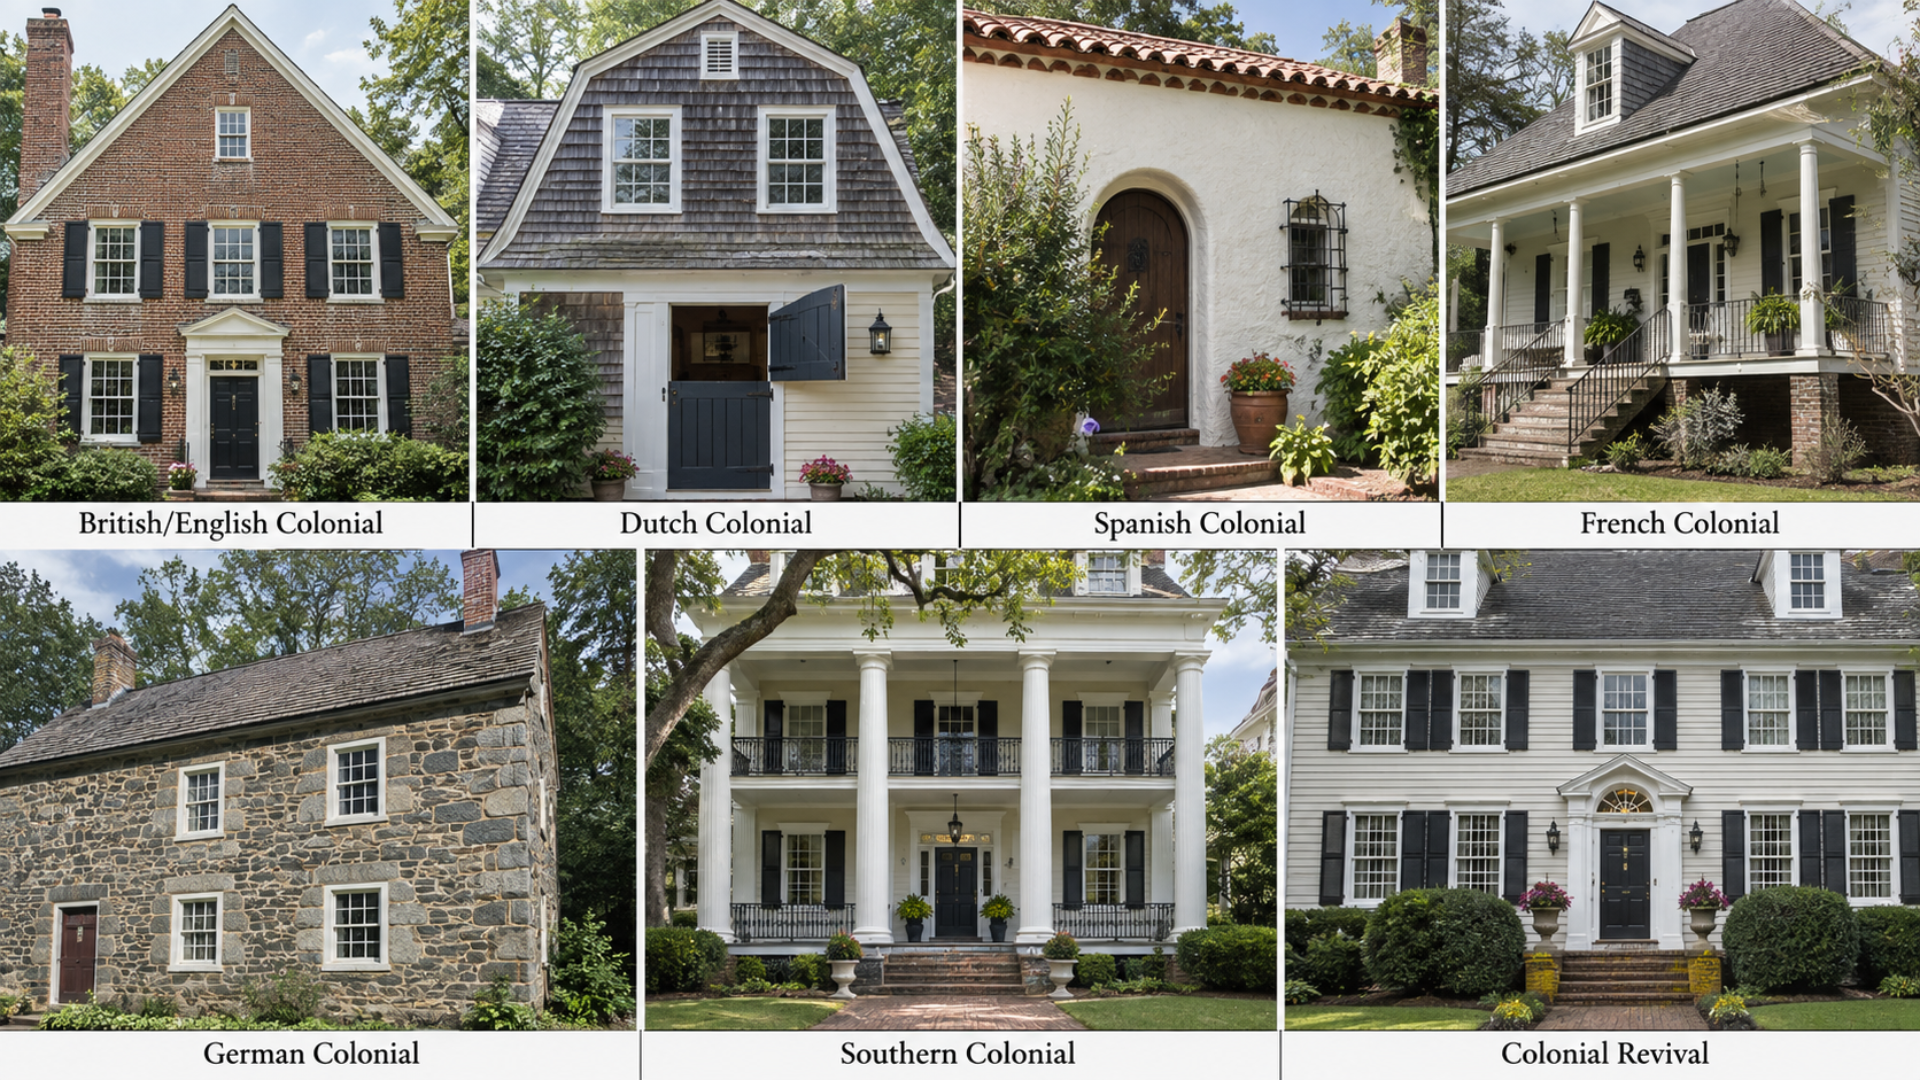
Not every colonial home follows the same rulebook. The style splits into several distinct traditions, each shaped by the settlers who built them and the climate they were building for.
I find this is where colonial architecture gets a lot more interesting, since the same underlying symmetry gets interpreted differently depending on where you are.
1. British and English Colonial
This is the version most people picture first, and for good reason, since it is the most common colonial style you will find across the country.
The shape stays rectangular, the roof runs gabled, and the whole facade leans into that classic centered symmetry.
I think of this as the baseline colonial look, the one every other regional style branches off from. You will find it all over New England and the Mid-Atlantic, often in wood or brick.
2. Dutch Colonial
Dutch Colonial homes give themselves away with a gambrel roof, the kind with two slopes on each side rather than one continuous pitch.
Split doors are another giveaway, where the top half opens independently of the bottom.
I always find these homes a little more playful than their English counterparts, and they show up most often in New York, New Jersey, and other parts of the Mid-Atlantic.
2. Spanish Colonial
Spanish Colonial homes trade brick for stucco and swap steep roofs for low, red tile ones built to handle heat rather than snow.
Courtyards and arched doorways show up often, along with smaller windows meant to keep interiors cool.
This is the clearest example of how climate shaped colonial design, since almost every feature here solves for warm weather rather than following tradition for its own sake. You will see this most in the Southwest and Florida.
3. French Colonial
French Colonial homes lean into steep roofs and wraparound porches, both built with humidity and heat in mind.
Raised foundations are common too, keeping the main living level above flood-prone ground.
French Colonial homes are most often found in Louisiana, where the wraparound porch practically becomes an outdoor room of its own.
4. German Colonial
German Colonial homes tend to fly under the radar compared to the others, but they brought their own sturdy, practical influence to early American building.
Stone construction, deep-set windows, and simple, functional layouts were common, prioritizing durability over ornamentation.
I think this style gets overlooked mostly because it blended into other regional traditions over time rather than staying distinct.
5. Southern Colonial
Southern Colonial homes go bigger and grander, with large columns and porticos that give the whole facade a stately presence. These homes were often built for larger estates, so the scale reflects that.
You must notice how the symmetry still holds here, just at a much larger, more formal size than a typical New England colonial.
6. Colonial Revival
Colonial Revival homes are not original colonial construction at all; they are a later reinterpretation, popular from the 1880s through the 1950s.
This version blends details from several earlier styles into one home, often with larger windows and updated proportions.
I think of this as colonial architecture looking back at itself, borrowing the best details from every earlier tradition, and it is genuinely everywhere, from small towns to major suburbs.
Not the Same House: Colonial vs. Colonial Revival
These two get mixed up constantly, and honestly, it makes sense why. Both share that same centered symmetry and classic silhouette.
But one is the real, original thing, built out of necessity in the 1600s and 1700s, and the other is a much later homage, built to look historic while actually being modern underneath.
Here is the distinction laid out plainly.
Feature | Colonial (Original) | Colonial Revival |
|---|---|---|
Time Period | 1600s to 1700s | 1880s onward, peaking through the mid 1900s |
Origin | Built by early settlers out of necessity | Built later, inspired by nostalgia for early American history |
Materials | Local wood, stone, or brick, whatever was available | Modern materials shaped to mimic original textures |
Scale | Smaller, modest proportions | Larger, often with expanded rooms and taller ceilings |
Windows | Smaller, fewer panes, practical placement | Larger, more decorative, sometimes with added trim detail |
Floor Plan | Compact, closed-off, built for function first | More spacious, sometimes blending in open-concept layouts |
Purpose | Everyday shelter, built to last through harsh conditions | A design choice, built to evoke history rather than out of necessity |
Pros and Cons of Colonial-Style Homes
Like any home style, colonial architecture comes with real trade-offs.
Some of these work in your favor no matter what you are looking for, and others depend a lot on how you actually want to live day to day.
Pros
- Enduring curb appeal that continues to hold strong resale value in most markets.
- An efficient layout that keeps living spaces and bedrooms cleanly separated, giving each floor a stronger sense of privacy.
- Durable, traditional materials like brick, wood, and stone that are built to last with proper upkeep.
Cons
- A more closed-off floor plan that may feel restrictive to buyers who want an open-concept layout.
- Multiple stories that can pose a real mobility challenge, especially for aging homeowners or anyone managing stairs long term.
- Renovation and updates that can run costlier than expected, particularly when the goal is preserving original historic character.
The New Colonial: Same Bones, New Details
Builders today still lean on that classic colonial silhouette, just with a few practical updates baked in.
Larger windows bring in far more natural light than the originals ever allowed, while open-concept layouts blend formal rooms into one connected space.
Added porches and sunrooms extend the home outward without breaking its symmetry.
Even exterior colors have shifted, with homeowners favoring soft neutrals, classic navy, and muted greens over the brighter tones once common.
The result is a home that still reads as colonial, just built for how people actually live now.
The Closing Note
Colonial house style has held its ground for four centuries, and honestly, once you notice its rhythm, you start seeing it everywhere.
Whether it is a modest saltbox or a grand Southern portico, the same quiet discipline runs through all of it, balance over excess, structure over flash.
That is really the appeal, a look that never needed to shout to be remembered.
If you have a colonial home of your own, or one you have been eyeing on a walk through your neighborhood, I would love to hear about it. Drop a comment below and tell me what caught your eye.
Frequently Asked Questions (FAQs)
What Makes a House “Colonial Style”?
A colonial house is defined by a symmetrical facade, a centered front door, and evenly spaced multi-pane windows. Add a steep gabled roof and brick, wood, or stone materials, and that is the core formula.
What’s the Difference Between Colonial and Cape Cod Style?
Cape Cod homes are smaller, one to one-and-a-half stories, with a simpler facade and central chimney. Colonial homes run larger, two to three stories, with a grander entryway and central staircase.
Are Colonial Homes Still Being Built Today?
Yes, colonial-style homes remain popular in new construction across the Northeast, Mid-Atlantic, and South. Builders often update the interior layout while keeping the classic exterior intact.
What States Have the Most Colonial-Style Homes?
Colonial homes are especially common in Massachusetts, Connecticut, Virginia, Maryland, and New York. This ties directly to where the earliest colonial settlements took hold.
How Many Stories Does a Colonial House Typically Have?
Most colonial homes are two to three stories, with living spaces downstairs and bedrooms upstairs. Larger Southern Colonial homes can occasionally rise even taller.